
Eco Friendly














Address
Tbd Hunters Creek Way, Hockley, TX
Price
$ 4,400,000
Property Attributes
- MLS#19606465
- TypeFarm
- Listing Status Active
- CountyHarris
- CityHockley
- Area35 Hockley
- NeighborhoodHUNTERS CREEK ESTATES
- Zip77447
- Style
- Year Built2026
- Taxes$ 59093
- Price$ 4,400,000
- Bedrooms7
- Full Bathrooms8
- Half Bathrooms2
- Sqr Footage13042
- Lot Size10.1841 Acres
Data Source:
Houston Association of REALTORS® (HAR)
Property Description
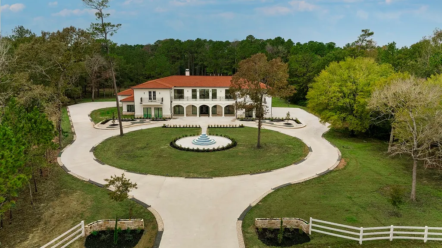
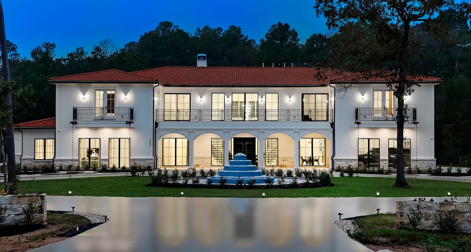
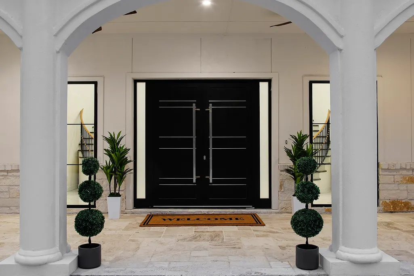
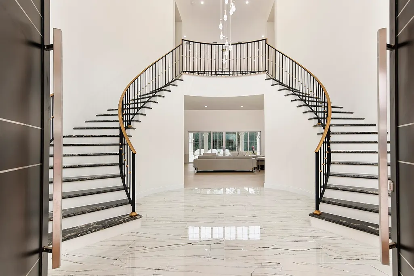
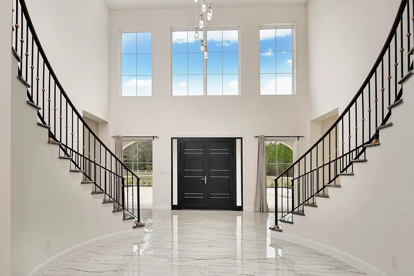
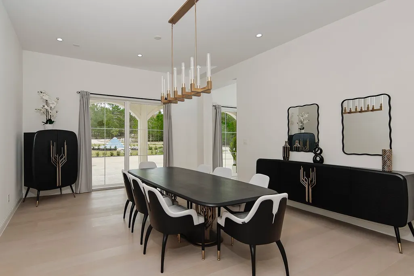
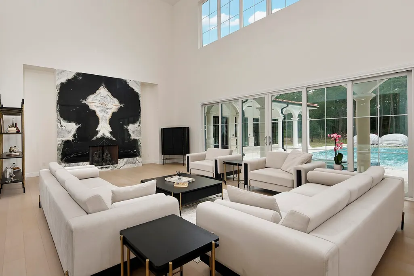
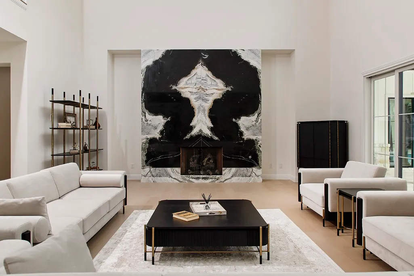
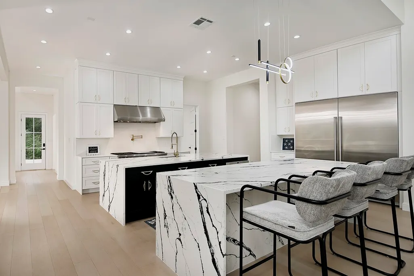
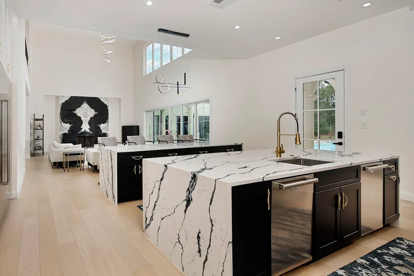
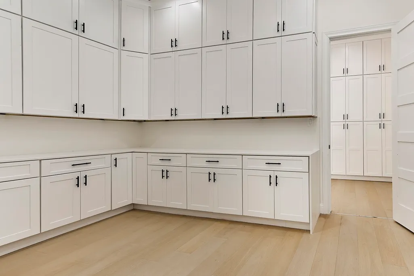
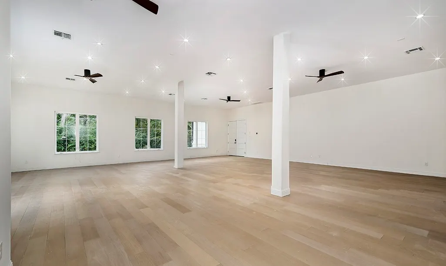
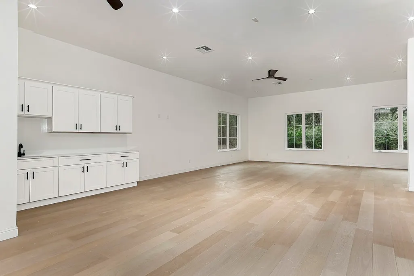
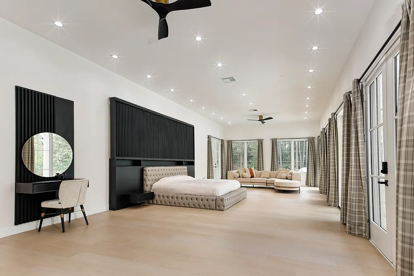
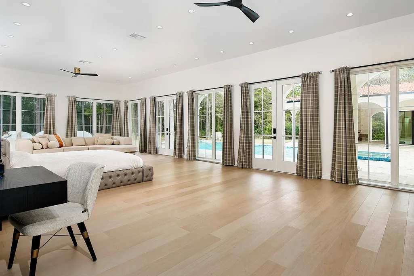
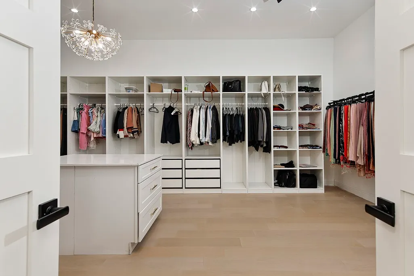
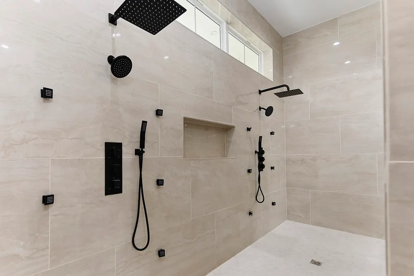
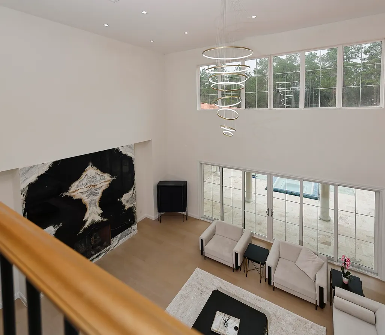
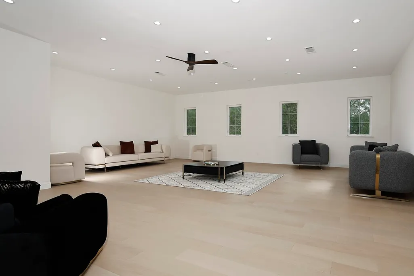
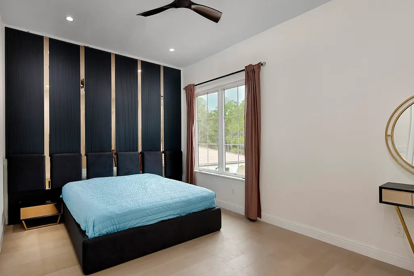
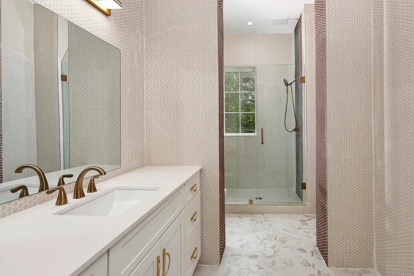
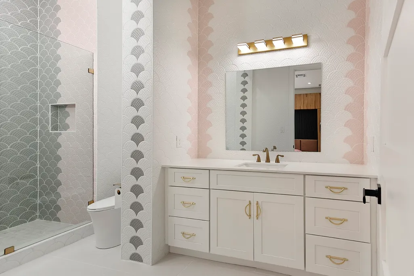
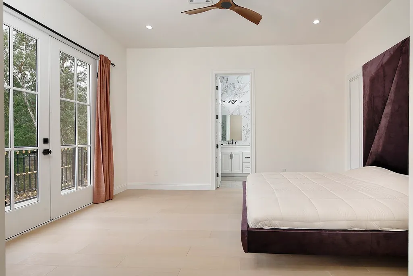
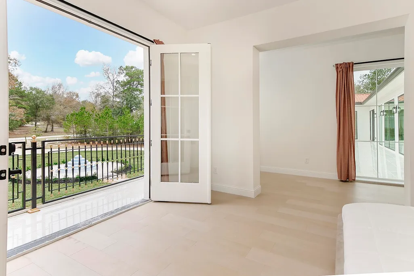
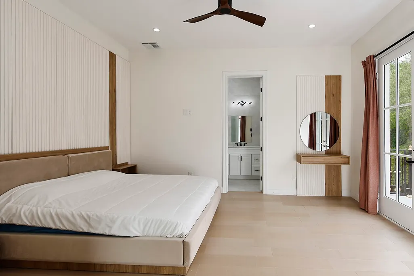
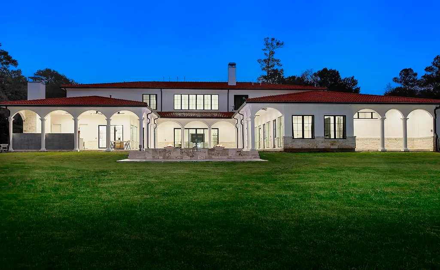
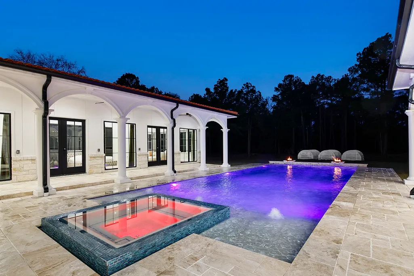
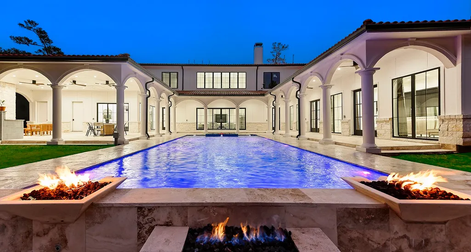
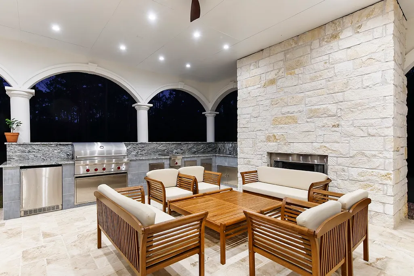
PRIVACY AWAITS!! Welcome to a truly exceptional Mediterranean-style estate nestled in the high-end, serene horse community of Hunters Creek Estates. This elegant home sits on 10+ Acres offering a 53’x20’ resort-style pool with both heater and chiller, surrounded by a veranda and spacious outdoor kitchen—perfect for entertaining. Inside, the chef’s kitchen features Sub-Zero, Wolf, and Cove appliances, two dishwashers, a pot filler, and over 350 custom cabinets. An elevator, smart wiring, 14 security cameras, and six keyed entrances (plus fingerprint access) ensure comfort & peace of mind. The master suite offers a private porch, double shower, and dual toilets, along with French doors & stunning natural light. With a 7-car garage, three equipped with A/C, 2 laundry rooms, spray foam insulation, and advanced water systems, this property blends luxury with thoughtful function. Rare European furnishings & even heritage-breed chickens may convey. Property receives a Wildlife Tax Exemption!
| Elementary School | Middle School | High School |
|---|---|---|
| EVELYN TURLINGTON ELEMENTARY SCHOOL Elementary School | SCHULTZ JUNIOR HIGH SCHOOL Middle School | WALLER HIGH SCHOOL High School |
| Price History | |
|---|---|
| 7/8/2026 | Listed $4,400,000 |
General Features
| Country | US |
|---|---|
| Sewer | Aerobic Septic |
| Heating | Central,Gas,Zoned |
| Cooling | Central Air,Electric,Zoned,Attic Fan |
| Appliances | Double Oven,Dishwasher,Disposal,Gas Oven,Gas Range,Microwave,ENERGY STAR Qualified Appliances,Refrigerator,Wine Refrigerator |
| HOA Fee | 550 |
| Garage Spaces | 7 |
| Architectural Style | Contemporary/Modern,Mediterranean |
| Pool Features | Gunite,In Ground,Pool/Spa Combo |
| Security Features | Prewired,Security System Owned,Smoke Detector(s) |
| Construction Materials | Stucco |
| Exclusions | SEE EXCLUSIONS LIST ATTACHED |
| Year Built | 2026 |
| Stories Count | 2 |
| Levels | Two |
| Tax Year | 2025 |
| Assoc Fee Paid Per | Annually |
| County | Harris |
| New Construction | false |
| Property Type | Farm |
| Association Amenities | Controlled Access,Trail(s) |
| Attached Garage | true |
| Energy Efficient | Appliances,Doors,HVAC,Insulation,Lighting,Other,Thermostat,Windows |
| Subdivision Name | HUNTERS CREEK ESTATES |
| Possible Use | Agricultural,Other |
| Garage Y/N | true |
| Green Indoor Air Quality | Ventilation |
| Total Rooms | 16 |
| Full Baths | 8 |
| Status | Active |
| Directions | FROM I-45 N: Take TX 99 Toll/North Grand Parkway West - Take Exit toward Mueschke Rd - Turn Right onto Mueschke Rd - Turn Left onto FM 2920 - Turn Right onto Hunters Creek Way - Turn Left - Home will be on the Left. |
| ModificationTimestamp | 2026-07-08T17:38:12.563-00:00 |
| High School | WALLER HIGH SCHOOL |
| City | Hockley |
| Disclosures | Exclusions Disclosure,Other,Seller Disclosure |
| High School District | 55 - Waller |
| MLS Area | 35 |
| Lot Size Units | Square Feet |
| Green Building Verification Type | ENERGY STAR Certified Homes |
| Elementary School | EVELYN TURLINGTON ELEMENTARY SCHOOL |
| Tax Annual Amount | 59093 |
| Middle/Junior High School | SCHULTZ JUNIOR HIGH SCHOOL |
| MLS Area Minor | Hockley |
| Lease Considered Y/N | false |
| Virtual Tour | https://youtu.be/a8DL2_blpWI |
| Structure Type | House |
| Builder Name | VITA GROUP |
| Standard Status | Active |
| Middle/Junior School District | 55 - Waller |
| Elementary School District | 55 - Waller |
| Year Built Source | Public Records |
| PostalCity | Hockley |
| Legal Description | ** MULTIPLE TAX ID'S ** |
Interior Features
| Interior Amenities | Breakfast Bar,Balcony,Butler's Pantry,Double Vanity,Entrance Foyer,Elevator,Granite Counters,High Ceilings,Kitchen Island,Kitchen/Family Room Combo,Bath in Primary Bedroom,Multiple Staircases,Pots & Pan Drawers,Pantry,Self-closing Cabinet Doors,Self-closing Drawers,Soaking Tub,Separate Shower,Tub Shower,Vanity,Walk-In Pantry |
|---|---|
| Flooring | Engineered Hardwood,Tile |
| Total Fireplaces | 2 |
| Fireplace Features | Gas Log |
| Air Conditioning Y/N | true |
| Heating Y/N | true |
| Window Features | Low-Emissivity Windows,Window Coverings |
| Fireplace Y/N | true |
| Half Baths | 2 |
| Laundry Features | Washer Hookup,Electric Dryer Hookup,Gas Dryer Hookup |
| Total Bedrooms | 7 |
| Room Type | Breakfast Room/Nook,Dining Room,Entry/Foyer,Game Room,Living Room,Media Room,Office,Utility Room,Half Bath |
| LivingAreaSource | Appraiser |
| Total Baths | 10 |
| Bedrooms Possible | 8 |
Exterior Features
| Fencing | Fenced |
|---|---|
| Parking Features | Additional Parking,Attached,Circular Driveway,Electric Gate,Garage,Garage Door Opener |
| Lot Features | Wooded,Pasture |
| Water Source | Well |
| Foundation Details | Slab |
| Spa | true |
| Building Area Total | 13042 |
| Lot Size Acres | 10.1841 |
| Road Surface Type | Concrete |
| Lot Size Source | Appraiser |
| Door Features | Insulated Doors |
| Road Responsibility | Public Maintained Road |
| Horse Amenities | Horses Allowed |
| Private Pool | true |
Amenities
- Foreclosure
- Views
- Short Sale
- New Construction
- Adult 55+
- Lease To Own
- No HOA Fees
- Furnished
- Primary On Main
- Air Conditioning
- Seller Finance
- Green
- Fixer Upper
- Horse
- Golf
- Fireplace
- Deck
- Garage
- Basement
- Pool
Property vs Farm Average in 77447
Price
Taxes
Year Built
 Copyright © MFRMLS.com All information deemed reliable but not guaranteed. All properties are subject to prior sale, change or withdrawal. Neither listing broker(s) or information provider(s) shall be responsible for any typographical errors, misinformation, misprints and shall be held totally harmless. Listing(s) information is provided for consumers personal, non-commercial use and may not be used for any purpose other than to identify prospective properties consumers may be interested in purchasing. Information on this site was last updated Last updated on September 28, 2026 4:05 PM UTC The listing information on this page last changed on Last updated on September 28, 2026 4:05 PM UTCd. The data relating to real estate for sale on this website comes in part from the Internet Data Exchange program of MFR MLS.
All information deemed reliable but not guaranteed. All properties are subject to prior sale, change or withdrawal. Neither listing broker(s) or information provider(s) shall be responsible for any typographical errors, misinformation, misprints and shall be held totally harmless. Listing(s) information is provided for consumers personal, non-commercial use and may not be used for any purpose other than to identify prospective properties consumers may be interested in purchasing.
Updated on September 28, 2026 4:05 PM UTC
Copyright © MFRMLS.com All information deemed reliable but not guaranteed. All properties are subject to prior sale, change or withdrawal. Neither listing broker(s) or information provider(s) shall be responsible for any typographical errors, misinformation, misprints and shall be held totally harmless. Listing(s) information is provided for consumers personal, non-commercial use and may not be used for any purpose other than to identify prospective properties consumers may be interested in purchasing. Information on this site was last updated Last updated on September 28, 2026 4:05 PM UTC The listing information on this page last changed on Last updated on September 28, 2026 4:05 PM UTCd. The data relating to real estate for sale on this website comes in part from the Internet Data Exchange program of MFR MLS.
All information deemed reliable but not guaranteed. All properties are subject to prior sale, change or withdrawal. Neither listing broker(s) or information provider(s) shall be responsible for any typographical errors, misinformation, misprints and shall be held totally harmless. Listing(s) information is provided for consumers personal, non-commercial use and may not be used for any purpose other than to identify prospective properties consumers may be interested in purchasing.
Updated on September 28, 2026 4:05 PM UTC
 The information being provided by Houston Association of REALTORS, Inc. is for the consumer's personal, non-commercial use and may not be used for any purpose other than to identify prospective properties consumers may be interested in purchasing. Any information relating to real estate for sale referenced on this web site comes from the Internet Data Exchange (IDX) program of the Houston Association of REALTORS, Inc. This web site may reference real estate listing(s) held by a brokerage firm other
 Austin Board of REALTORS® Copyright ©2026 All rights reserved.
 © 2026 Greater Alabama MLS. IDX information is provided exclusively for consumers personal, non-commercial use and may not be used for any purpose other than to identify prospective properties consumers may be interested in purchasing. IDX content is not guaranteed accurate by the MLS or Numen Realty Advisors. Data last updated: September 28, 2026 3:54 PM UTC
 All information deemed reliable but not guaranteed. All properties are subject to prior sale, change or withdrawal. Neither listing broker(s) or information provider(s) shall be responsible for any typographical errors, misinformation, misprints and shall be held totally harmless. Listing(s) information is provided for consumer's personal, non-commercial use and may not be used for any purpose other than to identify prospective properties consumers may be interested in purchasing. The data relating
