
Eco Friendly











Address
619 E 8th 1/2 Street, Houston, TX
Price
$ 1,100,000
Property Attributes
- MLS#31007664
- TypeSingle Family
- Listing Status Active
- CountyHarris
- CityHouston
- Area9 Heights/Greater Heights
- NeighborhoodHouston Heights Sub
- Zip77007
- Style
- Year Built2005
- Taxes$ 21517
- Price$ 1,100,000
- Bedrooms3
- Full Bathrooms3
- Half Bathrooms1
- Sqr Footage2997
- Lot Size0.0739 Acres
Data Source:
Houston Association of REALTORS® (HAR)
Property Description
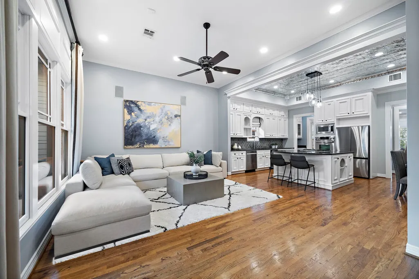
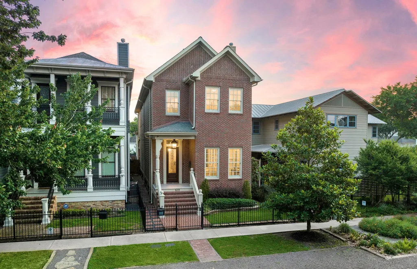
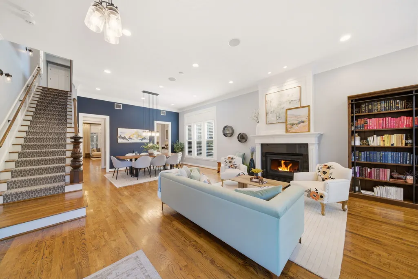
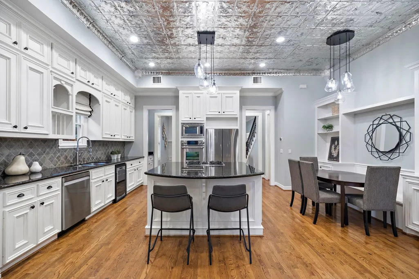
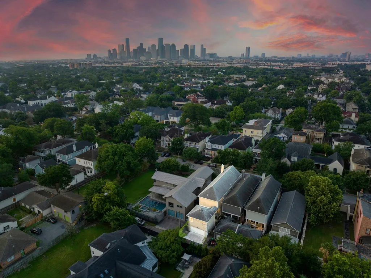
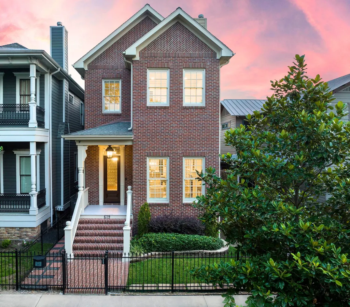
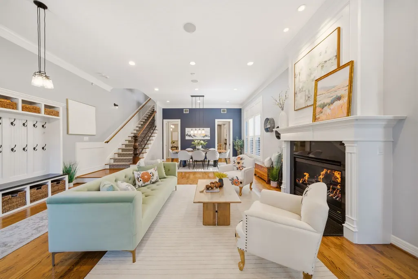
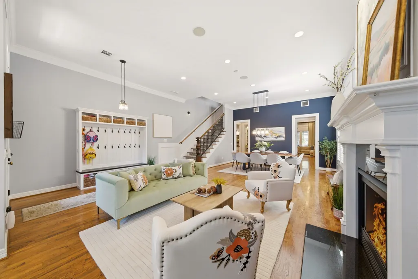
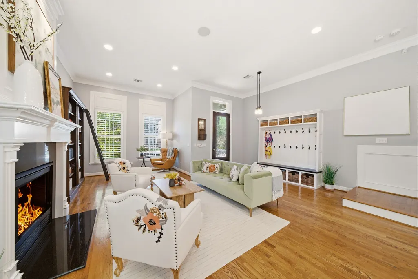
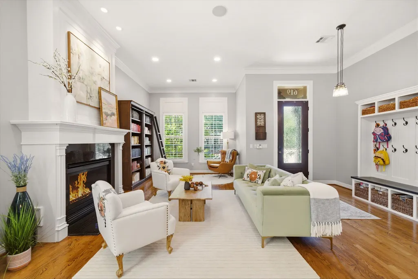
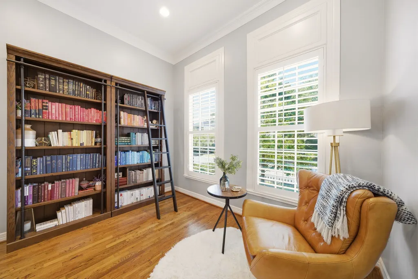
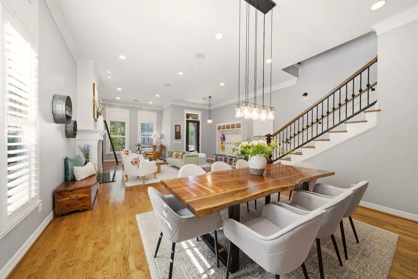
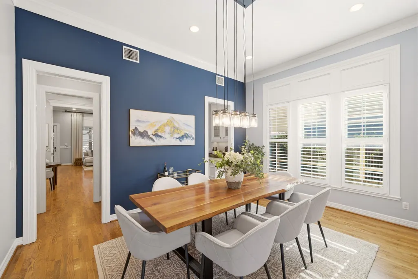
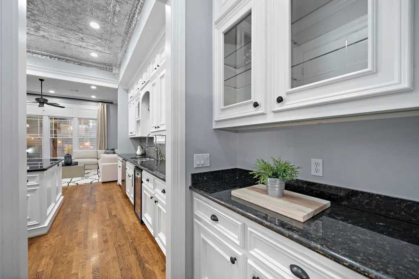
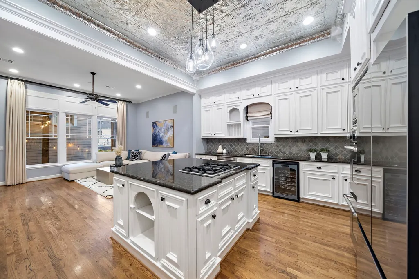
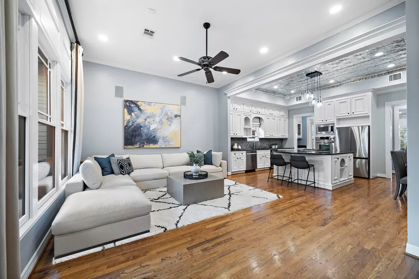
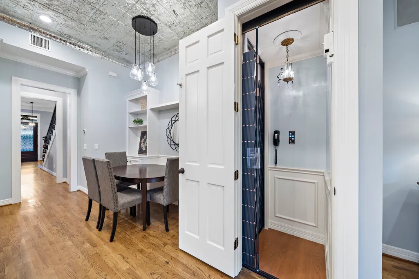
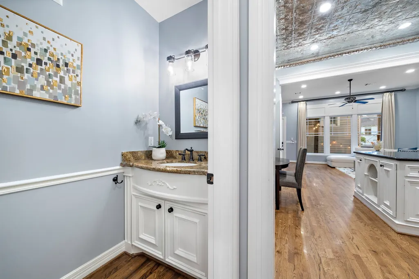
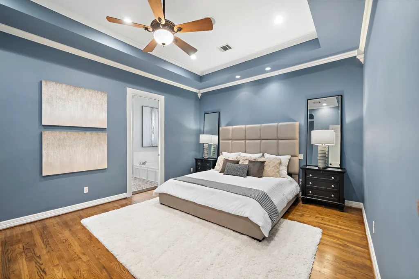
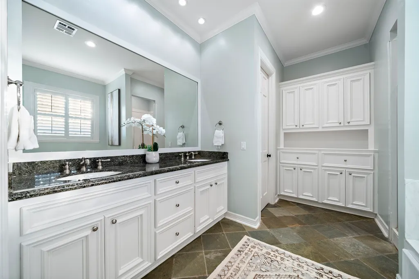
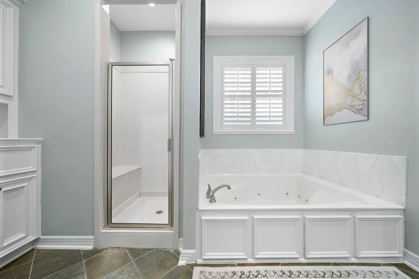
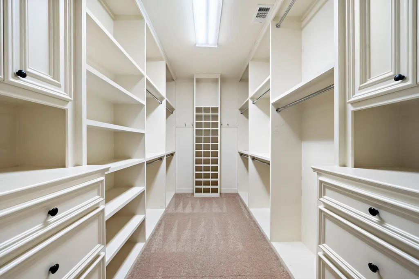
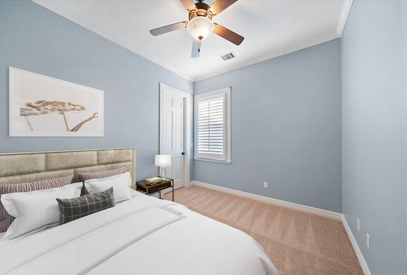
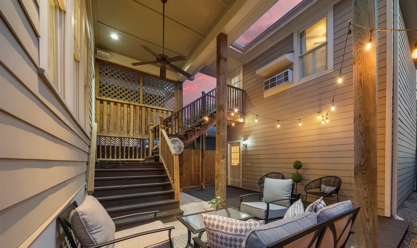
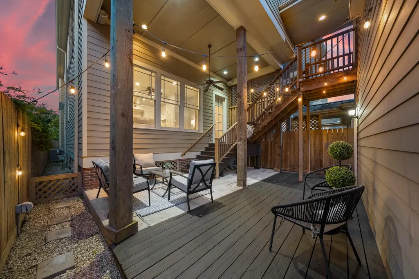
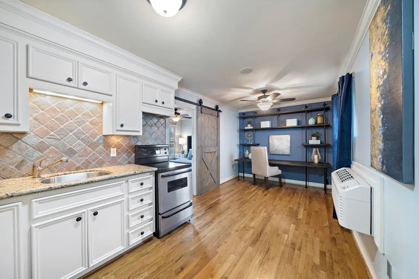
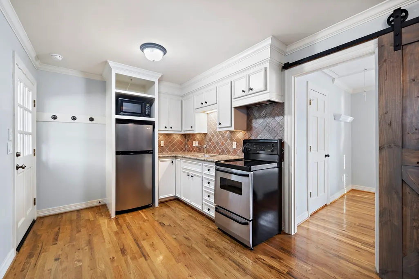
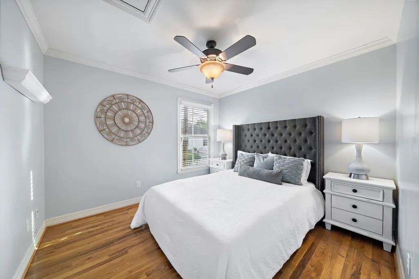
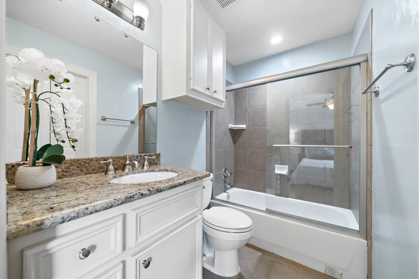
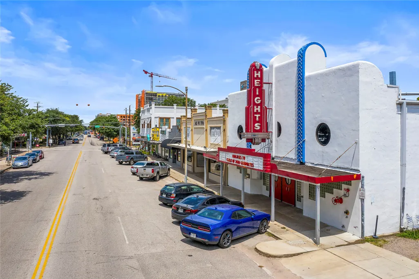
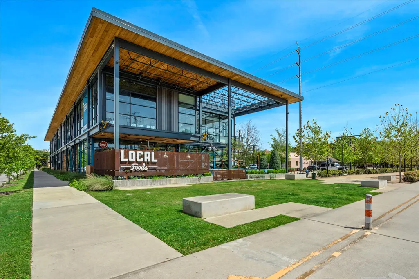
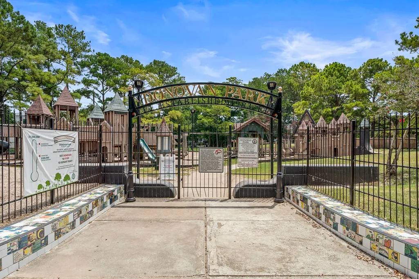
Discover the allure of Houston Heights in this stylish 2-story brick home. Near the Heights Hike & Bike Trail, dining, parks, and shops it offers an ideal fusion of location and elegance. Step inside to find high ceilings, wood flooring & a spacious living and dining area with a captivating fireplace, creating a relaxing atmosphere for gatherings. The open kitchen with pressed metal ceilings is perfect for daily living and entertaining, along with an inviting den. The primary suite features a walk-in closet, ensuite bath with tub & shower, while the home office & flex space offer versatility. With the added convenience of an elevator, navigating between floors is effortless. This home includes a 1-bedroom garage apartment with a kitchenette, great for guests or rental income. Embrace the timeless charm of this remarkable architecture, with easy commutes & Harvard Elementary just moments away!
| Elementary School | Middle School | High School |
|---|---|---|
| HARVARD ELEMENTARY SCHOOL Elementary School | HOGG MIDDLE SCHOOL (HOUSTON) Middle School | HEIGHTS HIGH SCHOOL High School |
| Price History | |
|---|---|
| 9/15/2026 | Listed $1,100,000 |
General Features
| Country | US |
|---|---|
| Sewer | Public Sewer |
| Heating | Central,Gas |
| Cooling | Central Air,Electric |
| Roof | Composition |
| Appliances | Double Oven,Dishwasher,Electric Oven,Disposal,Gas Range,Microwave,Cooktop,Dryer,ENERGY STAR Qualified Appliances,Refrigerator,Washer |
| Garage Spaces | 2 |
| Patio/Porch Features | Covered,Deck,Patio,Porch |
| Architectural Style | Other,Traditional |
| Security Features | Security System Owned,Smoke Detector(s) |
| Construction Materials | Brick,Cement Siding,Wood Siding |
| Exclusions | Frame Television Mount in Living Room |
| Year Built | 2005 |
| Stories Count | 2 |
| Levels | Two |
| Property Subtype | Detached |
| Tax Year | 2025 |
| Ownership | Full Ownership |
| County | Harris |
| New Construction | false |
| Property Type | Residential |
| Attached Garage | false |
| Energy Efficient | Appliances,Exposure/Shade,Insulation,Lighting,Thermostat |
| Subdivision Name | Houston Heights Sub |
| Facing Direction | South |
| Garage Y/N | true |
| Green Indoor Air Quality | Ventilation |
| Other Structures | Garage Apartment |
| Total Rooms | 14 |
| Full Baths | 3 |
| Status | Active |
| Directions | From I-10, North on Studewood. Right on E 8 1/2 Street. Home will be on your left. |
| ModificationTimestamp | 2026-09-19T22:10:22.750-00:00 |
| High School | HEIGHTS HIGH SCHOOL |
| City | Houston |
| High School District | 27 - Houston |
| MLS Area | 9 |
| Lot Size Units | Square Feet |
| Green Building Verification Type | ENERGY STAR Certified Homes |
| Elementary School | HARVARD ELEMENTARY SCHOOL |
| Tax Annual Amount | 21517 |
| Middle/Junior High School | HOGG MIDDLE SCHOOL (HOUSTON) |
| MLS Area Minor | Heights/Greater Heights |
| Lease Considered Y/N | false |
| Virtual Tour | https://my.matterport.com/show/?m=evV6bdFfy3d |
| Standard Status | Active |
| Middle/Junior School District | 27 - Houston |
| Elementary School District | 27 - Houston |
| Year Built Source | Public Records |
| PostalCity | Houston |
| Legal Description | LT 16 BLK 252 HOUSTON HEIGHTS |
Interior Features
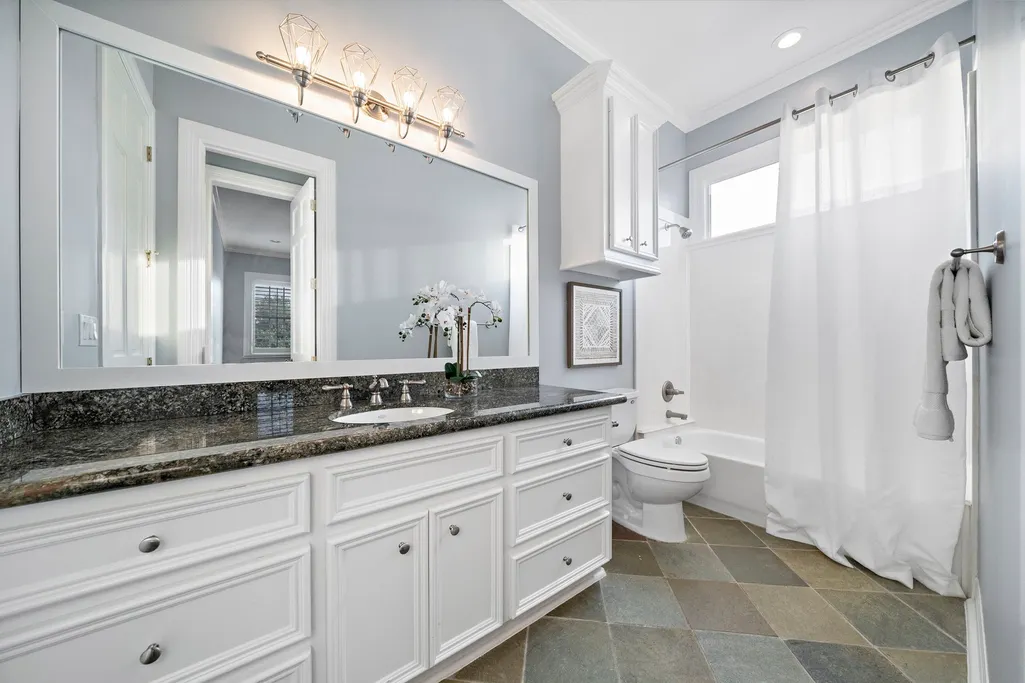
| Interior Amenities | All Bedrooms Up,Breakfast Bar,Crown Molding,Dry Bar,Double Vanity,Elevator,En Suite Bathroom,Granite Counters,High Ceilings,Jetted Tub,Kitchen Island,Kitchen/Family Room Combo,Bath in Primary Bedroom,Pantry,Separate Shower,Tub Shower,Upper Level Primary,Walk-In Closet(s),Wired for Sound,Window Treatments,Ceiling Fan(s) |
|---|---|
| Flooring | Carpet,Tile,Wood |
| Total Fireplaces | 1 |
| Fireplace Features | Gas Log |
| Air Conditioning Y/N | true |
| Heating Y/N | true |
| Window Features | Window Coverings |
| Fireplace Y/N | true |
| Half Baths | 1 |
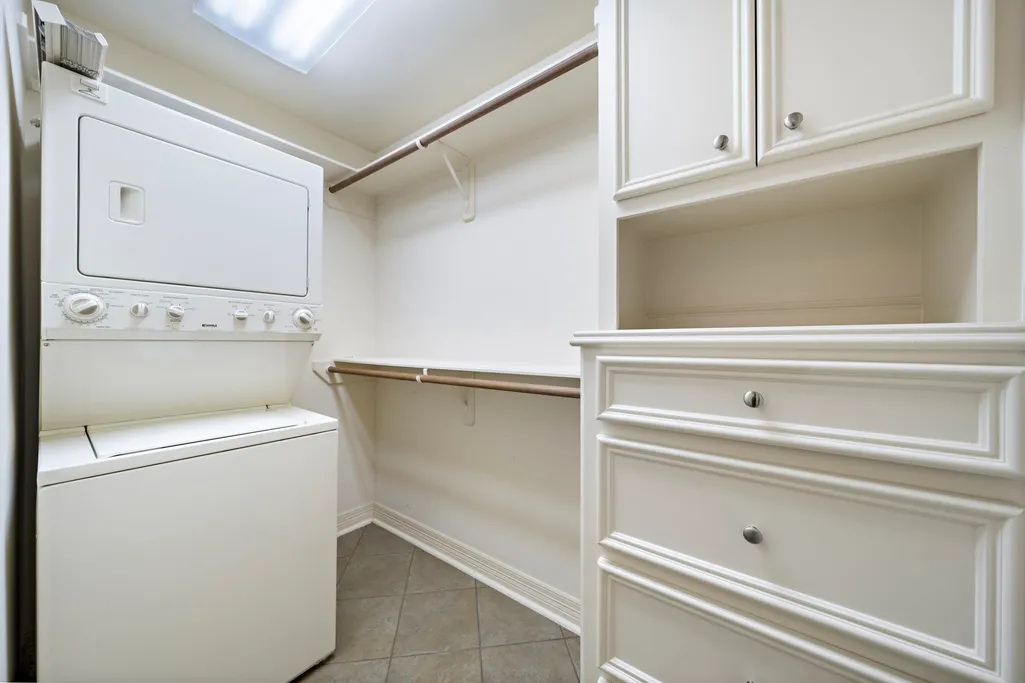
| Laundry Features | Washer Hookup,Electric Dryer Hookup,Gas Dryer Hookup |
| Total Bedrooms | 3 |
| Room Type | Breakfast Room/Nook,Dining Room,Family Room,Garage Apartment,Living Room,Office,Utility Room,Half Bath |
| LivingAreaSource | Appraiser |
| Total Baths | 4 |
| Bedrooms Possible | 4 |
Exterior Features
| Exterior Amenities | Covered Patio,Deck,Fully Fenced,Fence,Porch,Patio,Private Yard |
|---|---|
| Fencing | Back Yard |
| Parking Features | Alley Access,Detached,Garage |
| Lot Features | Subdivision |
| Water Source | Public |
| Lot Size Area | 3217 |
| Foundation Details | Pillar/Post/Pier |
| Building Area Total | 2997 |
| Lot Size Acres | 0.0739 |
| Road Surface Type | Asphalt |
| Lot Size Source | Appraiser |
| Private Pool | false |
Amenities
- Foreclosure
- Views
- Short Sale
- New Construction
- Adult 55+
- Lease To Own
- No HOA Fees
- Furnished
- Primary On Main
- Air Conditioning
- Seller Finance
- Green
- Fixer Upper
- Horse
- Golf
- Fireplace
- Deck
- Garage
- Basement
- Pool
Property vs Single Family Average in 77007
Price
Taxes
Year Built
 Copyright © MFRMLS.com All information deemed reliable but not guaranteed. All properties are subject to prior sale, change or withdrawal. Neither listing broker(s) or information provider(s) shall be responsible for any typographical errors, misinformation, misprints and shall be held totally harmless. Listing(s) information is provided for consumers personal, non-commercial use and may not be used for any purpose other than to identify prospective properties consumers may be interested in purchasing. Information on this site was last updated Last updated on September 23, 2026 7:14 PM UTC The listing information on this page last changed on Last updated on September 23, 2026 7:14 PM UTCd. The data relating to real estate for sale on this website comes in part from the Internet Data Exchange program of MFR MLS.
All information deemed reliable but not guaranteed. All properties are subject to prior sale, change or withdrawal. Neither listing broker(s) or information provider(s) shall be responsible for any typographical errors, misinformation, misprints and shall be held totally harmless. Listing(s) information is provided for consumers personal, non-commercial use and may not be used for any purpose other than to identify prospective properties consumers may be interested in purchasing.
Updated on September 23, 2026 7:14 PM UTC
Copyright © MFRMLS.com All information deemed reliable but not guaranteed. All properties are subject to prior sale, change or withdrawal. Neither listing broker(s) or information provider(s) shall be responsible for any typographical errors, misinformation, misprints and shall be held totally harmless. Listing(s) information is provided for consumers personal, non-commercial use and may not be used for any purpose other than to identify prospective properties consumers may be interested in purchasing. Information on this site was last updated Last updated on September 23, 2026 7:14 PM UTC The listing information on this page last changed on Last updated on September 23, 2026 7:14 PM UTCd. The data relating to real estate for sale on this website comes in part from the Internet Data Exchange program of MFR MLS.
All information deemed reliable but not guaranteed. All properties are subject to prior sale, change or withdrawal. Neither listing broker(s) or information provider(s) shall be responsible for any typographical errors, misinformation, misprints and shall be held totally harmless. Listing(s) information is provided for consumers personal, non-commercial use and may not be used for any purpose other than to identify prospective properties consumers may be interested in purchasing.
Updated on September 23, 2026 7:14 PM UTC
 The information being provided by Houston Association of REALTORS, Inc. is for the consumer's personal, non-commercial use and may not be used for any purpose other than to identify prospective properties consumers may be interested in purchasing. Any information relating to real estate for sale referenced on this web site comes from the Internet Data Exchange (IDX) program of the Houston Association of REALTORS, Inc. This web site may reference real estate listing(s) held by a brokerage firm other
 Austin Board of REALTORS® Copyright ©2026 All rights reserved.
 © 2026 Greater Alabama MLS. IDX information is provided exclusively for consumers personal, non-commercial use and may not be used for any purpose other than to identify prospective properties consumers may be interested in purchasing. IDX content is not guaranteed accurate by the MLS or Numen Realty Advisors. Data last updated: September 23, 2026 6:54 PM UTC
 All information deemed reliable but not guaranteed. All properties are subject to prior sale, change or withdrawal. Neither listing broker(s) or information provider(s) shall be responsible for any typographical errors, misinformation, misprints and shall be held totally harmless. Listing(s) information is provided for consumer's personal, non-commercial use and may not be used for any purpose other than to identify prospective properties consumers may be interested in purchasing. The data relating
