





Address
167 Fm 1791, Huntsville, TX
Price
$ 1,990,000
Property Attributes
- MLS#41042842
- TypeFarm
- Listing Status Pending
- CountyWalker
- CityHuntsville
- Area43 Huntsville Area
- Neighborhoodn/a
- Zip77340
- Style
- Year Built2003
- Price$ 1,990,000
- Bedrooms4
- Full Bathrooms4
- Half Bathrooms2
- Sqr Footage5928
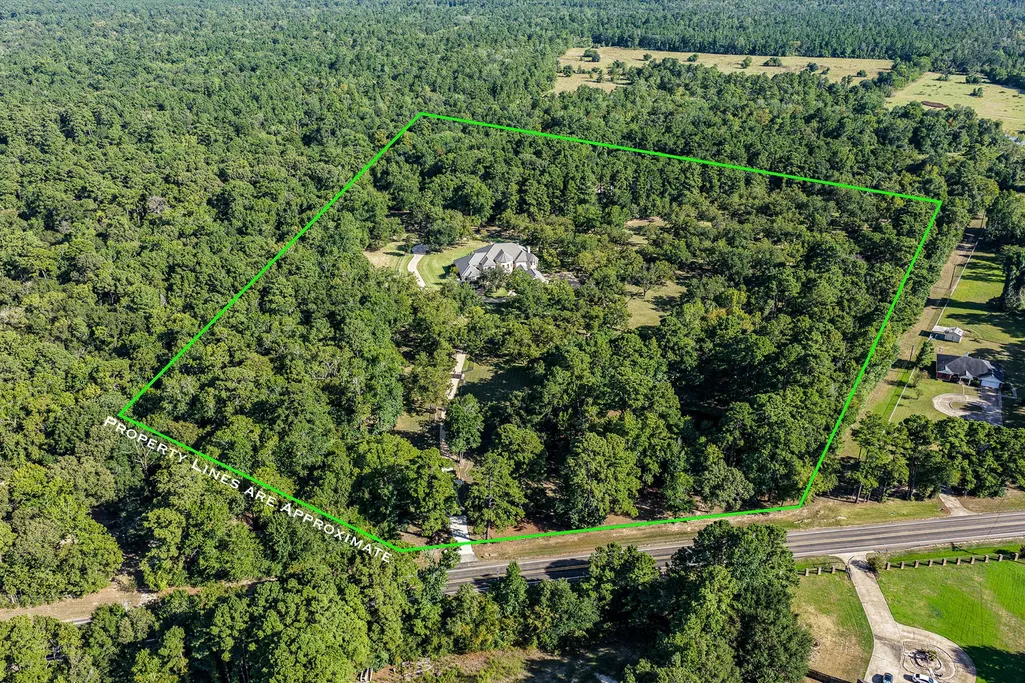
- Lot Size28.37 Acres
Data Source:
Houston Association of REALTORS® (HAR)
Property Description
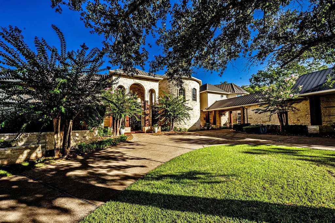
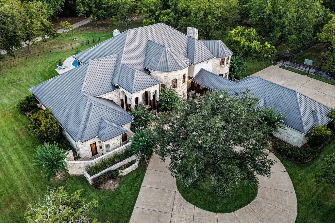
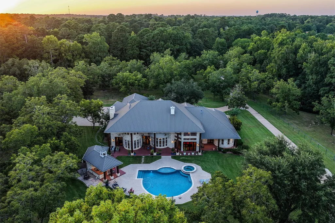
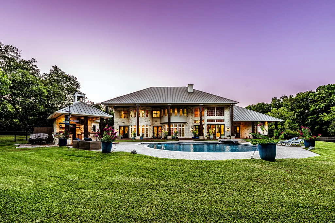
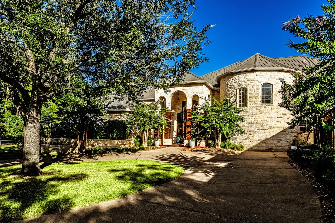
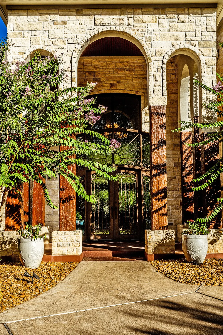
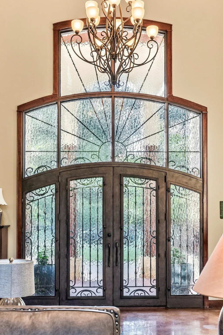
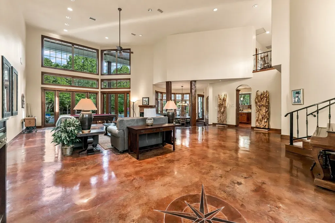
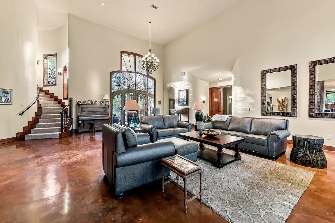
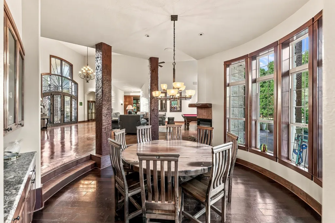
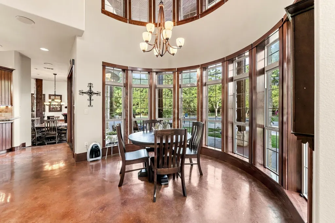
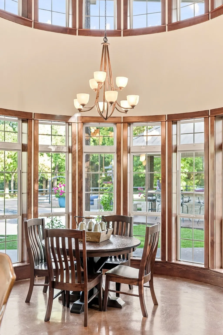
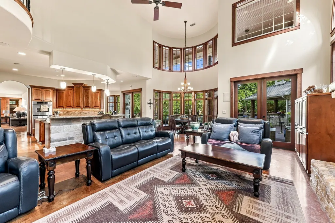
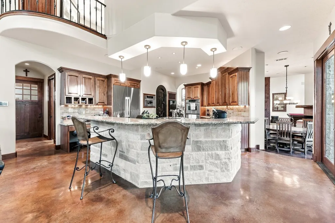
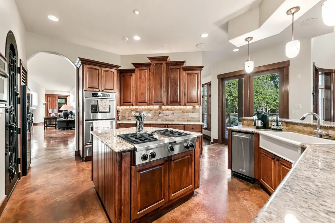
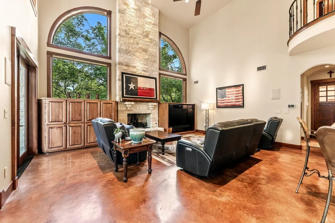
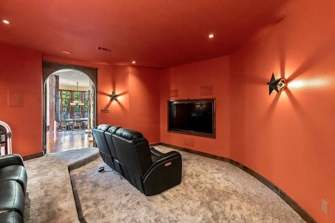
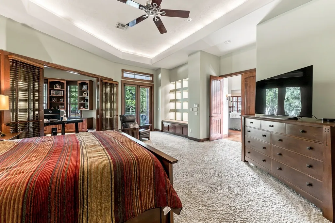
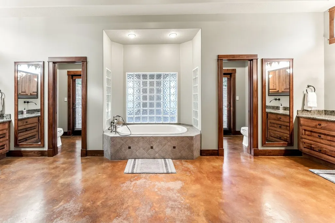
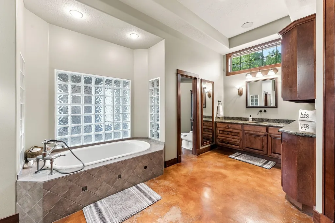
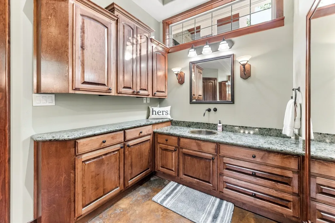
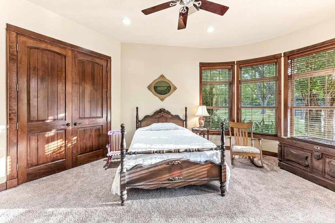
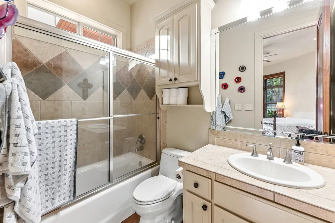
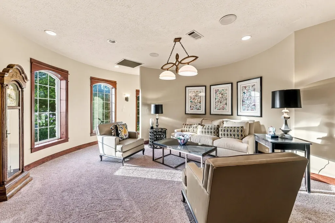
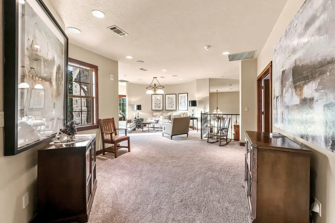
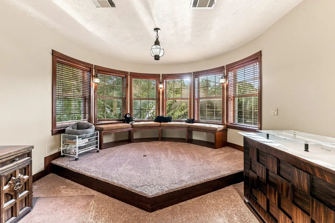
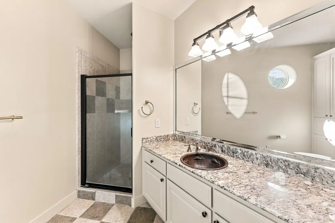
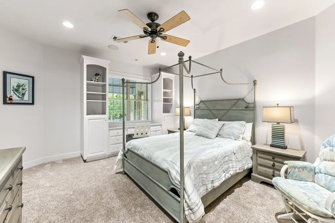
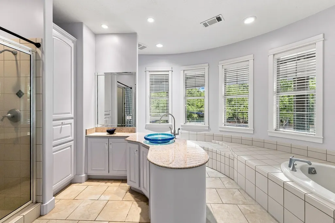
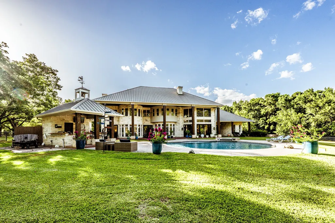
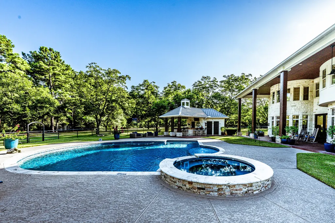
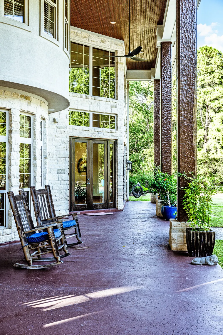
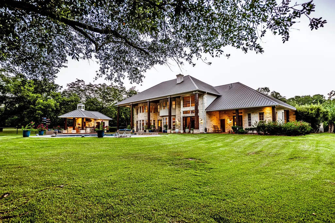
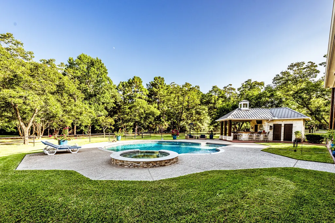
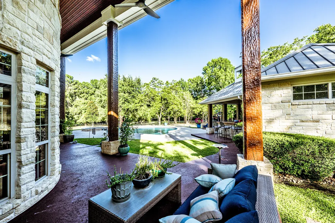
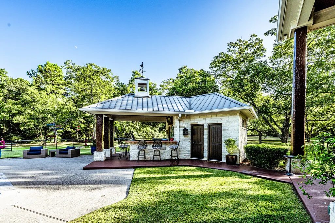
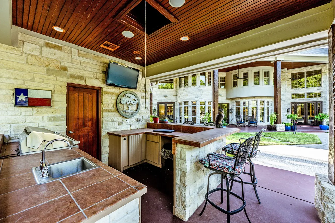
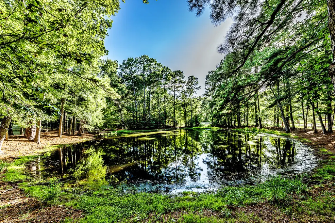
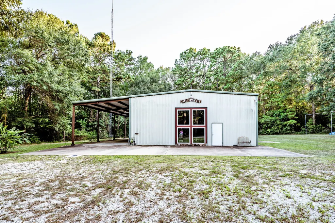
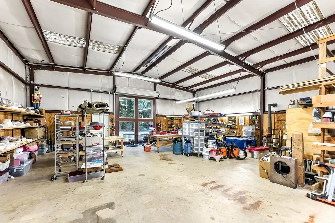
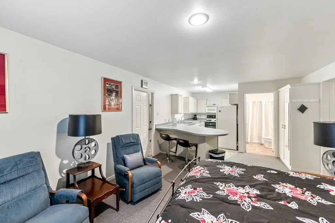
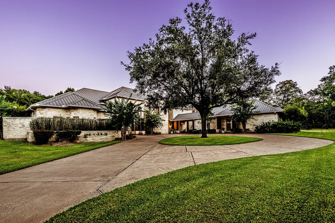
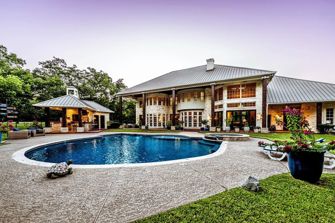
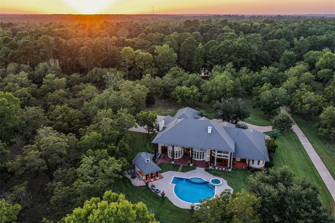
Behind a gated entrance and tree-lined concrete drive, this exceptional 28.37-acre Texas country estate showcases distinctive architecture defined by limestone, graceful curves, arched openings and soaring windows. The 5,928 sq ft home offers refined country living with dramatic ceilings, rich stained concrete floors and beautiful custom woodwork throughout. The main living area opens from the entry, while a second living area creates an inviting gathering space adjoining the gourmet island kitchen and breakfast area, with abundant windows and a striking limestone fireplace. A second fireplace, media room and round dining room add to the home's appeal. The expansive primary suite features a private study and thoughtfully designed his-and-her bath areas. Upstairs, each bedroom has a private bath. Outdoors, enjoy a beautiful pool and spa, patios, porches, outdoor kitchen and pool house bath. A 4-car garage, barn w/ apartment and workshop, stocked pond complete this exceptional property.
| Elementary School | Middle School | High School |
|---|---|---|
| SAMUEL W HOUSTON ELEMENTARY SCHOOL Elementary School | MANCE PARK MIDDLE SCHOOL Middle School | HUNTSVILLE HIGH SCHOOL High School |
| Price History | |
|---|---|
| 8/31/2026 | Listed $1,990,000 |
General Features
| Country | US |
|---|---|
| Sewer | Aerobic Septic,Septic Tank |
| Heating | Central,Gas,Propane |
| Cooling | Central Air,Electric |
| Appliances | Double Oven,Dishwasher,Electric Oven,Gas Cooktop,Disposal,Microwave,Trash Compactor,Cooktop,Refrigerator |
| Garage Spaces | 4 |
| Architectural Style | Mediterranean,Other |
| Pool Features | Gunite,In Ground,Pool/Spa Combo |
| Security Features | Security Gate,Security System Owned |
| Construction Materials | Stone |
| Exclusions | fireplace screen, bell in bell tower, directional sign, cameras/security at barn/apartment |
| Year Built | 2003 |
| Stories Count | 2 |
| Levels | Two |
| Property Subtype | Detached |
| Waterfront Features | Pier,Pond,Waterfront |
| County | Walker |
| New Construction | false |
| Property Type | Farm |
| Attached Garage | false |
| Subdivision Name | n/a |
| Possible Use | Ranch |
| Garage Y/N | true |
| Other Structures | Outbuilding,Garage Apartment |
| Total Rooms | 9 |
| Full Baths | 4 |
| Status | Pending |
| Directions | From Huntsville, take Hwy 30 West to FM 1791. Turn left and follow approximately 1 mile to property on left. |
| ModificationTimestamp | 2026-09-19T21:20:32.613-00:00 |
| High School | HUNTSVILLE HIGH SCHOOL |
| City | Huntsville |
| High School District | 64 - Huntsville |
| MLS Area | 43 |
| Lot Size Units | Square Feet |
| Elementary School | SAMUEL W HOUSTON ELEMENTARY SCHOOL |
| Middle/Junior High School | MANCE PARK MIDDLE SCHOOL |
| MLS Area Minor | Huntsville Area |
| Lease Considered Y/N | false |
| Structure Type | House |
| Builder Name | Gardner |
| Standard Status | Pending |
| Occupancy Type | Owner |
| Middle/Junior School District | 64 - Huntsville |
| Elementary School District | 64 - Huntsville |
| Year Built Source | Public Records |
| Virtual Tour | https://markhamrealty.com/mrlisting/167-fm-1791/1951/ |
| PostalCity | Huntsville |
| Legal Description | 28.37 ac+/- in the J Randolph Survey A-467 |
Interior Features
| Interior Amenities | Breakfast Bar,Butler's Pantry,Double Vanity,Entrance Foyer,Granite Counters,High Ceilings,Kitchen Island,Kitchen/Family Room Combo,Bath in Primary Bedroom,Main Level Primary,Soaking Tub,Separate Shower,Two Bedrooms Up,Two Bedrooms Down,Walk-In Closet(s),Kitchen/Dining Combo |
|---|---|
| Flooring | Carpet,Concrete |
| Total Fireplaces | 2 |
| Fireplace Features | Gas,Gas Log |
| Air Conditioning Y/N | true |
| Heating Y/N | true |
| Fireplace Y/N | true |
| Half Baths | 2 |
| BuyerOfficeEmail | kevin@markhamrealty.com |
| Laundry Features | Washer Hookup,Electric Dryer Hookup |
| Total Bedrooms | 4 |
| Room Type | Breakfast Room/Nook,Dining Room,Garage Apartment,Kitchen,Media Room,Pantry,Utility Room,Half Bath |
| LivingAreaSource | Appraiser |
| Total Baths | 6 |
| Bedrooms Possible | 4 |
Exterior Features
| Vegetation | Partially Wooded |
|---|---|
| Fencing | Fenced |
| Parking Features | Additional Parking,Circular Driveway,Detached,Electric Vehicle Charging Station(s),Garage,Garage Door Opener,Oversized,Porte-Cochere,RV Access/Parking,Workshop in Garage |
| Lot Features | Waterfront,Hardwood Trees,Trees |
| Water Source | Public,Private,Well |
| Foundation Details | Slab |
| Building Area Total | 5928 |
| Lot Size Acres | 28.37 |
| Road Surface Type | Asphalt,Concrete |
| Lot Size Source | Survey |
| Waterfront Y/N | true |
| Road Frontage Type | Farm to Market Road |
| Private Pool | true |
Amenities
- Foreclosure
- Views
- Short Sale
- New Construction
- Adult 55+
- Lease To Own
- No HOA Fees
- Furnished
- Primary On Main
- Air Conditioning
- Seller Finance
- Green
- Fixer Upper
- Horse
- Golf
- Fireplace
- Deck
- Garage
- Basement
- Pool
Property vs Farm Average in 77340
Price
Year Built
 Copyright © MFRMLS.com All information deemed reliable but not guaranteed. All properties are subject to prior sale, change or withdrawal. Neither listing broker(s) or information provider(s) shall be responsible for any typographical errors, misinformation, misprints and shall be held totally harmless. Listing(s) information is provided for consumers personal, non-commercial use and may not be used for any purpose other than to identify prospective properties consumers may be interested in purchasing. Information on this site was last updated Last updated on September 28, 2026 4:05 PM UTC The listing information on this page last changed on Last updated on September 28, 2026 4:05 PM UTCd. The data relating to real estate for sale on this website comes in part from the Internet Data Exchange program of MFR MLS.
All information deemed reliable but not guaranteed. All properties are subject to prior sale, change or withdrawal. Neither listing broker(s) or information provider(s) shall be responsible for any typographical errors, misinformation, misprints and shall be held totally harmless. Listing(s) information is provided for consumers personal, non-commercial use and may not be used for any purpose other than to identify prospective properties consumers may be interested in purchasing.
Updated on September 28, 2026 4:05 PM UTC
Copyright © MFRMLS.com All information deemed reliable but not guaranteed. All properties are subject to prior sale, change or withdrawal. Neither listing broker(s) or information provider(s) shall be responsible for any typographical errors, misinformation, misprints and shall be held totally harmless. Listing(s) information is provided for consumers personal, non-commercial use and may not be used for any purpose other than to identify prospective properties consumers may be interested in purchasing. Information on this site was last updated Last updated on September 28, 2026 4:05 PM UTC The listing information on this page last changed on Last updated on September 28, 2026 4:05 PM UTCd. The data relating to real estate for sale on this website comes in part from the Internet Data Exchange program of MFR MLS.
All information deemed reliable but not guaranteed. All properties are subject to prior sale, change or withdrawal. Neither listing broker(s) or information provider(s) shall be responsible for any typographical errors, misinformation, misprints and shall be held totally harmless. Listing(s) information is provided for consumers personal, non-commercial use and may not be used for any purpose other than to identify prospective properties consumers may be interested in purchasing.
Updated on September 28, 2026 4:05 PM UTC
 The information being provided by Houston Association of REALTORS, Inc. is for the consumer's personal, non-commercial use and may not be used for any purpose other than to identify prospective properties consumers may be interested in purchasing. Any information relating to real estate for sale referenced on this web site comes from the Internet Data Exchange (IDX) program of the Houston Association of REALTORS, Inc. This web site may reference real estate listing(s) held by a brokerage firm other
 Austin Board of REALTORS® Copyright ©2026 All rights reserved.
 © 2026 Greater Alabama MLS. IDX information is provided exclusively for consumers personal, non-commercial use and may not be used for any purpose other than to identify prospective properties consumers may be interested in purchasing. IDX content is not guaranteed accurate by the MLS or Numen Realty Advisors. Data last updated: September 28, 2026 3:54 PM UTC
 All information deemed reliable but not guaranteed. All properties are subject to prior sale, change or withdrawal. Neither listing broker(s) or information provider(s) shall be responsible for any typographical errors, misinformation, misprints and shall be held totally harmless. Listing(s) information is provided for consumer's personal, non-commercial use and may not be used for any purpose other than to identify prospective properties consumers may be interested in purchasing. The data relating
