
Water Views





Address
1200 D-7 Rte De La Colle-sur-loup, ,
Price
$ 11,200,000
Property Attributes
- MLS#44465553
- TypeSingle Family
- Listing Status Active
- County
- City
- NeighborhoodRoquefort-les-Pins Cote d'Azur
- Zip10048
- Style
- Year Built1990
- Price$ 11,200,000
- Bedrooms12
- Full Bathrooms10
- Half Bathrooms6
- Sqr Footage10128
Data Source:
Houston Association of REALTORS® (HAR)
Property Description
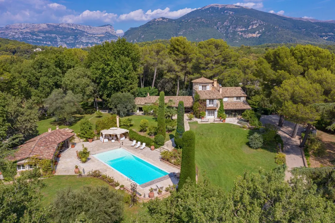
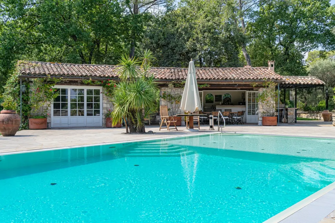
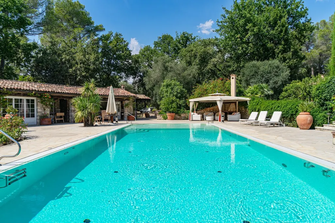
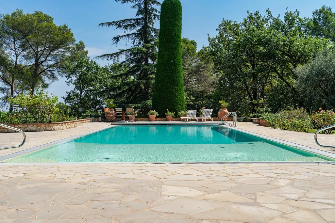
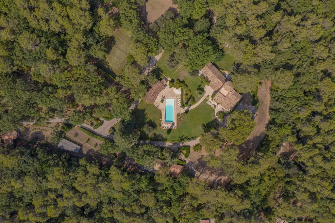
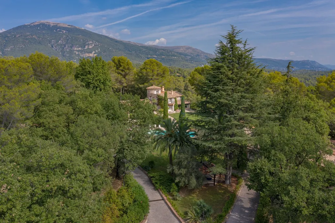
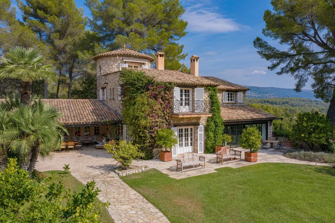
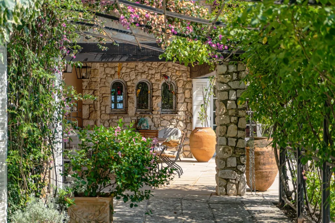
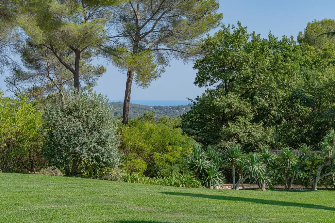
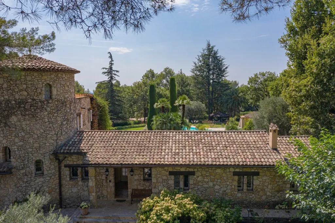
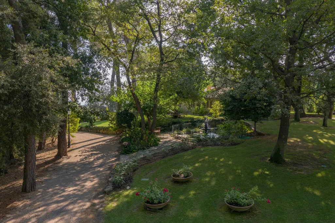
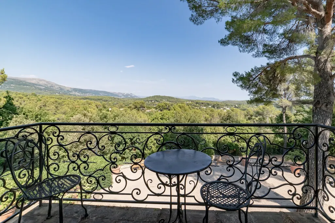
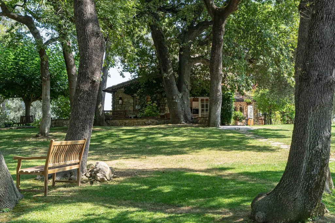
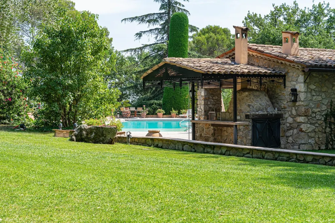
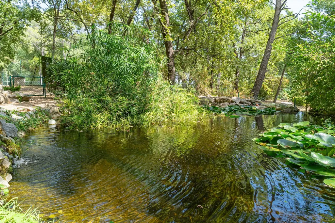
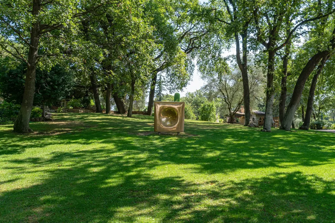
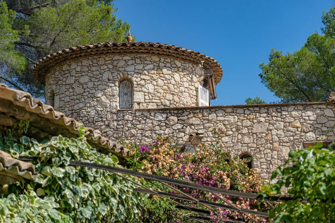
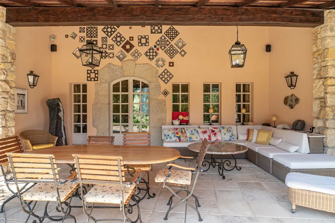
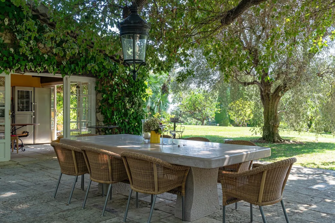
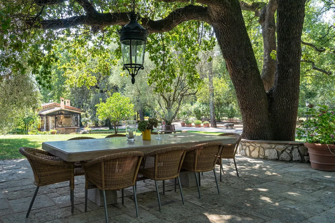
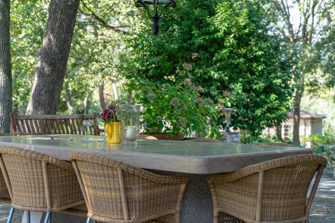
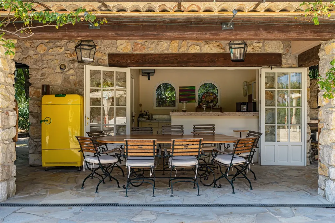
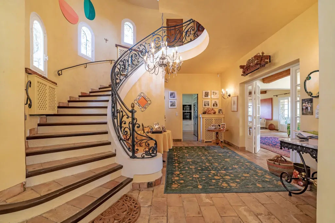
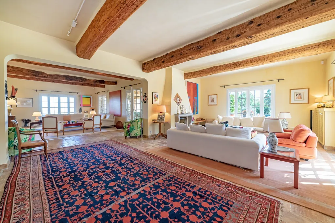
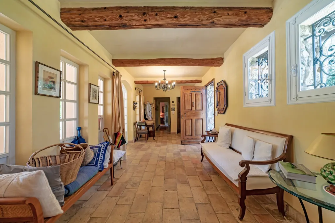
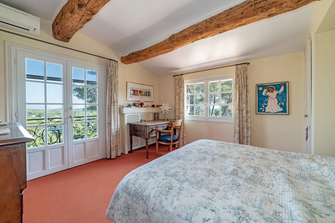
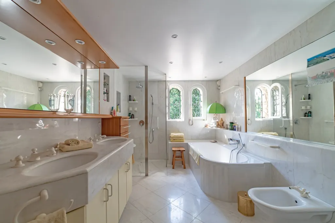
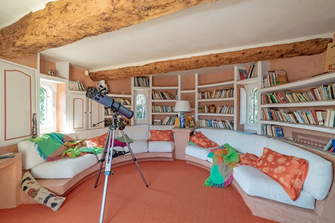
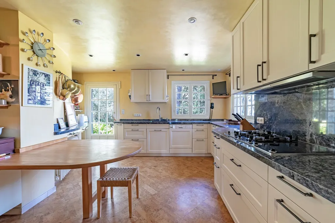
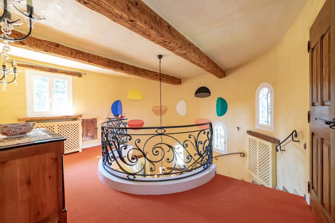
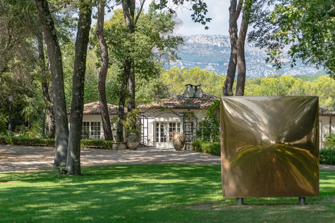
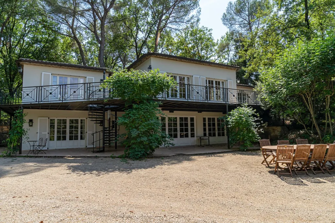
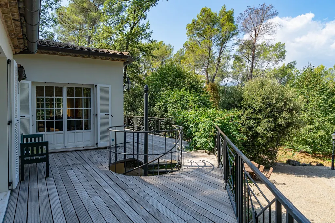
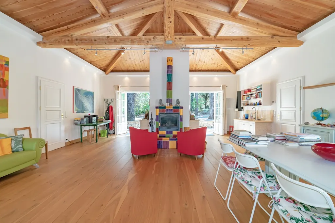
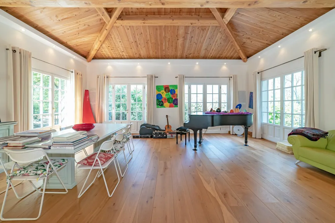
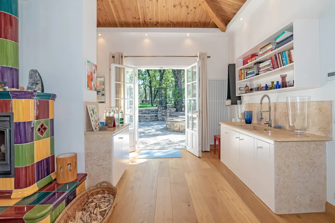
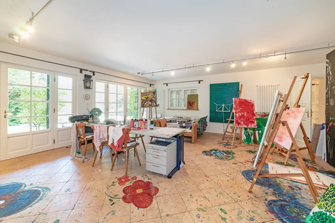
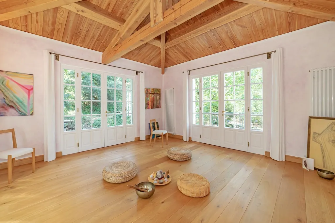
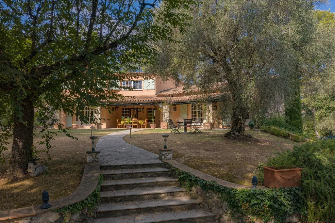
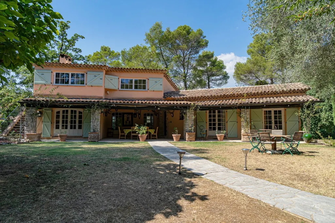
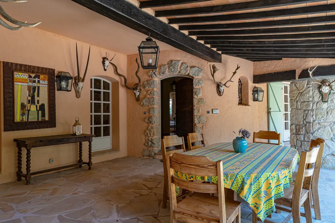
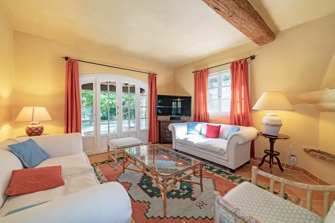
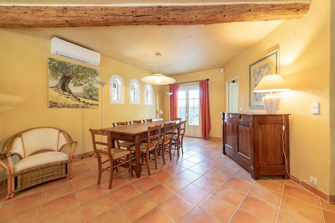
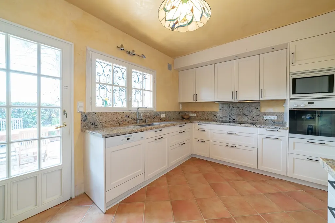
This extraordinary estate offers the best in elegance, discretion, space, and peacefulness. Located on the top of a hill with views of the countryside, the Alps, and the Mediterranean Sea, the property offers total privacy. There are 4 separate houses and numerous annexes incorporated with the property. In addition to the main house made of stone with its own tower that offers sea views, there is a guest house and an artist house. Each house features at least one fireplace. The estate includes a tennis court, summer kitchens, 9 in total, a pool house, ponds, fountains, a pizza oven, a boule court, a hammock house, and several workshops. There are 2 wells on the property that provide water for the park. There are more than a dozen bedrooms, a helicopter landing area, 3 golf courts, 60 olive trees, an oak forest, and a tennis court. the grounds incorporate 676,333 sq-ft, 15.53 acres. The property is 12 km inland from the Mediterranean coast and equidistant from Nice, Antibes, Cannes.
| Price History | |
|---|---|
| 8/19/2026 | Listed $11,200,000 |
General Features
| Country | FR |
|---|---|
| Appliances | Refrigerator |
| Year Built | 1990 |
| View | Bay,Beach,Gulf,Water |
| Levels | Multi/Split |
| Waterfront Features | Pond |
| Property Type | Specialty |
| Subdivision Name | Roquefort-les-Pins Cote d'Azur |
| Total Rooms | 15 |
| Full Baths | 10 |
| Status | Active |
| ModificationTimestamp | 2026-08-19T22:03:56.890-00:00 |
| Lot Size Units | Square Feet |
| Standard Status | Active |
| Year Built Source | Owner |
| Legal Description | Roquefort-les-Pins 5893072 FRANCE |
Interior Features
| Interior Amenities | Atrium,Breakfast Bar,Balcony,Butler's Pantry,Double Vanity,Entrance Foyer,En Suite Bathroom,French Door(s)/Atrium Door(s),High Ceilings,Kitchen/Family Room Combo,Main Level Primary,Multiple Primary Suites,Multiple Staircases,Pantry,Self-closing Cabinet Doors,Sitting Area in Primary,Split Bedrooms,Separate Shower,Upper Level Primary,Vanity,Walk-In Pantry |
|---|---|
| Half Baths | 6 |
| Total Bedrooms | 12 |
| Room Type | Breakfast Room/Nook,Den,Dining Room,Family Room,Guest Quarters,Kitchen,Library,Loft,Living Room,Office,Sunroom,Wine Room,Sitting Room |
| LivingAreaSource | Owner |
| Total Baths | 16 |
Exterior Features
| Lot Features | Cleared,Views,Wooded |
|---|---|
| Lot Size Area | 676533 |
| Building Area Total | 10128 |
| Lot Size Source | Other |
| Private Pool | true |
Amenities
- Foreclosure
- Views
- Short Sale
- New Construction
- Adult 55+
- Lease To Own
- No HOA Fees
- Furnished
- Primary On Main
- Air Conditioning
- Seller Finance
- Green
- Fixer Upper
- Horse
- Golf
- Fireplace
- Deck
- Garage
- Basement
- Pool
Property vs Single Family Average in 10048
Price
Year Built
 Copyright © MFRMLS.com All information deemed reliable but not guaranteed. All properties are subject to prior sale, change or withdrawal. Neither listing broker(s) or information provider(s) shall be responsible for any typographical errors, misinformation, misprints and shall be held totally harmless. Listing(s) information is provided for consumers personal, non-commercial use and may not be used for any purpose other than to identify prospective properties consumers may be interested in purchasing. Information on this site was last updated Last updated on September 24, 2026 9:45 AM UTC The listing information on this page last changed on Last updated on September 24, 2026 9:45 AM UTCd. The data relating to real estate for sale on this website comes in part from the Internet Data Exchange program of MFR MLS.
All information deemed reliable but not guaranteed. All properties are subject to prior sale, change or withdrawal. Neither listing broker(s) or information provider(s) shall be responsible for any typographical errors, misinformation, misprints and shall be held totally harmless. Listing(s) information is provided for consumers personal, non-commercial use and may not be used for any purpose other than to identify prospective properties consumers may be interested in purchasing.
Updated on September 24, 2026 9:45 AM UTC
Copyright © MFRMLS.com All information deemed reliable but not guaranteed. All properties are subject to prior sale, change or withdrawal. Neither listing broker(s) or information provider(s) shall be responsible for any typographical errors, misinformation, misprints and shall be held totally harmless. Listing(s) information is provided for consumers personal, non-commercial use and may not be used for any purpose other than to identify prospective properties consumers may be interested in purchasing. Information on this site was last updated Last updated on September 24, 2026 9:45 AM UTC The listing information on this page last changed on Last updated on September 24, 2026 9:45 AM UTCd. The data relating to real estate for sale on this website comes in part from the Internet Data Exchange program of MFR MLS.
All information deemed reliable but not guaranteed. All properties are subject to prior sale, change or withdrawal. Neither listing broker(s) or information provider(s) shall be responsible for any typographical errors, misinformation, misprints and shall be held totally harmless. Listing(s) information is provided for consumers personal, non-commercial use and may not be used for any purpose other than to identify prospective properties consumers may be interested in purchasing.
Updated on September 24, 2026 9:45 AM UTC
 The information being provided by Houston Association of REALTORS, Inc. is for the consumer's personal, non-commercial use and may not be used for any purpose other than to identify prospective properties consumers may be interested in purchasing. Any information relating to real estate for sale referenced on this web site comes from the Internet Data Exchange (IDX) program of the Houston Association of REALTORS, Inc. This web site may reference real estate listing(s) held by a brokerage firm other
 Austin Board of REALTORS® Copyright ©2026 All rights reserved.
 © 2026 Greater Alabama MLS. IDX information is provided exclusively for consumers personal, non-commercial use and may not be used for any purpose other than to identify prospective properties consumers may be interested in purchasing. IDX content is not guaranteed accurate by the MLS or Numen Realty Advisors. Data last updated: September 24, 2026 9:06 AM UTC
 All information deemed reliable but not guaranteed. All properties are subject to prior sale, change or withdrawal. Neither listing broker(s) or information provider(s) shall be responsible for any typographical errors, misinformation, misprints and shall be held totally harmless. Listing(s) information is provided for consumer's personal, non-commercial use and may not be used for any purpose other than to identify prospective properties consumers may be interested in purchasing. The data relating
