
Water Views

Address
3401 Pueblo Viejo Lane, Sealy, TX
Price
$ 13,500,000
Property Attributes
- MLS#46852185
- TypeFarm
- Listing Status Active
- CountyAustin
- CitySealy
- Area57
- NeighborhoodA008 / A008 S F AUSTIN
- Zip77474
- Style
- Year Built2020
- Taxes$ 49185
- Price$ 13,500,000
- Bedrooms4
- Full Bathrooms4
- Half Bathrooms2
- Sqr Footage7853
- Lot Size91.153 Acres
Data Source:
Houston Association of REALTORS® (HAR)
Property Description
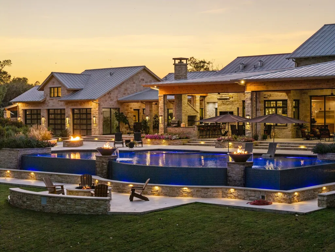
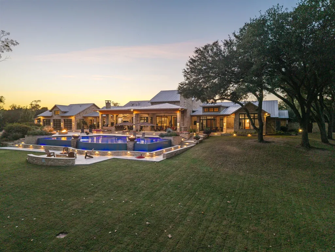
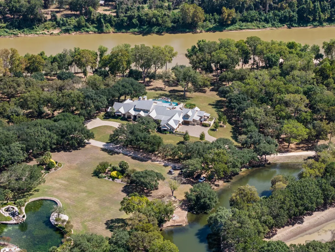
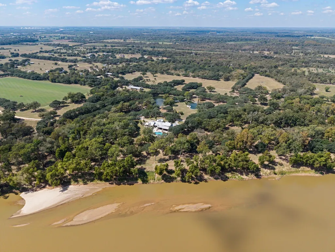
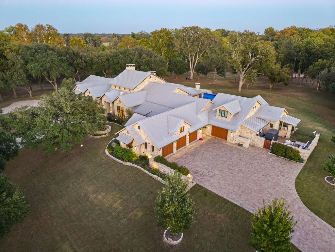
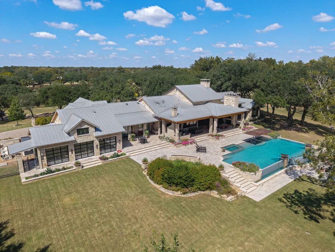
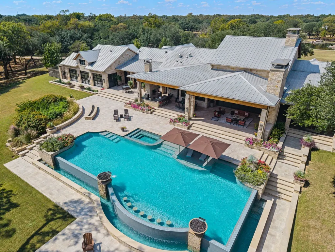
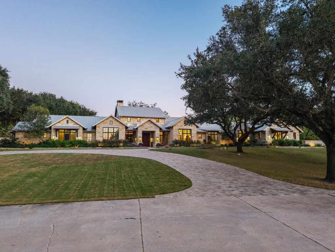
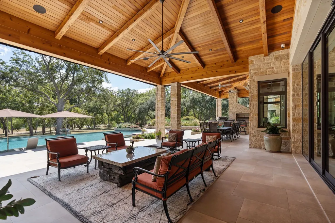
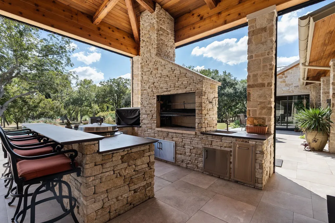
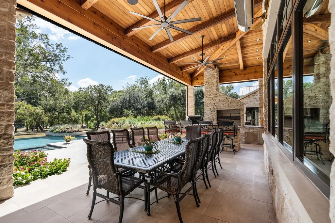
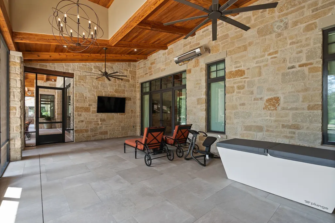
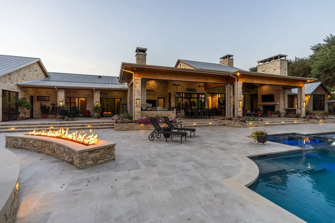
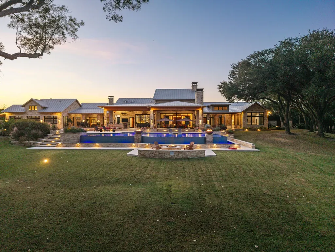
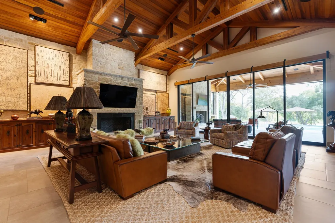
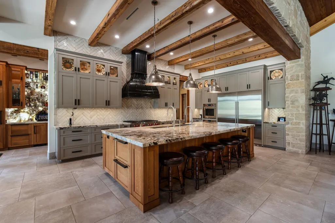
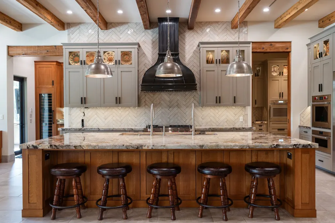
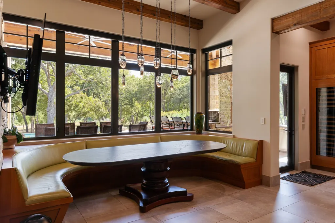
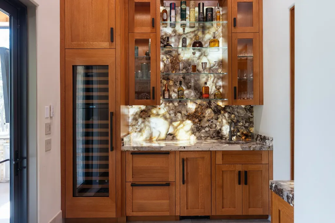
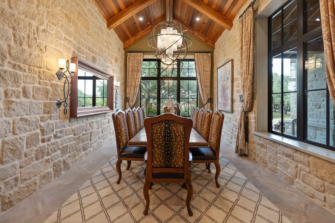
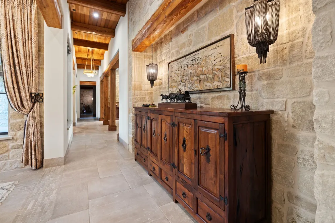
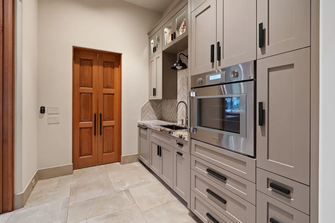
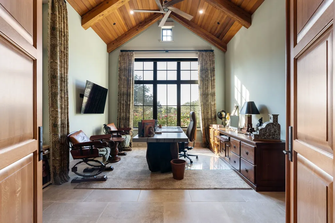
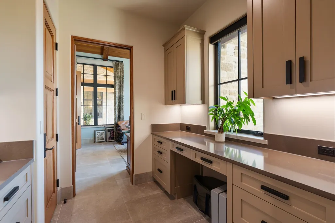
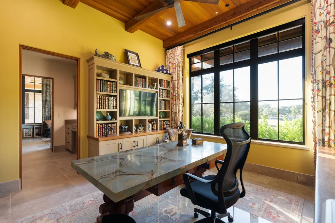
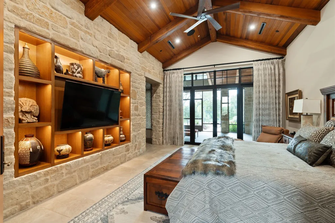
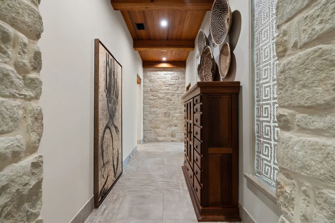
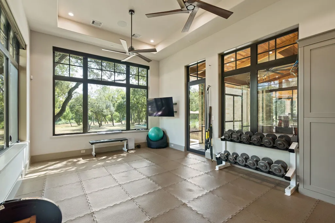
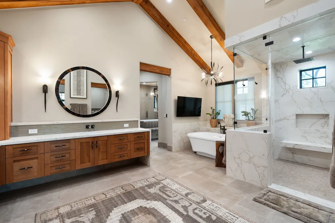
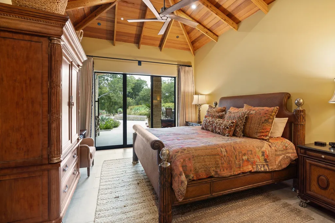
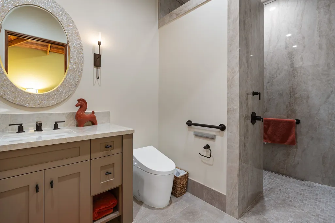
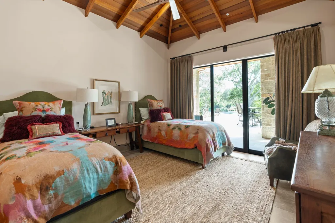
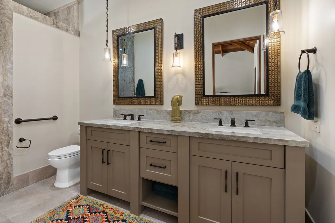
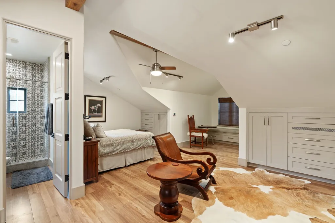
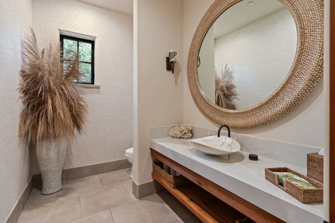
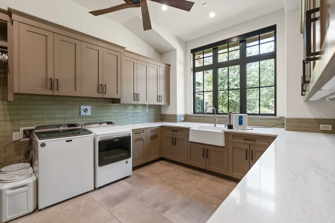
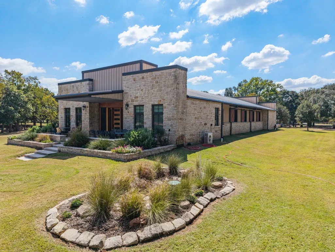
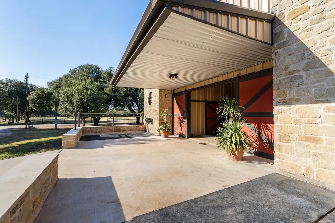
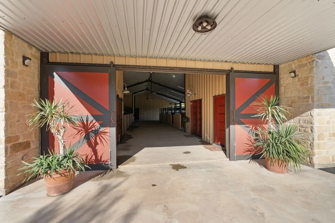
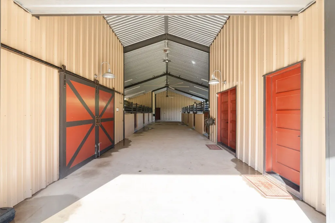
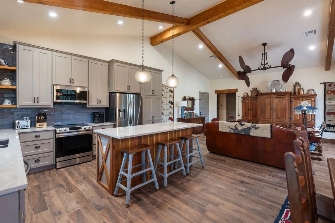
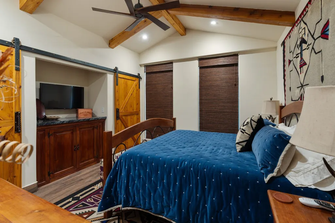
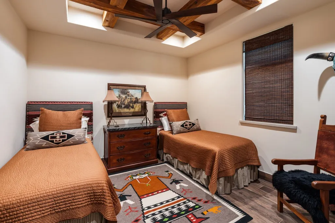
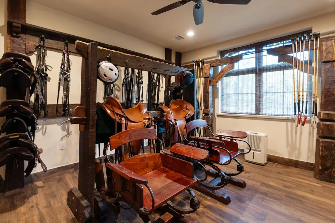
Own a piece of Texas history at Estancia Pueblo Viejo Ranch. Set on 91+ acres atop the Brazos River in Austin County—within the historic Stephen F. Austin land grant—this gated estate offers refined living in a spectacular natural setting. The single-story main home showcases masterful craftsmanship, premium finishes, and a timeless design. Highlights include expansive living spaces, his-and-hers offices, a guest suite with kitchenette, and a primary suite featuring river views, a private gym and sauna, spa-like bath, screened porch, and large closet. World-class masonry and woodworking are found throughout. Equestrian amenities include a barn with 8 horse stalls and a 2BR/1BA apartment with kitchen. On-site staff quarters feature 3 apartments and a 3,200 sq.ft. equipment shop. A 125kW generator and private well ensure self-sufficiency. Breathtaking views, abundant wildlife, and total privacy complete this rare offering.
| Elementary School | Middle School | High School |
|---|---|---|
| SEALY ELEMENTARY SCHOOL Elementary School | SEALY JUNIOR HIGH SCHOOL Middle School | SEALY HIGH SCHOOL High School |
| Price History | |
|---|---|
| 4/23/2026 | Listed $13,500,000 |
General Features
| Country | US |
|---|---|
| Sewer | Septic Tank |
| Heating | Other,Zoned,Geothermal |
| Cooling | Central Air,Electric,Other,Zoned |
| Appliances | Convection Oven,Double Oven,Dishwasher,Gas Cooktop,Disposal,Ice Maker,Microwave,Refrigerator,Water Softener Owned,Tankless Water Heater,Wine Refrigerator |
| Garage Spaces | 4 |
| Architectural Style | Ranch |
| Pool Features | Heated,In Ground,Pool/Spa Combo |
| Security Features | Security System Owned,Smoke Detector(s) |
| Construction Materials | Stone,Wood Siding |
| Year Built | 2020 |
| Electric | Generator |
| View | River,Water |
| Stories Count | 2 |
| Topography | Rolling |
| Levels | Two |
| Property Subtype | Detached |
| Tax Year | 2025 |
| Waterfront Features | Pond,River Front,Waterfront |
| County | Austin |
| New Construction | false |
| Property Type | Farm |
| Attached Garage | true |
| Energy Efficient | Doors,HVAC,Insulation,Thermostat,Water Heater,Windows |
| Subdivision Name | A008 / A008 S F AUSTIN |
| Facing Direction | North |
| Possible Use | Agricultural,Ranch |
| Garage Y/N | true |
| Other Structures | Barn(s),Outbuilding,Stable(s),Garage Apartment |
| Total Rooms | 26 |
| Full Baths | 4 |
| Status | Active |
| Directions | From I10, exit for Bartlett Rd/Chew Rd. Turn North onto Bartlett. Within a half mile, there will be two entrances to Pueblo Viejo Lane on your right. Pass the first entrance (neighbors house), and turn right onto the second entrance. The private drive has an iron gate with the ranch name "Estancia Pueblo Viejo". From Bartlett, you will NOT be able to see the main house or barn, just a tree lined gravel road. Proceed down this gravel road and the home will be on top of a hill at the end. |
| ModificationTimestamp | 2026-04-23T18:13:21.140-00:00 |
| High School | SEALY HIGH SCHOOL |
| City | Sealy |
| Disclosures | Seller Disclosure |
| High School District | 109 - Sealy |
| MLS Area | 57 |
| Lot Size Units | Square Feet |
| Spa Features | Sauna |
| Elementary School | SEALY ELEMENTARY SCHOOL |
| Tax Annual Amount | 49185 |
| Middle/Junior High School | SEALY JUNIOR HIGH SCHOOL |
| Lease Considered Y/N | false |
| Virtual Tour | https://www.youtube.com/watch?v=cVPSlPHhxs8 |
| Structure Type | House |
| Standard Status | Active |
| Occupancy Type | Owner |
| Middle/Junior School District | 109 - Sealy |
| Elementary School District | 109 - Sealy |
| Year Built Source | Public Records |
| PostalCity | Sealy |
| Legal Description | A008 S F AUSTIN |
Interior Features
| Interior Amenities | Wet Bar,Breakfast Bar,Bidet,Butler's Pantry,Dual Sinks,Entrance Foyer,Granite Counters,High Ceilings,Jetted Tub,Kitchen Island,Kitchen/Family Room Combo,Bath in Primary Bedroom,Pots & Pan Drawers,Quartz Counters,Self-closing Cabinet Doors,Self-closing Drawers,Separate Shower,Vanity,Vaulted Ceiling(s),Walk-In Pantry,Wired for Sound |
|---|---|
| Flooring | Tile |
| Total Fireplaces | 2 |
| Fireplace Features | Gas,Wood Burning |
| Air Conditioning Y/N | true |
| Heating Y/N | true |
| Window Features | Low-Emissivity Windows,Window Coverings |
| Fireplace Y/N | true |
| Half Baths | 2 |
| Laundry Features | Washer Hookup,Electric Dryer Hookup |
| Total Bedrooms | 4 |
| Room Type | Breakfast Room/Nook,Dining Room,Entry/Foyer,Family Room,Garage Apartment,Guest Quarters,Library,Living Room,Office,Pantry,Utility Room,Half Bath |
| LivingAreaSource | Owner |
| Total Baths | 6 |
| Bedrooms Possible | 4 |
Exterior Features
| Vegetation | Partially Wooded |
|---|---|
| Fencing | Cross Fenced,Fenced |
| Parking Features | Additional Parking,Attached,Circular Driveway,Driveway,Garage,Garage Door Opener,RV Access/Parking |
| Lot Features | Mineral Rights,Views,Wooded,Waterfront,Hardwood Trees,Pasture,Rolling Slope |
| Water Source | Well |
| Foundation Details | Pillar/Post/Pier,Slab |
| Spa | true |
| Building Area Total | 7853 |
| Lot Size Acres | 91.153 |
| Road Surface Type | Asphalt,Gravel |
| Lot Size Source | Appraiser |
| Waterfront Y/N | true |
| Door Features | Insulated Doors |
| Road Responsibility | Public Maintained Road |
| Horse Amenities | Horses Allowed,Stable(s),Tack Room |
| Private Pool | true |
Amenities
- Foreclosure
- Views
- Short Sale
- New Construction
- Adult 55+
- Lease To Own
- No HOA Fees
- Furnished
- Primary On Main
- Air Conditioning
- Seller Finance
- Green
- Fixer Upper
- Horse
- Golf
- Fireplace
- Deck
- Garage
- Basement
- Pool
Property vs Farm Average in 77474
Price
Taxes
Year Built
 Copyright © MFRMLS.com All information deemed reliable but not guaranteed. All properties are subject to prior sale, change or withdrawal. Neither listing broker(s) or information provider(s) shall be responsible for any typographical errors, misinformation, misprints and shall be held totally harmless. Listing(s) information is provided for consumers personal, non-commercial use and may not be used for any purpose other than to identify prospective properties consumers may be interested in purchasing. Information on this site was last updated Last updated on September 26, 2026 9:56 AM UTC The listing information on this page last changed on Last updated on September 26, 2026 9:56 AM UTCd. The data relating to real estate for sale on this website comes in part from the Internet Data Exchange program of MFR MLS.
All information deemed reliable but not guaranteed. All properties are subject to prior sale, change or withdrawal. Neither listing broker(s) or information provider(s) shall be responsible for any typographical errors, misinformation, misprints and shall be held totally harmless. Listing(s) information is provided for consumers personal, non-commercial use and may not be used for any purpose other than to identify prospective properties consumers may be interested in purchasing.
Updated on September 26, 2026 9:56 AM UTC
Copyright © MFRMLS.com All information deemed reliable but not guaranteed. All properties are subject to prior sale, change or withdrawal. Neither listing broker(s) or information provider(s) shall be responsible for any typographical errors, misinformation, misprints and shall be held totally harmless. Listing(s) information is provided for consumers personal, non-commercial use and may not be used for any purpose other than to identify prospective properties consumers may be interested in purchasing. Information on this site was last updated Last updated on September 26, 2026 9:56 AM UTC The listing information on this page last changed on Last updated on September 26, 2026 9:56 AM UTCd. The data relating to real estate for sale on this website comes in part from the Internet Data Exchange program of MFR MLS.
All information deemed reliable but not guaranteed. All properties are subject to prior sale, change or withdrawal. Neither listing broker(s) or information provider(s) shall be responsible for any typographical errors, misinformation, misprints and shall be held totally harmless. Listing(s) information is provided for consumers personal, non-commercial use and may not be used for any purpose other than to identify prospective properties consumers may be interested in purchasing.
Updated on September 26, 2026 9:56 AM UTC
 The information being provided by Houston Association of REALTORS, Inc. is for the consumer's personal, non-commercial use and may not be used for any purpose other than to identify prospective properties consumers may be interested in purchasing. Any information relating to real estate for sale referenced on this web site comes from the Internet Data Exchange (IDX) program of the Houston Association of REALTORS, Inc. This web site may reference real estate listing(s) held by a brokerage firm other
 Austin Board of REALTORS® Copyright ©2026 All rights reserved.
 © 2026 Greater Alabama MLS. IDX information is provided exclusively for consumers personal, non-commercial use and may not be used for any purpose other than to identify prospective properties consumers may be interested in purchasing. IDX content is not guaranteed accurate by the MLS or Numen Realty Advisors. Data last updated: September 26, 2026 9:40 AM UTC
 All information deemed reliable but not guaranteed. All properties are subject to prior sale, change or withdrawal. Neither listing broker(s) or information provider(s) shall be responsible for any typographical errors, misinformation, misprints and shall be held totally harmless. Listing(s) information is provided for consumer's personal, non-commercial use and may not be used for any purpose other than to identify prospective properties consumers may be interested in purchasing. The data relating
