
Price Reduction

Address
1611 Bartons Creek Road Road, Smithville, TX
Price
$ 5,350,000
Property Attributes
- MLS#48347088
- TypeFarm
- Listing Status Active
- CountyFayette
- CitySmithville
- Area69
- NeighborhoodA147
- Zip78957
- Style
- Year Built2007
- Taxes$ 33609
- Price$ 5,350,000
- Bedrooms4
- Full Bathrooms2
- Half Bathrooms0
- Sqr Footage1548
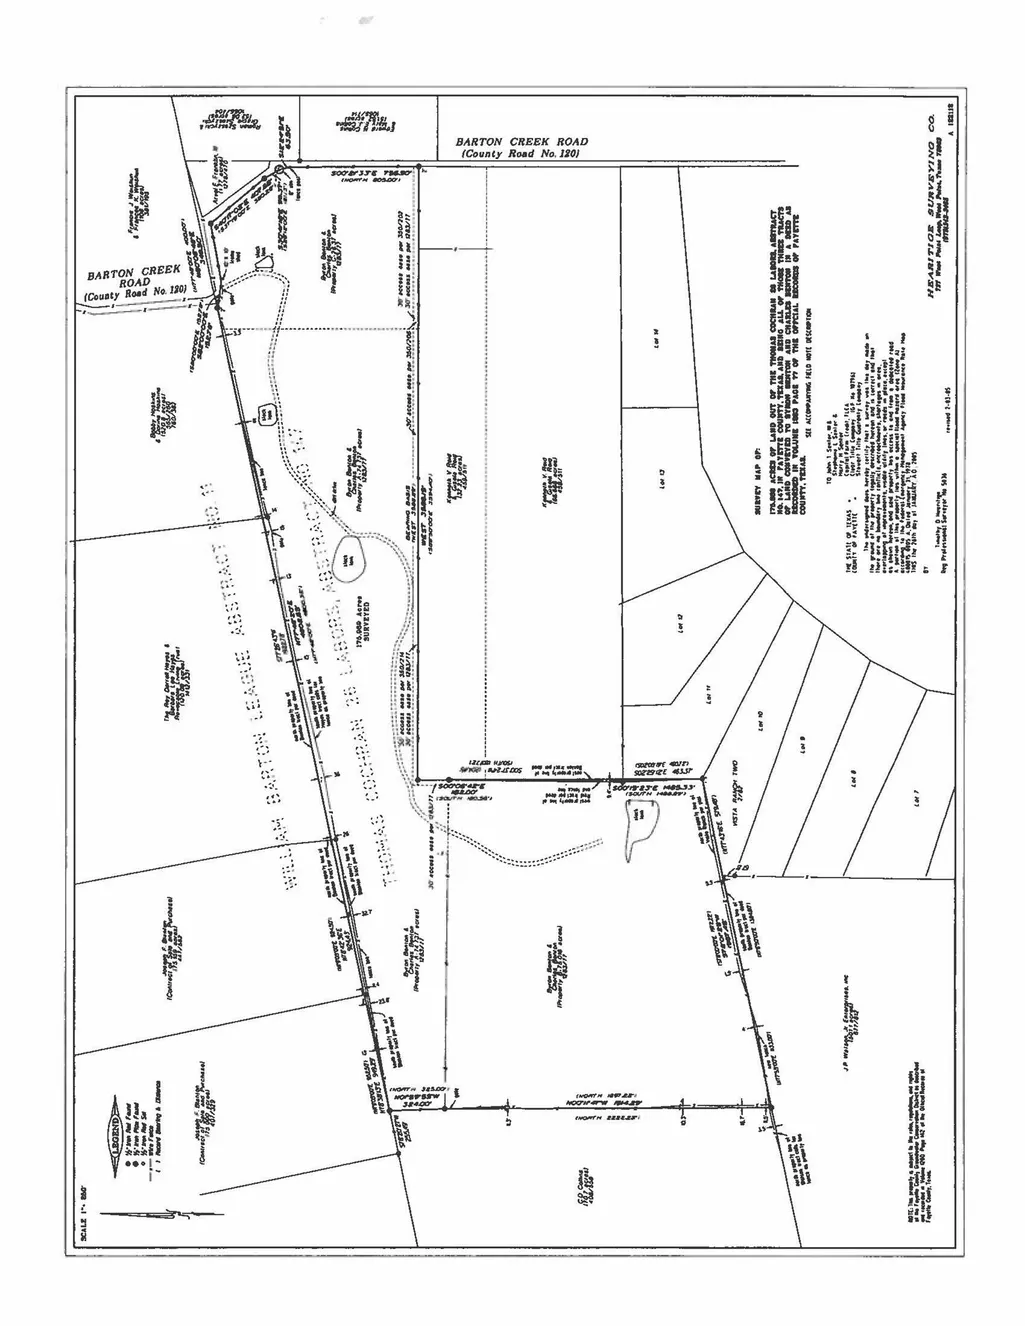
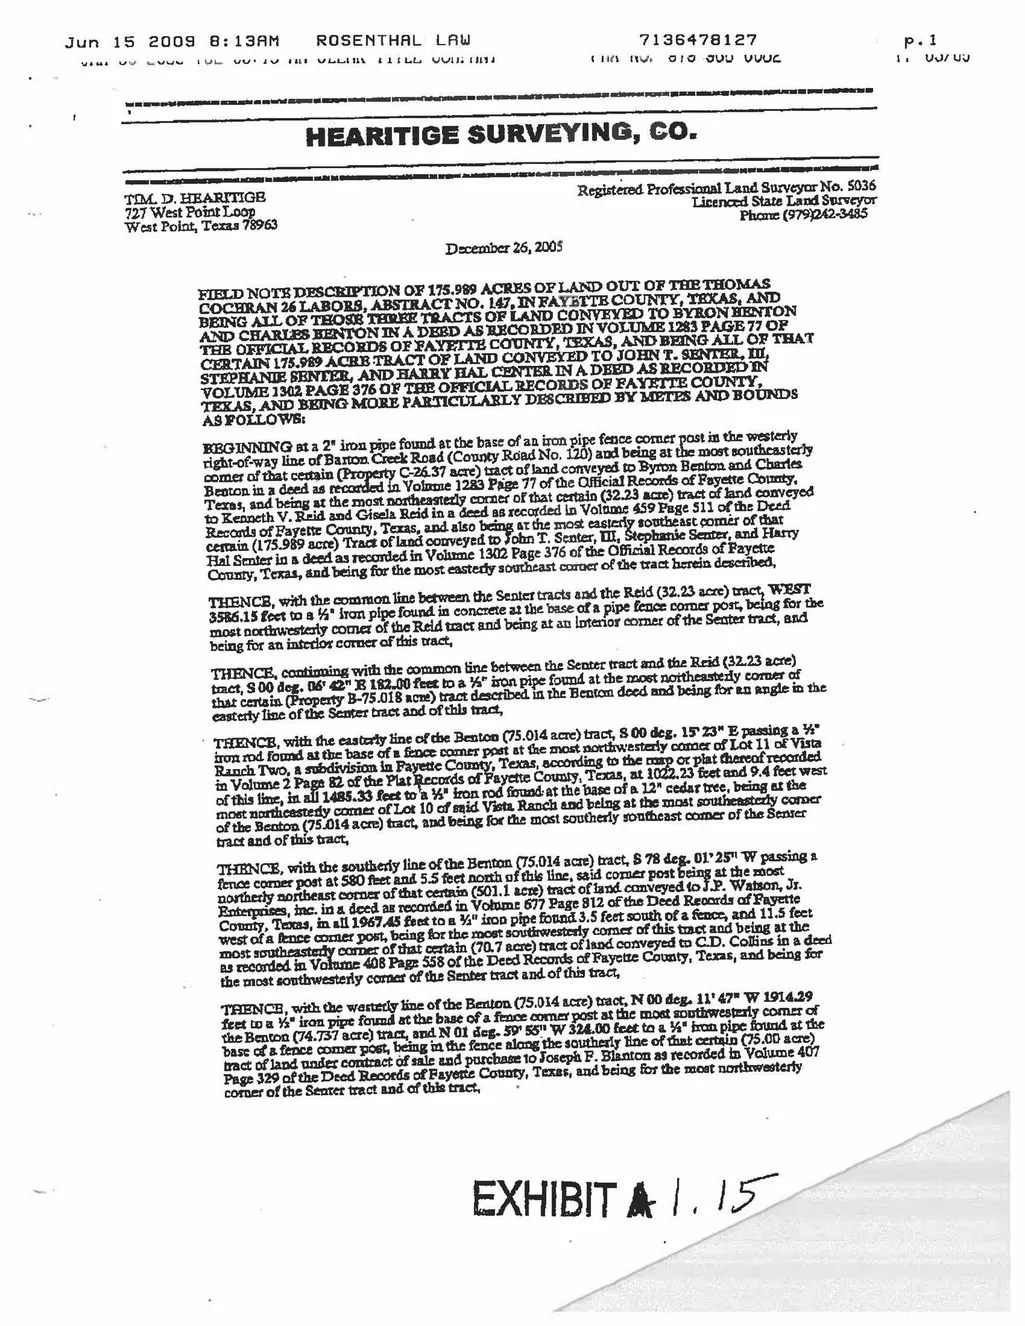
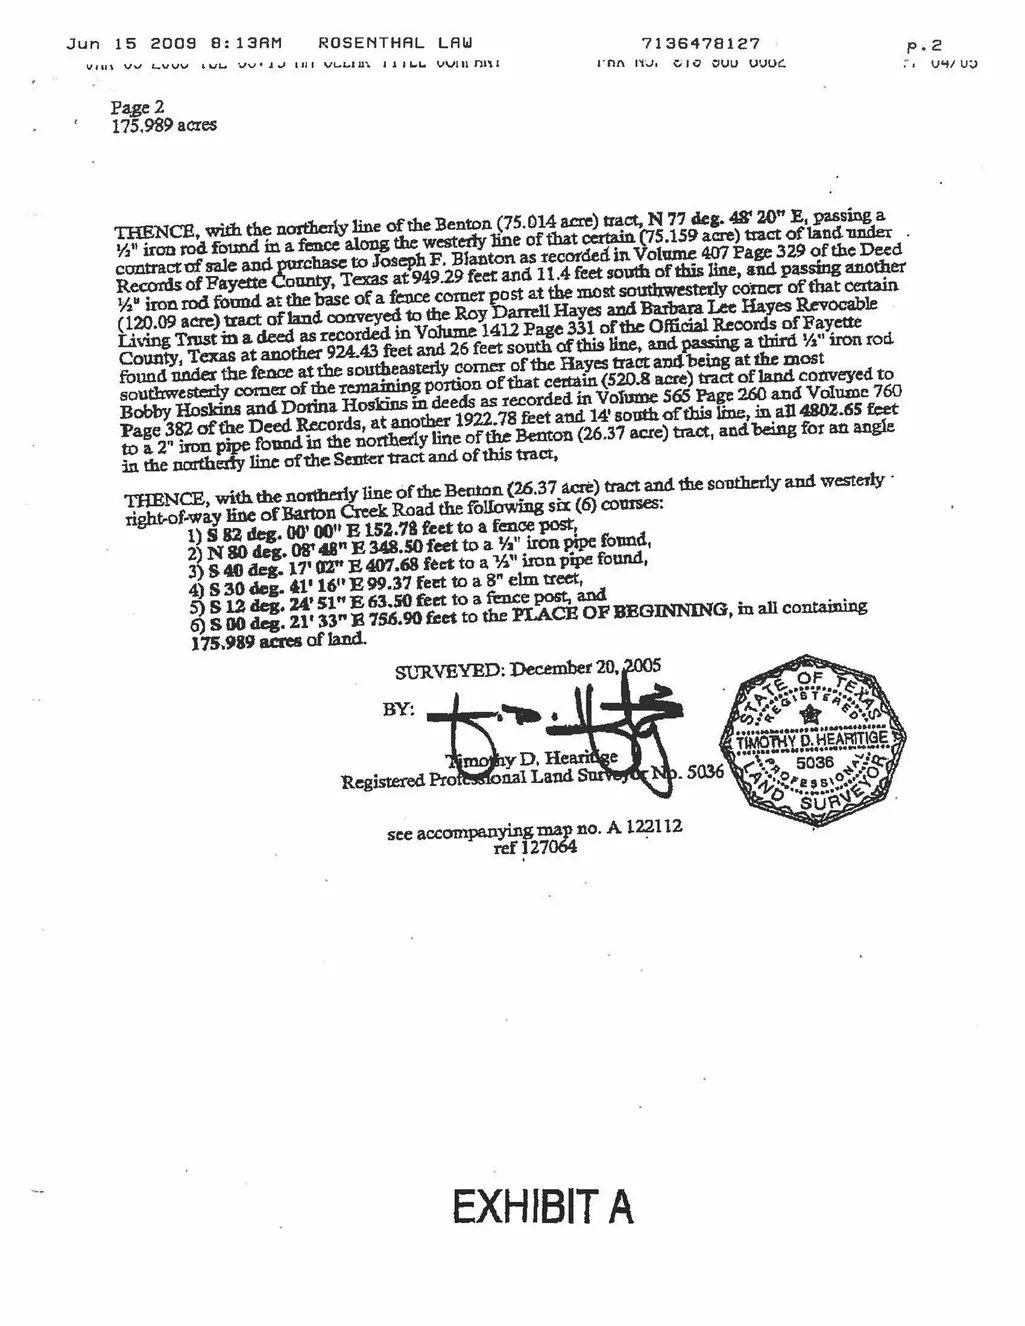
- Lot Size175.989 Acres
Data Source:
Houston Association of REALTORS® (HAR)
Property Description
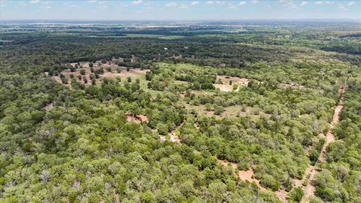
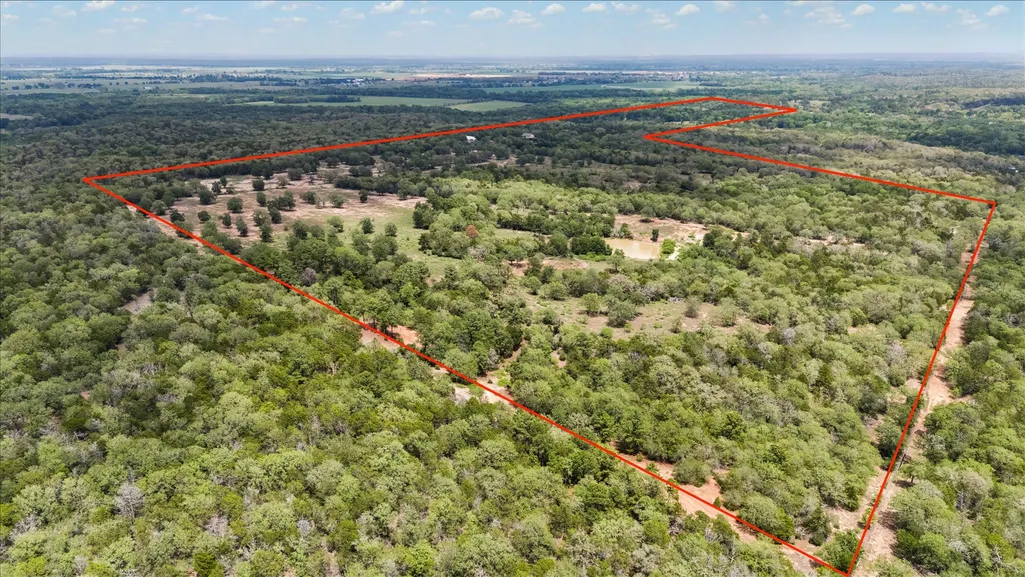
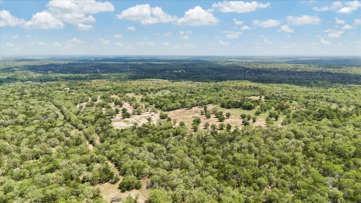
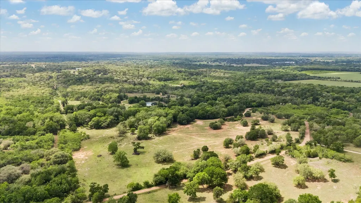
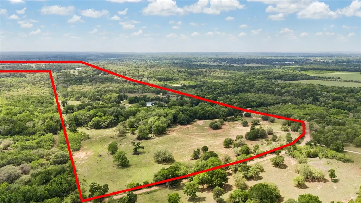
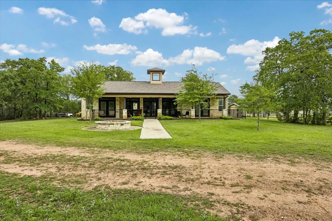
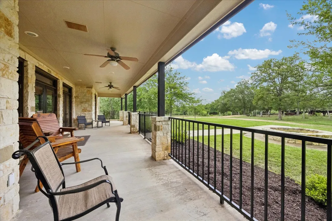
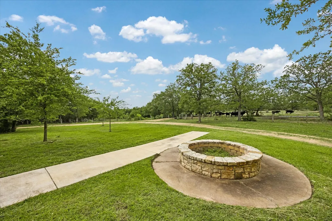
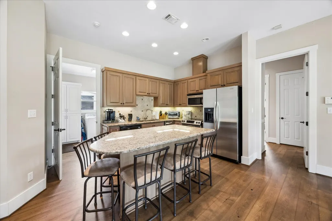
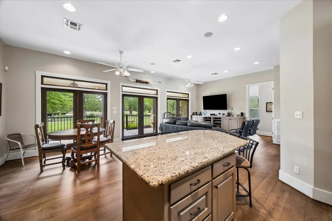
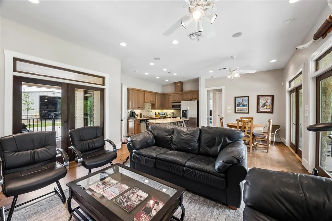
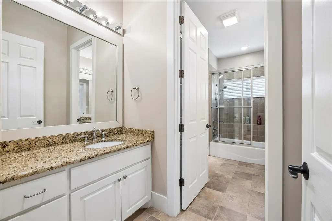
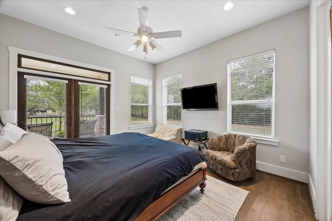
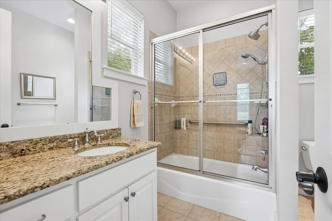
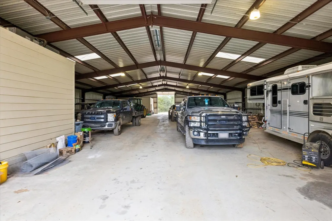
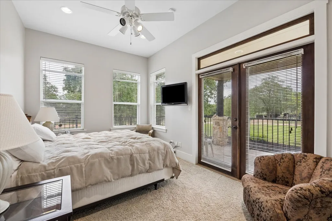
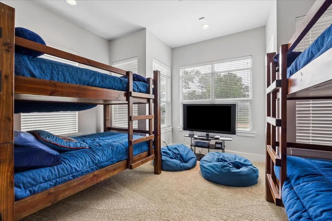
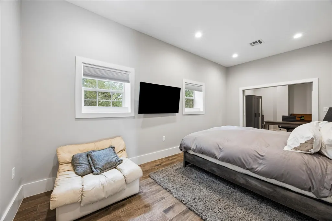
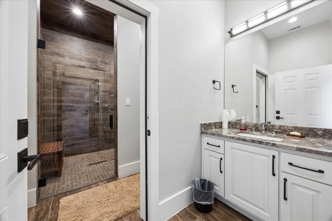
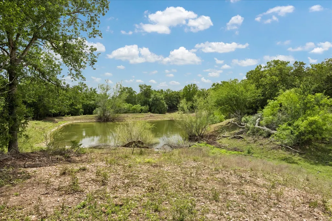
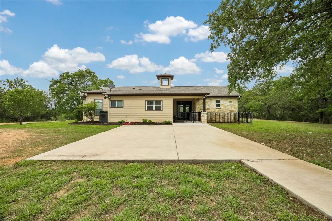
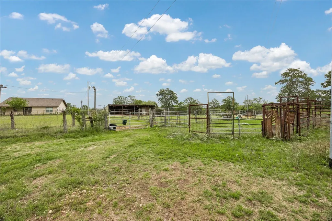
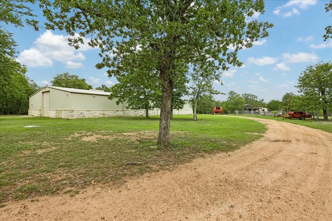
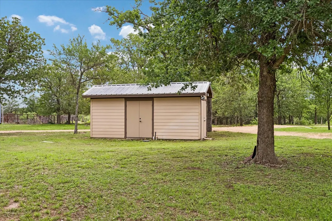
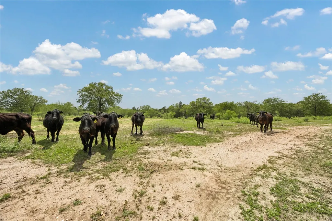
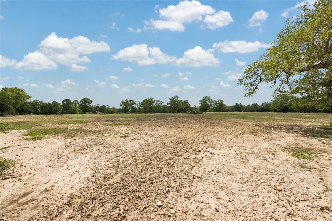
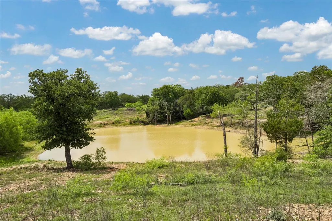
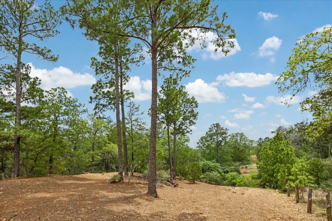
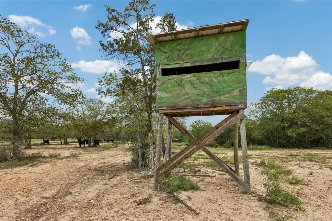
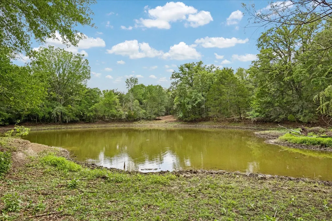
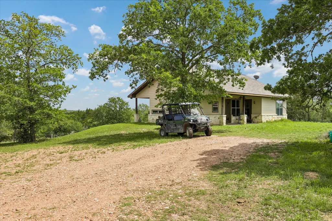
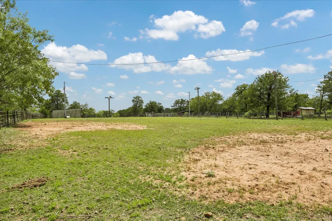
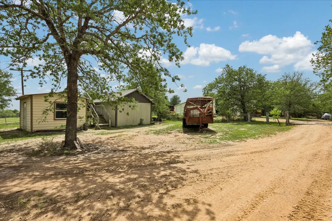
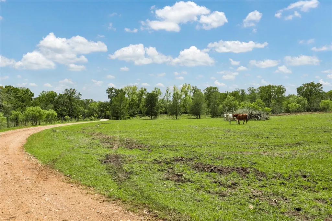
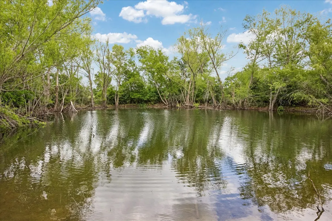
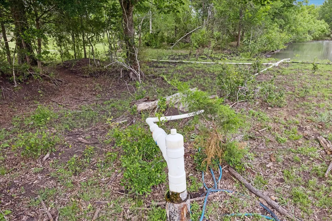
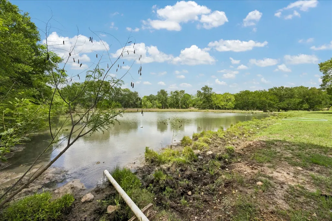
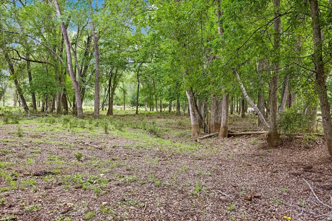
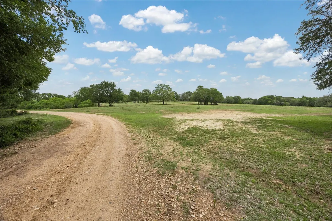
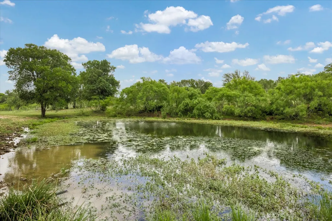
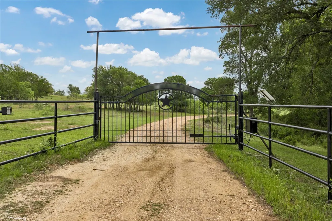
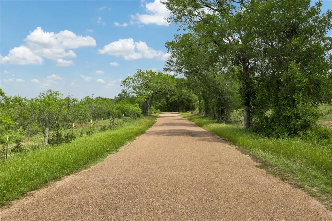
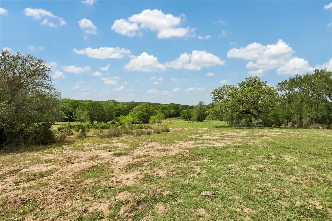
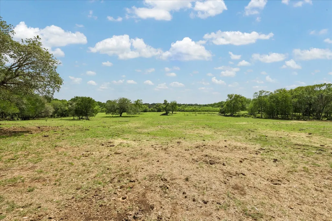
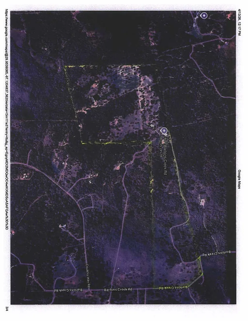
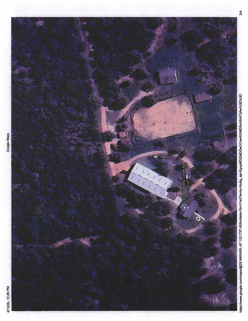
NEW PRICE. R-R Ranch is an exceptional 175.989-acre legacy property in Fayette County, offering a rare blend of luxury, functionality, and natural beauty. This turnkey ranch features two fairly recently constructed residences (3BR/2BA and 2BR/2BA) with modern finishes, ideal for a private retreat, family compound, or working operation. Improvements are extensive, including a 60’x120’ enclosed steel building with climate-controlled living quarters, office, and bath, and horse barn. Water resources are outstanding with seven ponds, a rare artesian flowing well, and a high-capacity 6-inch water well. The land offers rolling terrain with elevation changes, abundant wildlife, including deer and hogs. Additional features include 7 ponds, an electric gated entrance, lighted roping arena, expansive porch, several storage buildings,and outdoor fire pit. Frontage on Barton Creek Road with convenient access to Bastrop and Austin. Fast growing area. ________________________________________
| Elementary School | Middle School | High School |
|---|---|---|
| SMITHVILLE ELEMENTARY SCHOOL Elementary School | SMITHVILLE JUNIOR HIGH SCHOOL Middle School | SMITHVILLE HIGH SCHOOL High School |
| Price History | |
|---|---|
| 4/27/2026 | Listed $5,500,000 |
| 8/4/2026 | 1$5,450,000 |
| 9/22/2026 | 2$5,350,000 |
General Features
| Country | US |
|---|---|
| Sewer | Aerobic Septic,Septic Tank |
| Heating | Heat Pump |
| Cooling | Central Air,Electric,Heat Pump |
| Appliances | Double Oven,Dishwasher,Electric Cooktop,Disposal,Microwave,Trash Compactor,ENERGY STAR Qualified Appliances,Water Softener Owned |
| Garage Spaces | 2 |
| Architectural Style | Ranch |
| Security Features | Security Gate,Security System Owned |
| Construction Materials | Stone |
| Exclusions | See Seller's Agent |
| Year Built | 2007 |
| Stories Count | 1 |
| Topography | Rolling |
| Levels | One |
| Property Subtype | Detached |
| Tax Year | 2025 |
| Accessibility | Wheelchair Access |
| County | Fayette |
| New Construction | false |
| Property Type | Farm |
| Attached Garage | false |
| Energy Efficient | Appliances,HVAC,Insulation,Thermostat |
| Subdivision Name | A147 |
| Facing Direction | West |
| Possible Use | Agricultural,Cattle,Hunting,Ranch |
| Garage Y/N | true |
| Other Structures | Barn(s),Guest House,Stable(s),Shed(s) |
| Total Rooms | 9 |
| Full Baths | 2 |
| Status | Active |
| Directions | From Houston: I-10 W to Hwy 71 toward Austin, pass La Grange, L on Kirtley Rd, L on Barton Creek Rd, cross bridge, property on right at 1611 Barton Creek Rd. From Austin: Hwy 71 E past Smithville, R on Kirtley Rd, L on Barton Creek Rd, cross bridge, property on right. Gated entry. |
| ModificationTimestamp | 2026-09-22T18:40:26.490-00:00 |
| High School | SMITHVILLE HIGH SCHOOL |
| City | Smithville |
| Disclosures | Exclusions Disclosure,Owner Is Listing Agent |
| High School District | 234 - Smithville |
| MLS Area | 69 |
| Lot Size Units | Square Feet |
| Elementary School | SMITHVILLE ELEMENTARY SCHOOL |
| Tax Annual Amount | 33609 |
| Middle/Junior High School | SMITHVILLE JUNIOR HIGH SCHOOL |
| Lease Considered Y/N | false |
| Virtual Tour | https://vimeo.com/1183747745?share=copy&fl=sv&fe=ci |
| Structure Type | House |
| Standard Status | Active |
| Occupancy Type | Owner |
| Middle/Junior School District | 234 - Smithville |
| Elementary School District | 234 - Smithville |
| Year Built Source | Owner |
| PostalCity | Smithville |
| Legal Description | 175.989 Acres Out of Thomas Cochran League, Fayette County |
Interior Features
| Interior Amenities | All Bedrooms Down,Breakfast Bar,Double Vanity,En Suite Bathroom,High Ceilings,Kitchen Island,Kitchen/Family Room Combo,Main Level Primary,Tub Shower,Vanity,Walk-In Closet(s),Wired for Sound,Window Treatments,Ceiling Fan(s),Kitchen/Dining Combo,Programmable Thermostat |
|---|---|
| Flooring | Engineered Hardwood |
| Air Conditioning Y/N | true |
| Heating Y/N | true |
| Window Features | Window Coverings |
| Laundry Features | Washer Hookup,Electric Dryer Hookup |
| Total Bedrooms | 4 |
| Room Type | Breakfast Room/Nook,Entry/Foyer,Family Room,Guest Quarters,Kitchen,Living Room,Utility Room |
| LivingAreaSource | Owner |
| Total Baths | 2 |
| Bedrooms Possible | 3 |
Exterior Features
| Vegetation | Partially Wooded |
|---|---|
| Fencing | Cross Fenced,Fenced |
| Parking Features | Additional Parking,Circular Driveway,Detached,Garage |
| Lot Features | Cleared,Mineral Rights,Wooded,Pasture,Ravine,Rolling Slope,Trees |
| Water Source | Private,Well |
| Foundation Details | Slab |
| Building Area Total | 1548 |
| Lot Size Acres | 175.989 |
| Road Surface Type | Asphalt |
| Lot Size Source | Survey |
| Road Responsibility | Public Maintained Road |
| Horse Amenities | Horses Allowed,Stable(s),Tack Room |
| Private Pool | false |
Amenities
- Foreclosure
- Views
- Short Sale
- New Construction
- Adult 55+
- Lease To Own
- No HOA Fees
- Furnished
- Primary On Main
- Air Conditioning
- Seller Finance
- Green
- Fixer Upper
- Horse
- Golf
- Fireplace
- Deck
- Garage
- Basement
- Pool
Property vs Farm Average in 78957
Price
Taxes
Year Built
 Copyright © MFRMLS.com All information deemed reliable but not guaranteed. All properties are subject to prior sale, change or withdrawal. Neither listing broker(s) or information provider(s) shall be responsible for any typographical errors, misinformation, misprints and shall be held totally harmless. Listing(s) information is provided for consumers personal, non-commercial use and may not be used for any purpose other than to identify prospective properties consumers may be interested in purchasing. Information on this site was last updated Last updated on September 28, 2026 4:05 PM UTC The listing information on this page last changed on Last updated on September 28, 2026 4:05 PM UTCd. The data relating to real estate for sale on this website comes in part from the Internet Data Exchange program of MFR MLS.
All information deemed reliable but not guaranteed. All properties are subject to prior sale, change or withdrawal. Neither listing broker(s) or information provider(s) shall be responsible for any typographical errors, misinformation, misprints and shall be held totally harmless. Listing(s) information is provided for consumers personal, non-commercial use and may not be used for any purpose other than to identify prospective properties consumers may be interested in purchasing.
Updated on September 28, 2026 4:05 PM UTC
Copyright © MFRMLS.com All information deemed reliable but not guaranteed. All properties are subject to prior sale, change or withdrawal. Neither listing broker(s) or information provider(s) shall be responsible for any typographical errors, misinformation, misprints and shall be held totally harmless. Listing(s) information is provided for consumers personal, non-commercial use and may not be used for any purpose other than to identify prospective properties consumers may be interested in purchasing. Information on this site was last updated Last updated on September 28, 2026 4:05 PM UTC The listing information on this page last changed on Last updated on September 28, 2026 4:05 PM UTCd. The data relating to real estate for sale on this website comes in part from the Internet Data Exchange program of MFR MLS.
All information deemed reliable but not guaranteed. All properties are subject to prior sale, change or withdrawal. Neither listing broker(s) or information provider(s) shall be responsible for any typographical errors, misinformation, misprints and shall be held totally harmless. Listing(s) information is provided for consumers personal, non-commercial use and may not be used for any purpose other than to identify prospective properties consumers may be interested in purchasing.
Updated on September 28, 2026 4:05 PM UTC
 The information being provided by Houston Association of REALTORS, Inc. is for the consumer's personal, non-commercial use and may not be used for any purpose other than to identify prospective properties consumers may be interested in purchasing. Any information relating to real estate for sale referenced on this web site comes from the Internet Data Exchange (IDX) program of the Houston Association of REALTORS, Inc. This web site may reference real estate listing(s) held by a brokerage firm other
 Austin Board of REALTORS® Copyright ©2026 All rights reserved.
 © 2026 Greater Alabama MLS. IDX information is provided exclusively for consumers personal, non-commercial use and may not be used for any purpose other than to identify prospective properties consumers may be interested in purchasing. IDX content is not guaranteed accurate by the MLS or Numen Realty Advisors. Data last updated: September 28, 2026 3:54 PM UTC
 All information deemed reliable but not guaranteed. All properties are subject to prior sale, change or withdrawal. Neither listing broker(s) or information provider(s) shall be responsible for any typographical errors, misinformation, misprints and shall be held totally harmless. Listing(s) information is provided for consumer's personal, non-commercial use and may not be used for any purpose other than to identify prospective properties consumers may be interested in purchasing. The data relating
