
Water Views - New Construction
Address
202 & 404 Blackberry Lane, Washington, TX
Price
$ 6,499,999
Property Attributes
- MLS#52390453
- TypeFarm
- Listing Status Active
- CountyWashington
- CityWashington
- Area58
- NeighborhoodN/A
- Zip77880
- Style
- Year Built2025
- Taxes$ 23361
- Price$ 6,499,999
- Bedrooms10
- Full Bathrooms10
- Half Bathrooms3
- Sqr Footage10975
- Lot Size37.17 Acres
Data Source:
Houston Association of REALTORS® (HAR)
Property Description
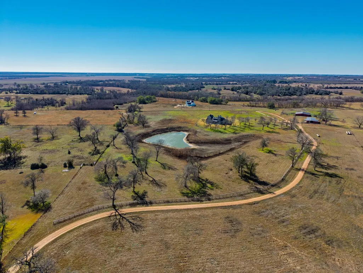
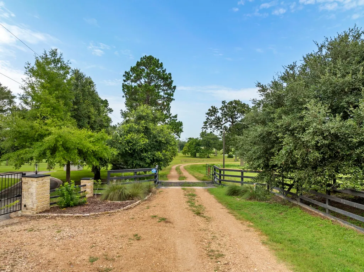
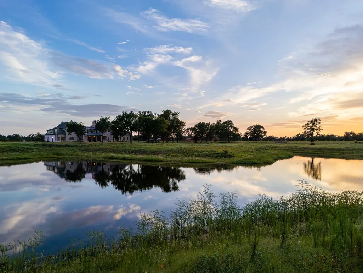
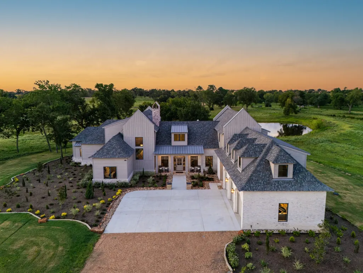
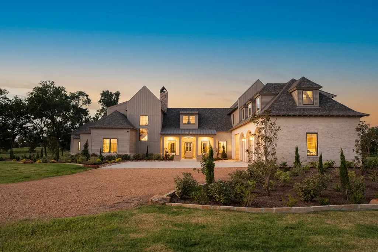
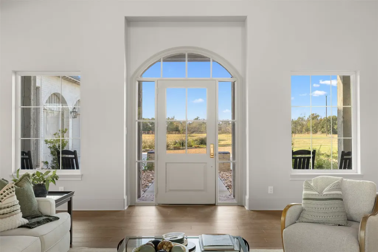
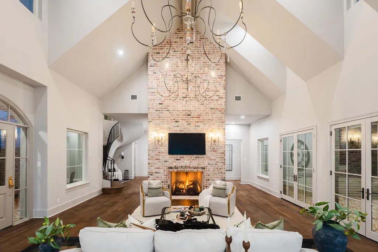
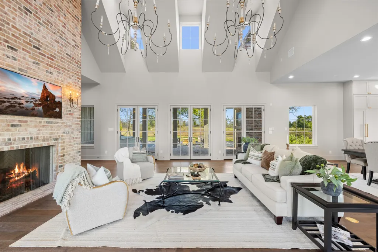
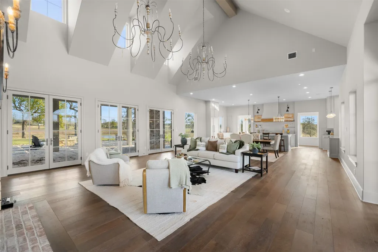
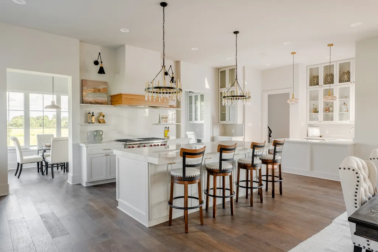
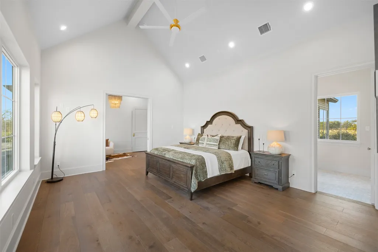
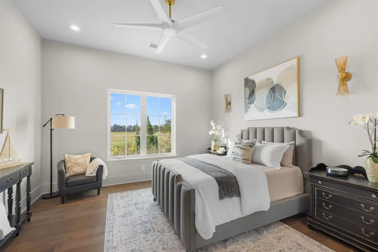
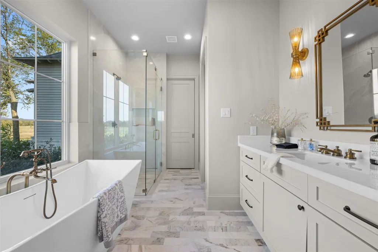
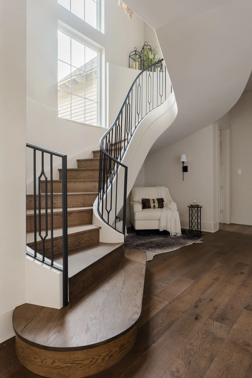
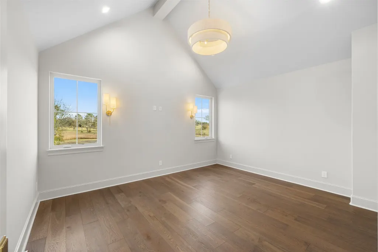
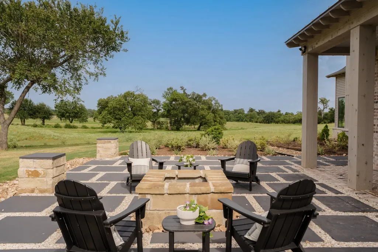
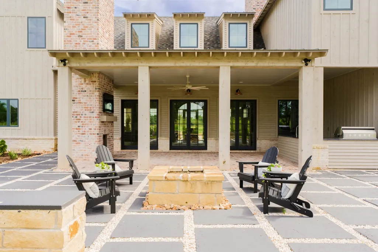
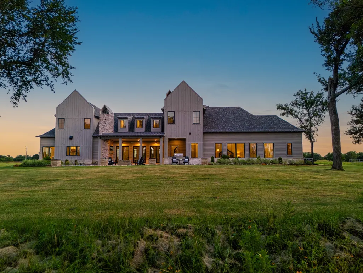
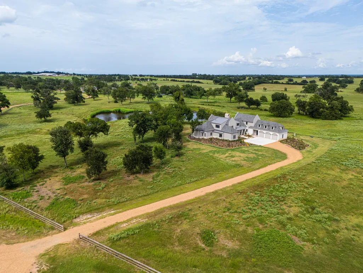
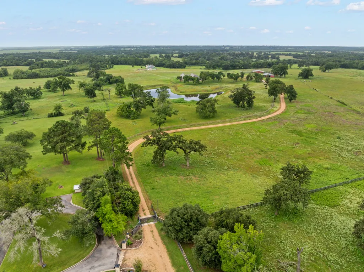
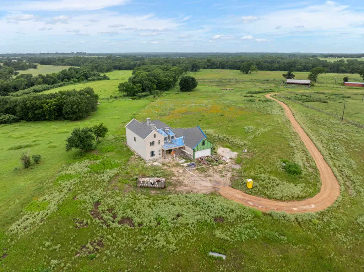
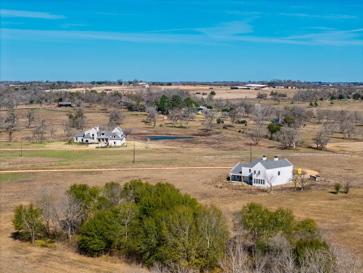
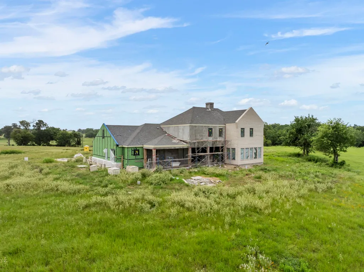
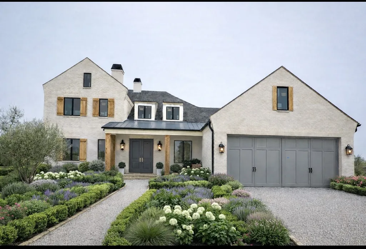
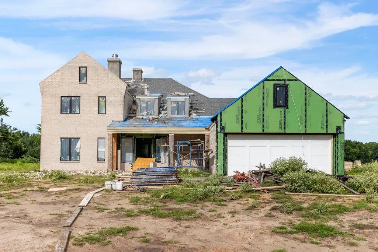
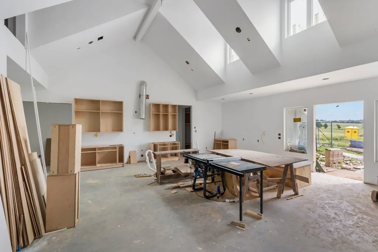
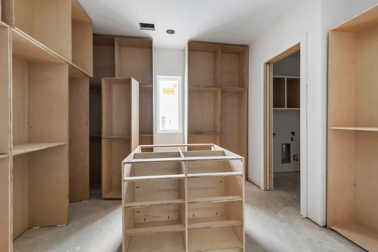
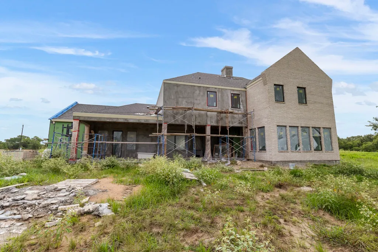
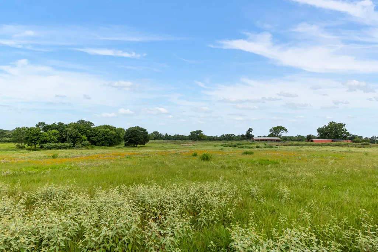
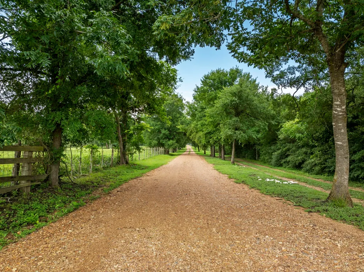
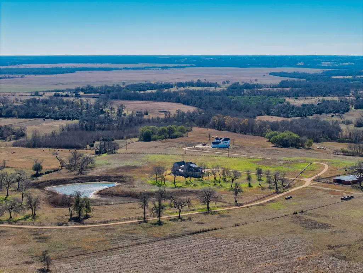
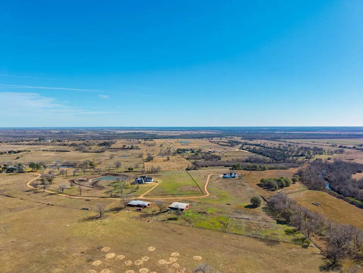
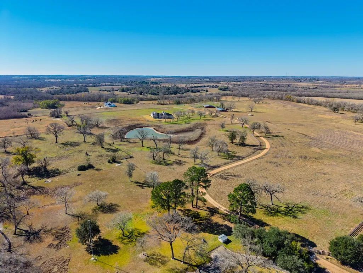
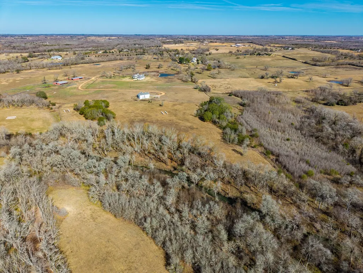
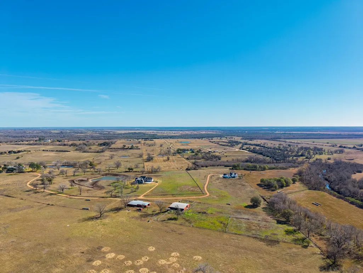
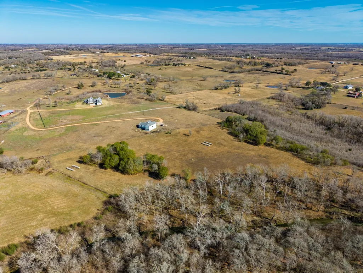
An exceptional -/+37-acre private compound featuring two new construction custom homes by the highly sought-after K & C Classic Homes, renowned for their luxury builds in Bluejack National. This rare offering brings a refined Bluejack National feel to the country, blending elevated craftsmanship with the peace and beauty of rolling hills and wide-open land. Nestled at the end of a quiet dead-end road, the property offers unmatched privacy with a lush pond, scenic creeks, and an abundance of nature creating a true oasis-like setting. Both residences are sprawling in size, each with its own unique character and ambiance, ideal for a family compound, retreat, or legacy estate. Located just minutes from charming downtown Chappell Hill and conveniently close to Highway 290, the property provides effortless access for Houstonians seeking a luxury escape from the city within an hour, while still enjoying tranquility, space, and timeless design.
| Elementary School | Middle School | High School |
|---|---|---|
| BISD DRAW Elementary School | BRENHAM JUNIOR HIGH SCHOOL Middle School | BRENHAM HIGH SCHOOL High School |
| Price History | |
|---|---|
| 2/4/2026 | Listed $7,200,000 |
| 4/10/2026 | 10$6,499,999 |
General Features
| Country | US |
|---|---|
| Sewer | Aerobic Septic,Septic Tank |
| Heating | Central,Electric,Gas |
| Cooling | Central Air,Electric |
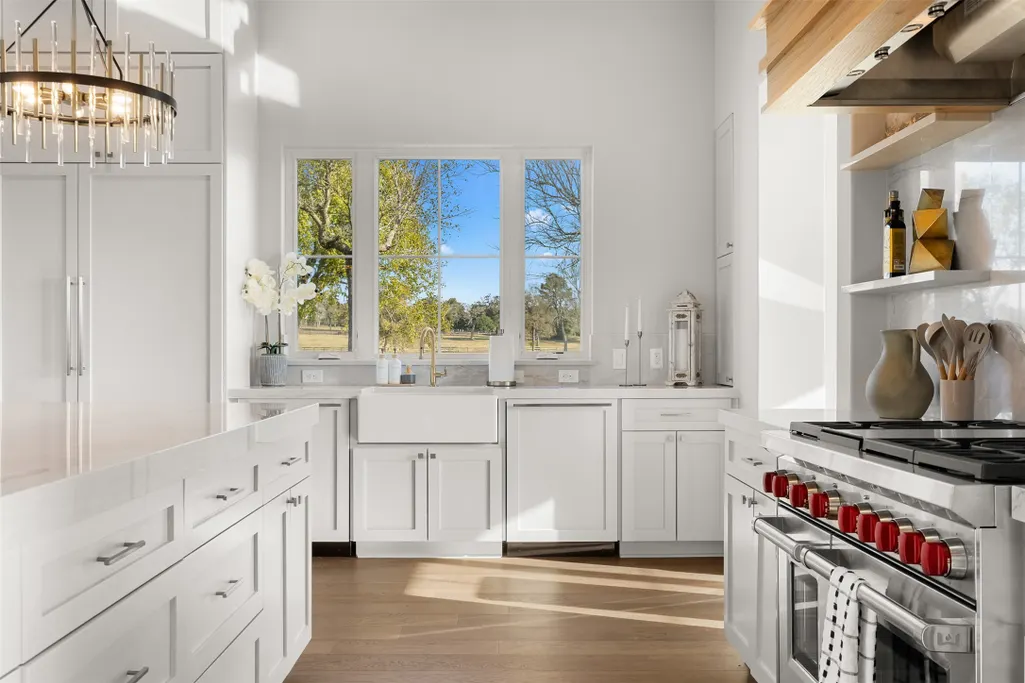
| Appliances | Convection Oven,Double Oven,Dishwasher,Disposal,Gas Range,Ice Maker,Microwave,ENERGY STAR Qualified Appliances,Refrigerator,Tankless Water Heater,Wine Refrigerator |
| Garage Spaces | 5 |
| Architectural Style | Other |
| Security Features | Security Gate,Prewired,Smoke Detector(s) |
| Construction Materials | Brick,Cement Siding,Other |
| Year Built | 2025 |
| View | Lake,Water |
| Stories Count | 2 |
| Topography | Rolling |
| Levels | Two |
| Property Subtype | Detached |
| Tax Year | 2025 |
| Waterfront Features | Pond |
| Additional Parcels Description | R2577970 |
| County | Washington |
| New Construction | true |
| Property Type | Farm |
| Attached Garage | true |
| Energy Efficient | Appliances,Doors,HVAC,Lighting,Other,Thermostat,Water Heater,Windows |
| Subdivision Name | N/A |
| Possible Use | Cattle,Ranch |
| Garage Y/N | true |
| Total Rooms | 16 |
| Full Baths | 10 |
| Status | Active |
| Directions | From Houston take Hwy 290 W, take a right in Chappell Hill onto FM 1155 (Main St), then take a right onto Hughes Lake Lane and a right onto Blackberry Lane. The property will be at the end. |
| ModificationTimestamp | 2026-09-04T15:28:25.627-00:00 |
| High School | BRENHAM HIGH SCHOOL |
| City | Washington |
| Disclosures | Exclusions Disclosure,None,Other |
| High School District | 137 - Brenham |
| MLS Area | 58 |
| Lot Size Units | Square Feet |
| Elementary School | BISD DRAW |
| Tax Annual Amount | 23361 |
| Middle/Junior High School | BRENHAM JUNIOR HIGH SCHOOL |
| Property Condition | New Construction |
| Additional Parcels Y/N | true |
| Lease Considered Y/N | false |
| Virtual Tour | https://www.dropbox.com/scl/fi/5gdq80f9d2ns4ply48fc8/404-Blackberry-Ln-Listing-video-Cari-Goake.mp4?rlkey=nofu3z1f1n048me57zl23kx3g&st=y1n8fa7e&dl=0 |
| Structure Type | House |
| Builder Name | K&C Classic Homes |
| Standard Status | Active |
| Occupancy Type | Vacant |
| Middle/Junior School District | 137 - Brenham |
| Elementary School District | 137 - Brenham |
| Year Built Source | Builder |
| PostalCity | Washington |
| Legal Description | A0068 KEGAN, JAMES, TRACT 127 & 128 Total Acres: 37.17 |
Interior Features
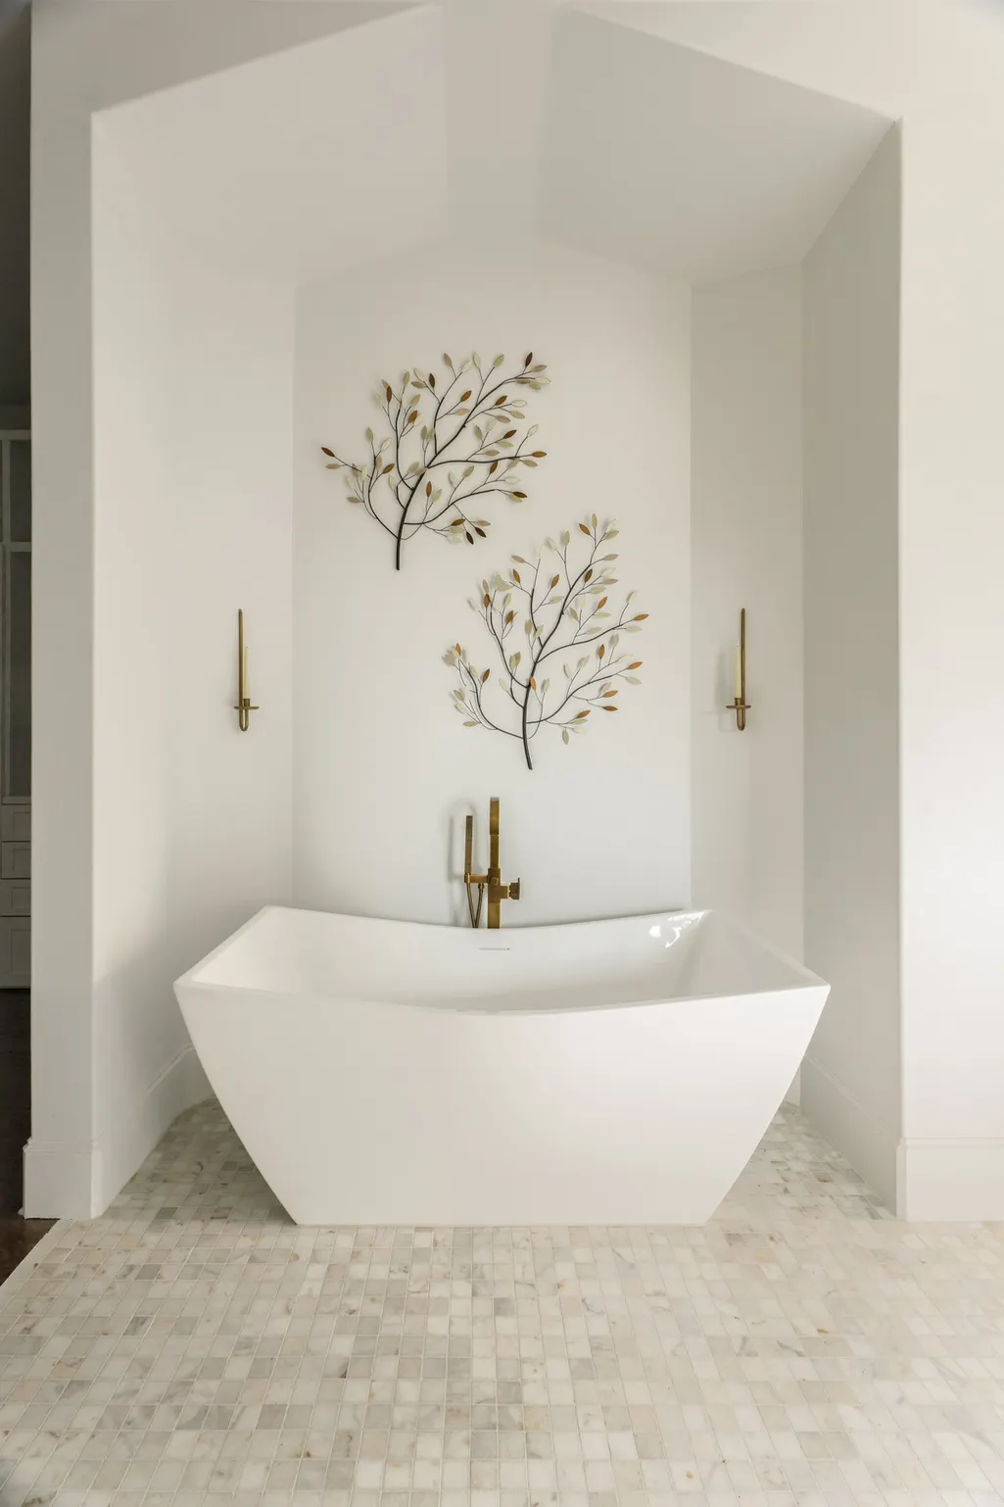
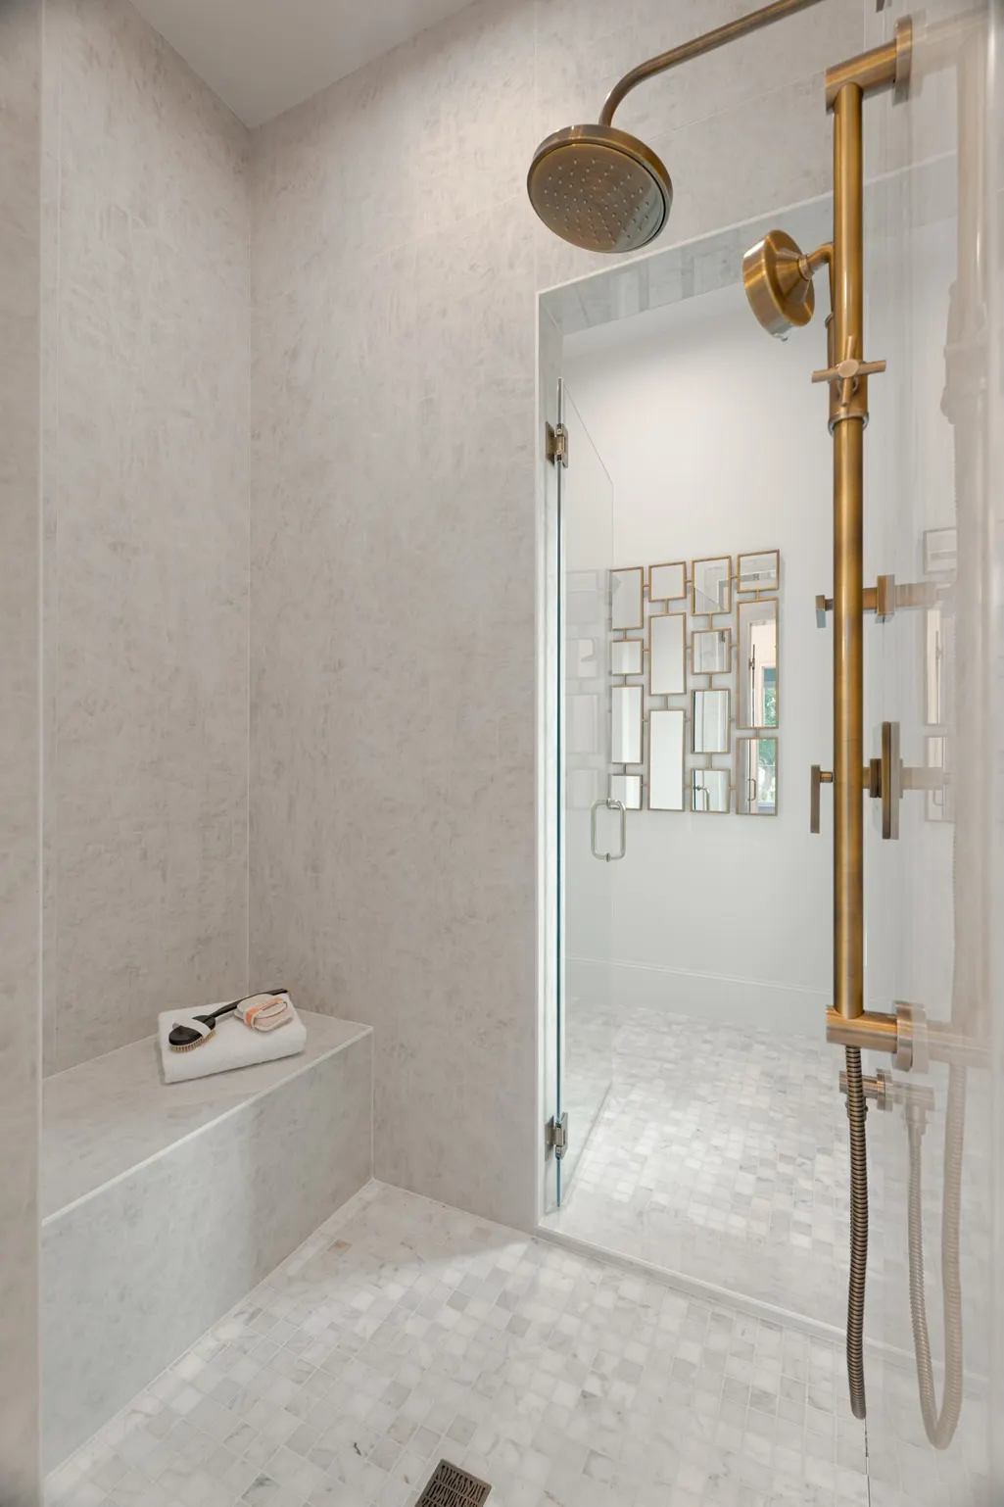
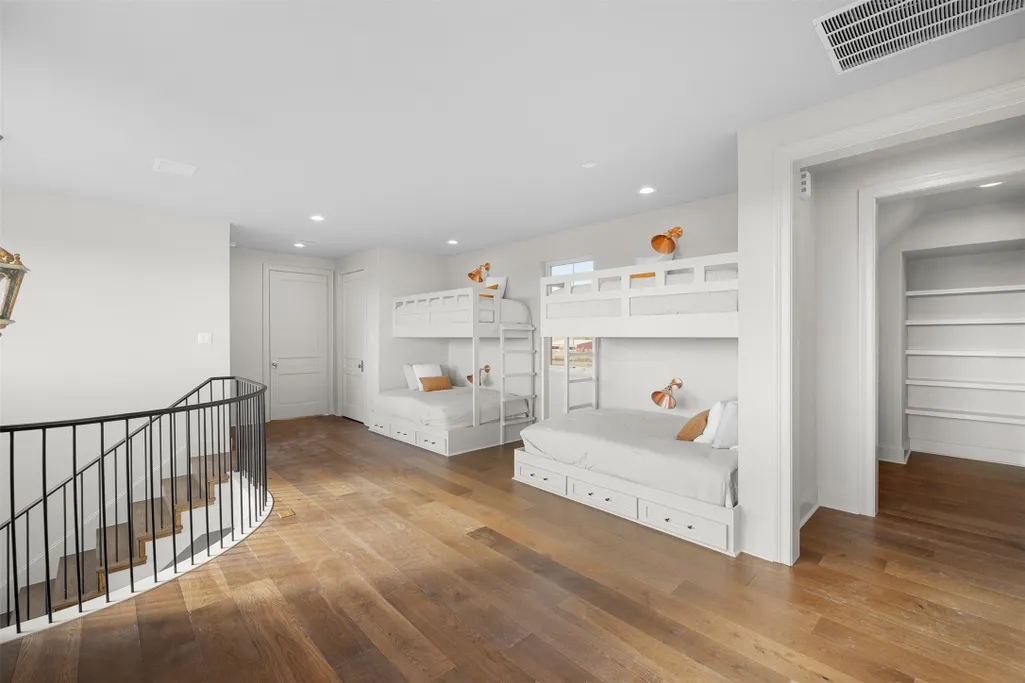
| Interior Amenities | Wet Bar,Breakfast Bar,BuiltInBunkBeds,Double Vanity,Entrance Foyer,En Suite Bathroom,Full Bath on Main Level,Granite Counters,High Ceilings,Kitchen Island,Kitchen/Family Room Combo,Bath in Primary Bedroom,Main Level Primary,Multiple Primary Suites,Multiple Staircases,Pantry,Quartz Counters,Sitting Area in Primary,Split Bedrooms,Self-closing Drawers,Soaking Tub |
|---|---|
| Flooring | Stone,Wood |
| Total Fireplaces | 2 |
| Fireplace Features | Gas,Wood Burning |
| Air Conditioning Y/N | true |
| Heating Y/N | true |
| Window Features | Low-Emissivity Windows |
| Fireplace Y/N | true |
| Half Baths | 3 |
| Laundry Features | Washer Hookup,Electric Dryer Hookup,Gas Dryer Hookup |
| Total Bedrooms | 10 |
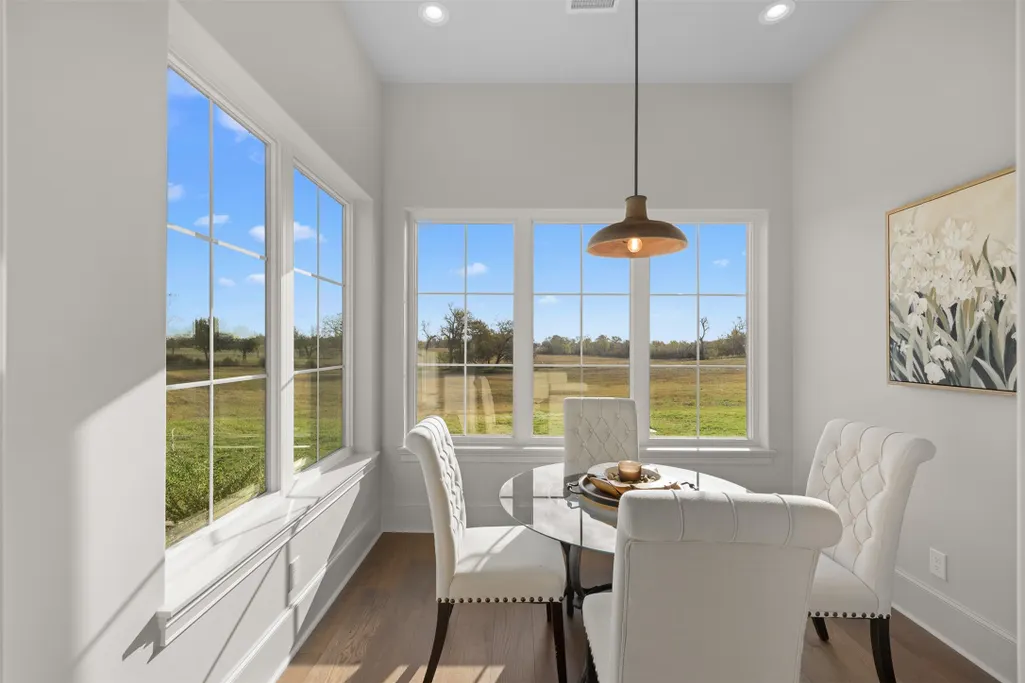
| Room Type | Breakfast Room/Nook,Dining Room,Game Room,Kitchen,Living Room,Utility Room,Half Bath,Sitting Room |
| LivingAreaSource | Builder |
| Total Baths | 13 |
| Bedrooms Possible | 11 |
Exterior Features
| Vegetation | Partially Wooded |
|---|---|
| Fencing | Fenced |
| Parking Features | Additional Parking,Attached,Electric Gate,Garage,Garage Door Opener,Oversized |
| Lot Features | Cleared,Views,Wooded,Pasture,Rolling Slope,Trees |
| Water Source | Well |
| Foundation Details | Slab |
| Building Area Total | 10975 |
| Lot Size Acres | 37.17 |
| Road Surface Type | Asphalt,Gravel |
| Lot Size Source | Appraiser |
| Door Features | Insulated Doors |
| Road Responsibility | Public Maintained Road |
| Horse Amenities | Horses Allowed |
| Private Pool | false |
Amenities
- Foreclosure
- Views
- Short Sale
- New Construction
- Adult 55+
- Lease To Own
- No HOA Fees
- Furnished
- Primary On Main
- Air Conditioning
- Seller Finance
- Green
- Fixer Upper
- Horse
- Golf
- Fireplace
- Deck
- Garage
- Basement
- Pool
Property vs Farm Average in 77880
Price
Taxes
Year Built
 Copyright © MFRMLS.com All information deemed reliable but not guaranteed. All properties are subject to prior sale, change or withdrawal. Neither listing broker(s) or information provider(s) shall be responsible for any typographical errors, misinformation, misprints and shall be held totally harmless. Listing(s) information is provided for consumers personal, non-commercial use and may not be used for any purpose other than to identify prospective properties consumers may be interested in purchasing. Information on this site was last updated Last updated on September 26, 2026 9:56 AM UTC The listing information on this page last changed on Last updated on September 26, 2026 9:56 AM UTCd. The data relating to real estate for sale on this website comes in part from the Internet Data Exchange program of MFR MLS.
All information deemed reliable but not guaranteed. All properties are subject to prior sale, change or withdrawal. Neither listing broker(s) or information provider(s) shall be responsible for any typographical errors, misinformation, misprints and shall be held totally harmless. Listing(s) information is provided for consumers personal, non-commercial use and may not be used for any purpose other than to identify prospective properties consumers may be interested in purchasing.
Updated on September 26, 2026 9:56 AM UTC
Copyright © MFRMLS.com All information deemed reliable but not guaranteed. All properties are subject to prior sale, change or withdrawal. Neither listing broker(s) or information provider(s) shall be responsible for any typographical errors, misinformation, misprints and shall be held totally harmless. Listing(s) information is provided for consumers personal, non-commercial use and may not be used for any purpose other than to identify prospective properties consumers may be interested in purchasing. Information on this site was last updated Last updated on September 26, 2026 9:56 AM UTC The listing information on this page last changed on Last updated on September 26, 2026 9:56 AM UTCd. The data relating to real estate for sale on this website comes in part from the Internet Data Exchange program of MFR MLS.
All information deemed reliable but not guaranteed. All properties are subject to prior sale, change or withdrawal. Neither listing broker(s) or information provider(s) shall be responsible for any typographical errors, misinformation, misprints and shall be held totally harmless. Listing(s) information is provided for consumers personal, non-commercial use and may not be used for any purpose other than to identify prospective properties consumers may be interested in purchasing.
Updated on September 26, 2026 9:56 AM UTC
 The information being provided by Houston Association of REALTORS, Inc. is for the consumer's personal, non-commercial use and may not be used for any purpose other than to identify prospective properties consumers may be interested in purchasing. Any information relating to real estate for sale referenced on this web site comes from the Internet Data Exchange (IDX) program of the Houston Association of REALTORS, Inc. This web site may reference real estate listing(s) held by a brokerage firm other
 Austin Board of REALTORS® Copyright ©2026 All rights reserved.
 © 2026 Greater Alabama MLS. IDX information is provided exclusively for consumers personal, non-commercial use and may not be used for any purpose other than to identify prospective properties consumers may be interested in purchasing. IDX content is not guaranteed accurate by the MLS or Numen Realty Advisors. Data last updated: September 26, 2026 9:40 AM UTC
 All information deemed reliable but not guaranteed. All properties are subject to prior sale, change or withdrawal. Neither listing broker(s) or information provider(s) shall be responsible for any typographical errors, misinformation, misprints and shall be held totally harmless. Listing(s) information is provided for consumer's personal, non-commercial use and may not be used for any purpose other than to identify prospective properties consumers may be interested in purchasing. The data relating
