
Price Reduction
Address
14923 Aspen Hills Drive, Houston, TX
Price
$ 330,000
Property Attributes
- MLS#52646272
- TypeSingle Family
- Listing Status Active
- CountyHarris
- CityHouston
- Area7 Clear Lake Area
- NeighborhoodOakbrook West Sec 04
- Zip77062
- Style
- Year Built1978
- Taxes$ 7015
- Price$ 330,000
- Bedrooms4
- Full Bathrooms2
- Half Bathrooms0
- Sqr Footage2482
- Lot Size0.2121 Acres
Data Source:
Houston Association of REALTORS® (HAR)
Property Description
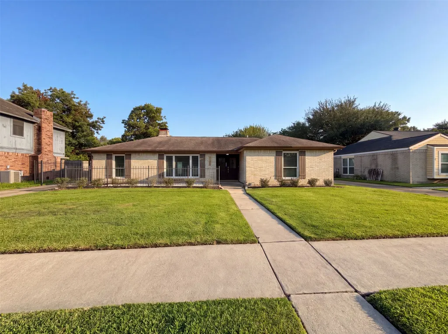
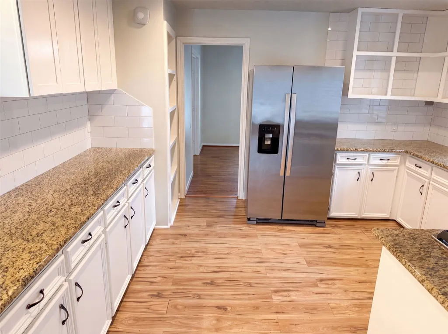
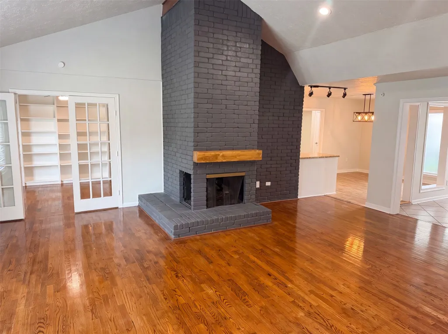
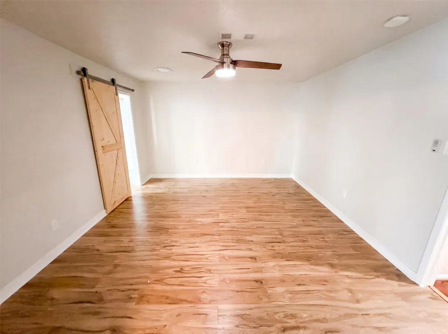
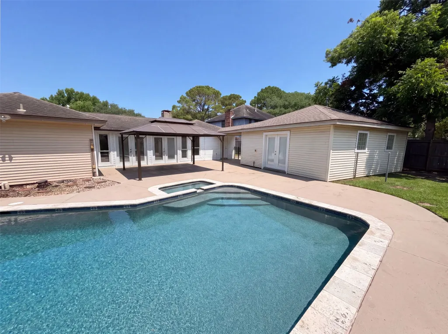
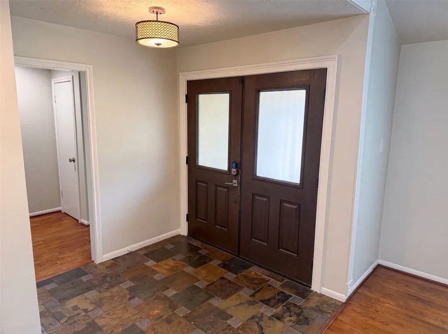
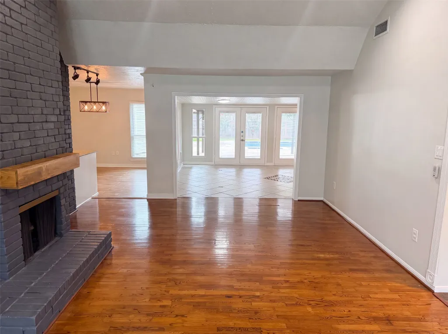
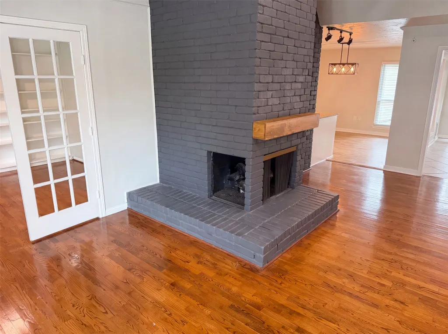
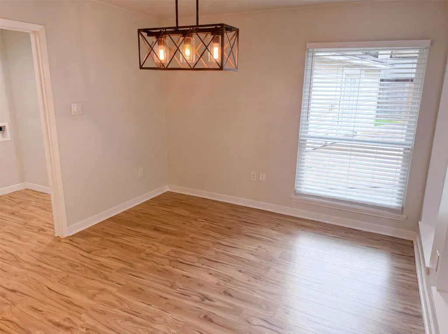
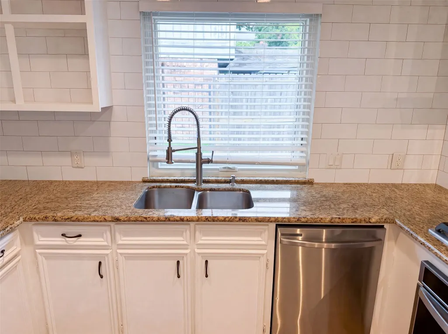
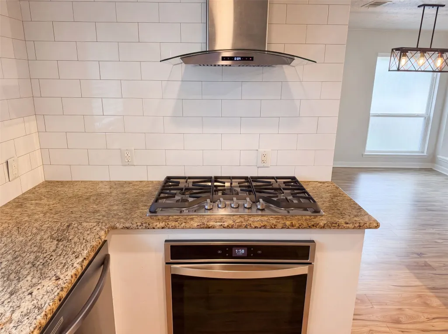
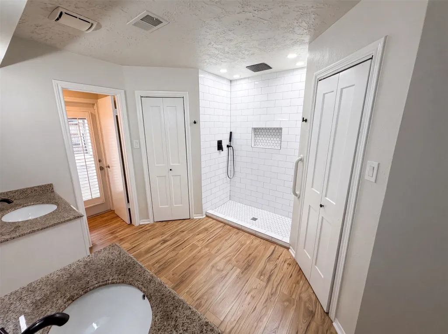
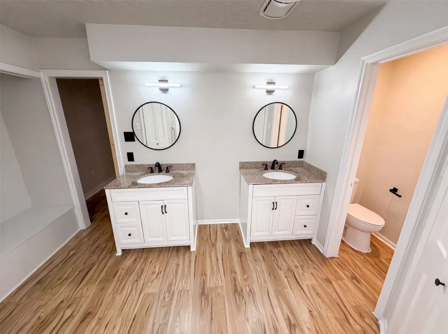
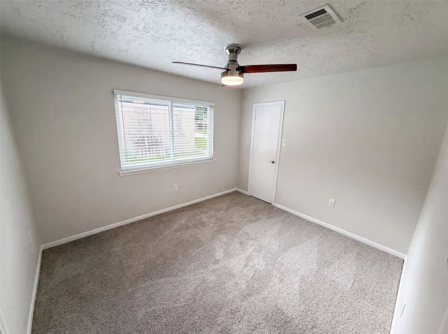
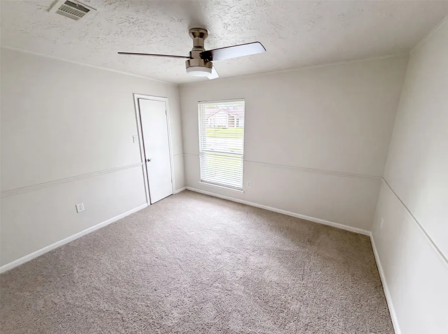
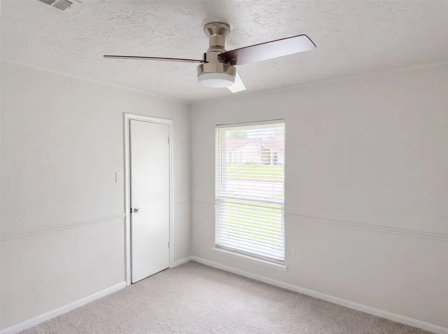
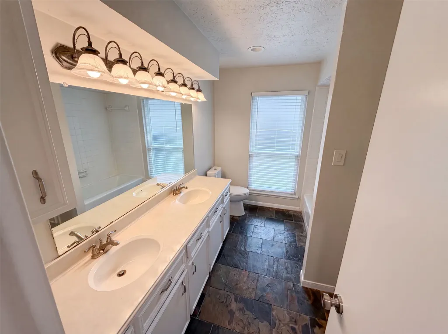
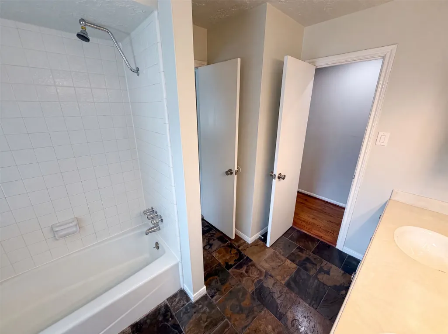
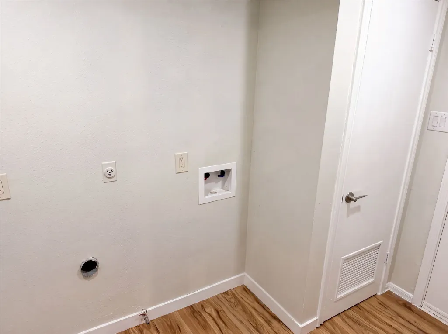
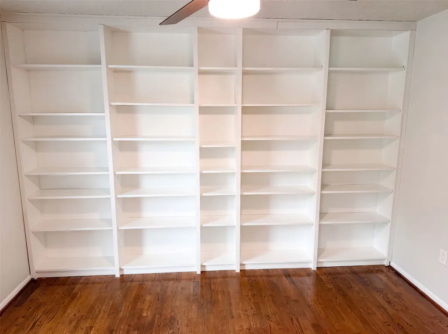
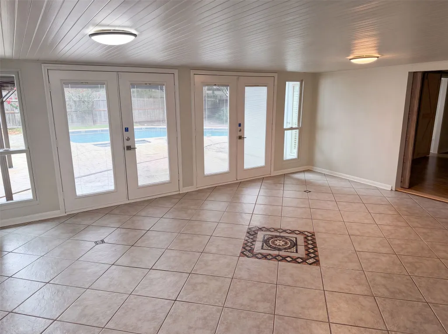
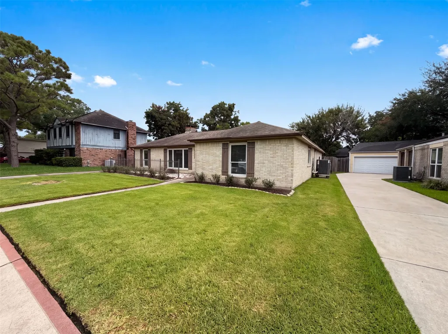
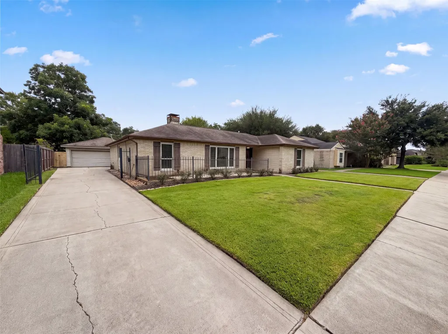
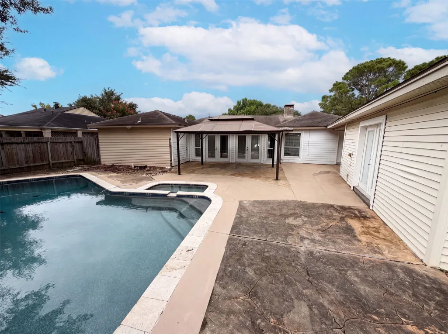
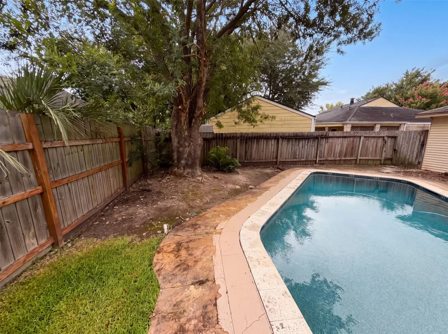
14923 Aspen Hills Dr is a one-story Houston home with a brick exterior, an attached garage, and an in-ground pool. The kitchen has white cabinetry, granite countertops, stainless steel appliances, and a gas cooktop, with wood-look flooring that continues into the living areas. The main living room centers on a brick fireplace, and a barn door and sunroom add character and flexible space. Bedrooms are carpeted and comfortably sized, and the bathrooms feature double-sink vanities, a tub-and-shower combination, and a separate walk-in shower. Built-in shelving and a dedicated laundry room add storage and utility. Clean, neutral finishes carry throughout. Out back, the pool anchors a fenced yard with a covered patio for outdoor living. The single-level layout keeps the home open and easy. This home has been virtually staged to illustrate its potential.. Included 100-Day Home Warranty with buyer activation
| Elementary School | Middle School | High School |
|---|---|---|
| WARD ELEMENTARY SCHOOL (CLEAR CREEK) Elementary School | CLEARLAKE INTERMEDIATE SCHOOL Middle School | CLEAR LAKE HIGH SCHOOL High School |
| Price History | |
|---|---|
| 7/28/2026 | Listed $350,000 |
| 8/13/2026 | 2$343,000 |
| 8/27/2026 | 3$333,000 |
| 9/17/2026 | 1$330,000 |
General Features
| Country | US |
|---|---|
| Sewer | Public Sewer |
| Heating | Central,Gas |
| Cooling | Central Air,Electric |
| Roof | Composition |
| Appliances | Dishwasher |
| HOA Fee | 73 |
| Garage Spaces | 2 |
| Association Fee Includes | Other |
| Architectural Style | Traditional |
| Pool Features | In Ground |
| Security Features | Security System Owned |
| Construction Materials | Brick,Other,Vinyl Siding |
| Year Built | 1978 |
| Stories Count | 1 |
| Levels | One |
| Property Subtype | Detached |
| Tax Year | 2025 |
| Community Features | Master Planned Community |
| Assoc Fee Paid Per | Annually |
| County | Harris |
| New Construction | false |
| Property Type | Residential |
| HOA | true |
| Attached Garage | false |
| Subdivision Name | Oakbrook West Sec 04 |
| Garage Y/N | true |
| Total Rooms | 4 |
| Full Baths | 2 |
| Status | Active |
| Directions | Head northeast on Pineloch Dr toward El Camino Real. Turn right onto Aspen Hills Dr. Destination will be on the left. |
| ModificationTimestamp | 2026-09-24T21:11:04.320-00:00 |
| High School | CLEAR LAKE HIGH SCHOOL |
| City | Houston |
| Association Name | Clear Lake City Community Associa |
| High School District | 9 - Clear Creek |
| MLS Area | 7 |
| Lot Size Units | Square Feet |
| Elementary School | WARD ELEMENTARY SCHOOL (CLEAR CREEK) |
| Tax Annual Amount | 7015 |
| Middle/Junior High School | CLEARLAKE INTERMEDIATE SCHOOL |
| MLS Area Minor | Clear Lake Area |
| Lease Considered Y/N | false |
| Standard Status | Active |
| Occupancy Type | Vacant |
| Middle/Junior School District | 9 - Clear Creek |
| Elementary School District | 9 - Clear Creek |
| Year Built Source | Owner |
| PostalCity | Houston |
| Legal Description | LT 25 BLK 29 OAKBROOK WEST SEC 4 |
Interior Features
| Flooring | Carpet,Engineered Hardwood,Tile |
|---|---|
| Total Fireplaces | 1 |
| Fireplace Features | Gas Log |
| Air Conditioning Y/N | true |
| Heating Y/N | true |
| Fireplace Y/N | true |
| Total Bedrooms | 4 |
| Room Type | Den,Family Room,Sunroom,Utility Room |
| LivingAreaSource | Owner |
| Total Baths | 2 |
Exterior Features
| Parking Features | Detached,Garage |
|---|---|
| Lot Features | Other |
| Lot Size Area | 9240 |
| Foundation Details | Slab |
| Building Area Total | 2482 |
| Lot Size Acres | 0.2121 |
| Lot Size Source | Appraiser |
| Private Pool | true |
Amenities
- Foreclosure
- Views
- Short Sale
- New Construction
- Adult 55+
- Lease To Own
- No HOA Fees
- Furnished
- Primary On Main
- Air Conditioning
- Seller Finance
- Green
- Fixer Upper
- Horse
- Golf
- Fireplace
- Deck
- Garage
- Basement
- Pool
Property vs Single Family Average in 77062
Price
Taxes
Year Built
 Copyright © MFRMLS.com All information deemed reliable but not guaranteed. All properties are subject to prior sale, change or withdrawal. Neither listing broker(s) or information provider(s) shall be responsible for any typographical errors, misinformation, misprints and shall be held totally harmless. Listing(s) information is provided for consumers personal, non-commercial use and may not be used for any purpose other than to identify prospective properties consumers may be interested in purchasing. Information on this site was last updated Last updated on September 24, 2026 9:45 AM UTC The listing information on this page last changed on Last updated on September 24, 2026 9:45 AM UTCd. The data relating to real estate for sale on this website comes in part from the Internet Data Exchange program of MFR MLS.
All information deemed reliable but not guaranteed. All properties are subject to prior sale, change or withdrawal. Neither listing broker(s) or information provider(s) shall be responsible for any typographical errors, misinformation, misprints and shall be held totally harmless. Listing(s) information is provided for consumers personal, non-commercial use and may not be used for any purpose other than to identify prospective properties consumers may be interested in purchasing.
Updated on September 24, 2026 9:45 AM UTC
Copyright © MFRMLS.com All information deemed reliable but not guaranteed. All properties are subject to prior sale, change or withdrawal. Neither listing broker(s) or information provider(s) shall be responsible for any typographical errors, misinformation, misprints and shall be held totally harmless. Listing(s) information is provided for consumers personal, non-commercial use and may not be used for any purpose other than to identify prospective properties consumers may be interested in purchasing. Information on this site was last updated Last updated on September 24, 2026 9:45 AM UTC The listing information on this page last changed on Last updated on September 24, 2026 9:45 AM UTCd. The data relating to real estate for sale on this website comes in part from the Internet Data Exchange program of MFR MLS.
All information deemed reliable but not guaranteed. All properties are subject to prior sale, change or withdrawal. Neither listing broker(s) or information provider(s) shall be responsible for any typographical errors, misinformation, misprints and shall be held totally harmless. Listing(s) information is provided for consumers personal, non-commercial use and may not be used for any purpose other than to identify prospective properties consumers may be interested in purchasing.
Updated on September 24, 2026 9:45 AM UTC
 The information being provided by Houston Association of REALTORS, Inc. is for the consumer's personal, non-commercial use and may not be used for any purpose other than to identify prospective properties consumers may be interested in purchasing. Any information relating to real estate for sale referenced on this web site comes from the Internet Data Exchange (IDX) program of the Houston Association of REALTORS, Inc. This web site may reference real estate listing(s) held by a brokerage firm other
 Austin Board of REALTORS® Copyright ©2026 All rights reserved.
 © 2026 Greater Alabama MLS. IDX information is provided exclusively for consumers personal, non-commercial use and may not be used for any purpose other than to identify prospective properties consumers may be interested in purchasing. IDX content is not guaranteed accurate by the MLS or Numen Realty Advisors. Data last updated: September 24, 2026 9:06 AM UTC
 All information deemed reliable but not guaranteed. All properties are subject to prior sale, change or withdrawal. Neither listing broker(s) or information provider(s) shall be responsible for any typographical errors, misinformation, misprints and shall be held totally harmless. Listing(s) information is provided for consumer's personal, non-commercial use and may not be used for any purpose other than to identify prospective properties consumers may be interested in purchasing. The data relating
