
Price Reduction
Address
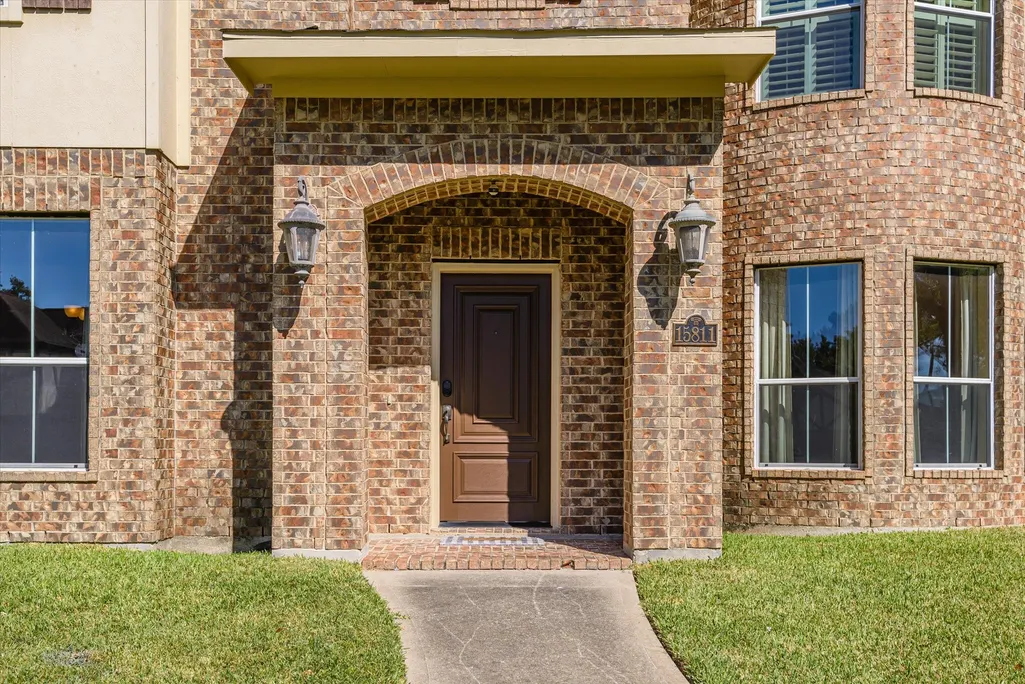
15811 Crestbrook Drive, Houston, TX
Price
$ 459,900
Property Attributes
- MLS#65895349
- TypeSingle Family
- Listing Status Option Period
- CountyHarris
- CityHouston
- Area7 Clear Lake Area
- NeighborhoodBrook Forest Sec 03
- Zip77059
- Style
- Year Built2012
- Taxes$ 14191
- Price$ 459,900
- Bedrooms4
- Full Bathrooms3
- Half Bathrooms1
- Sqr Footage3310
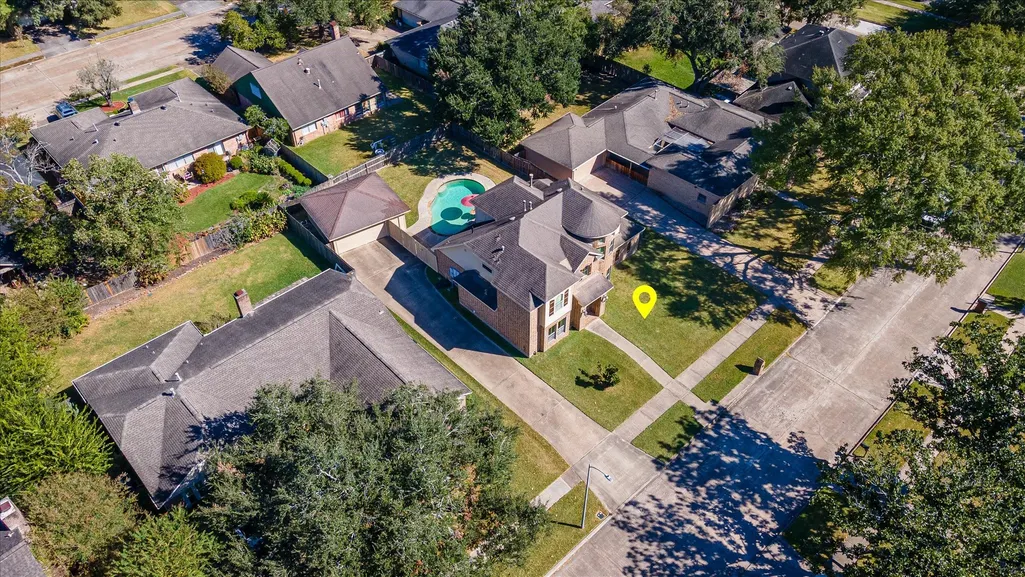
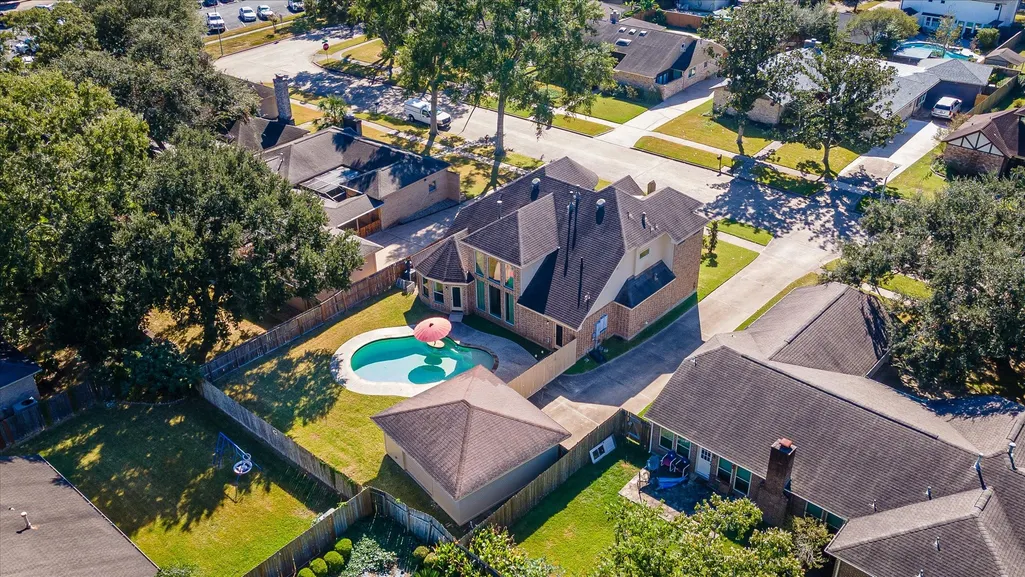
- Lot Size0.2142 Acres
Data Source:
Houston Association of REALTORS® (HAR)
Property Description
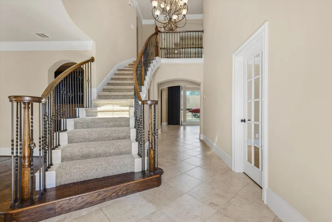
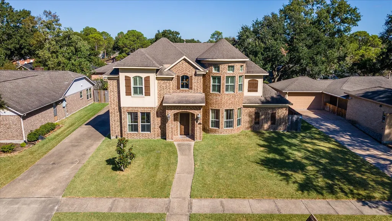
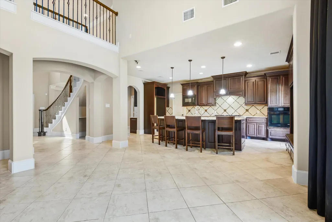
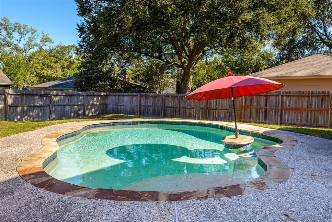
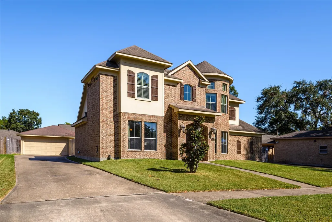
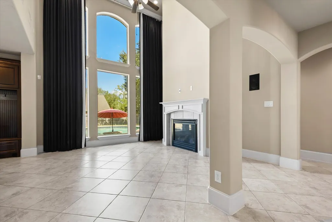
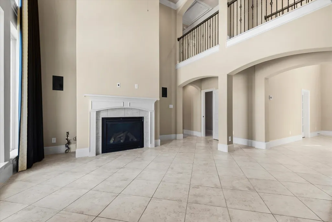
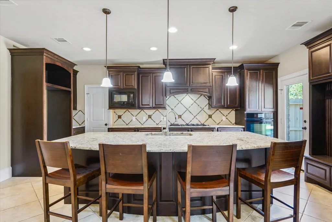
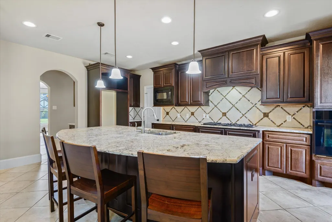
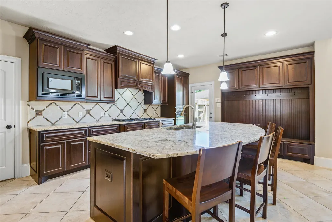
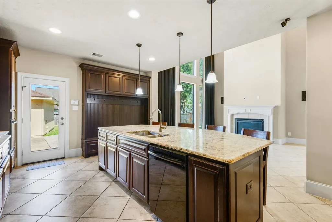
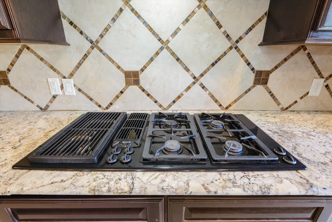
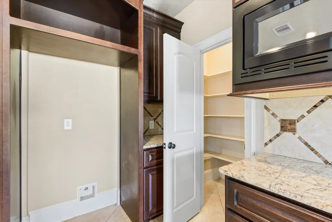
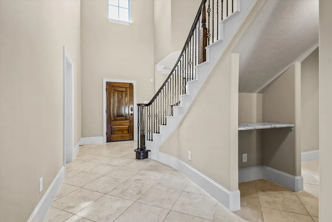
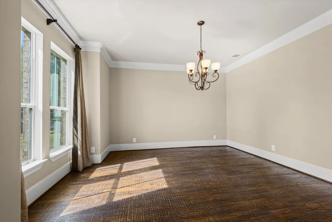
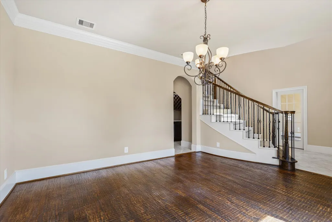
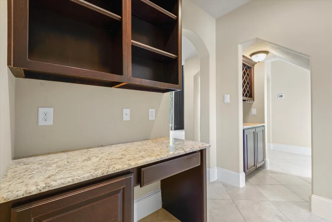
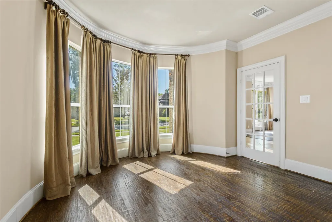
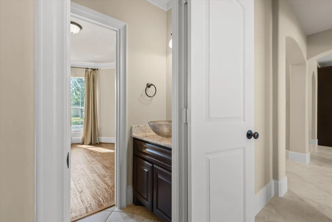
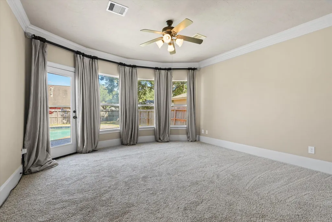
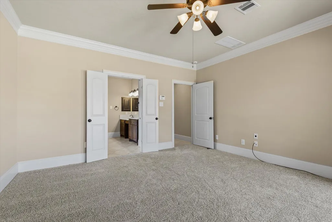
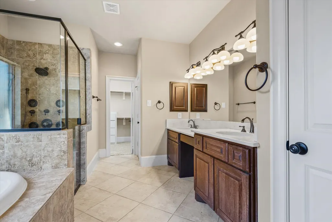
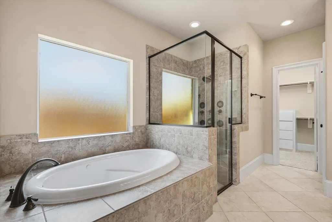
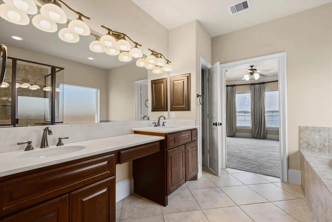
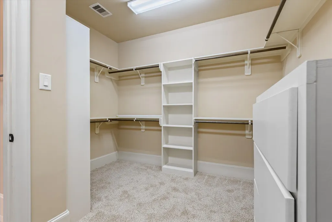
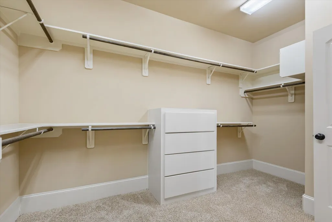
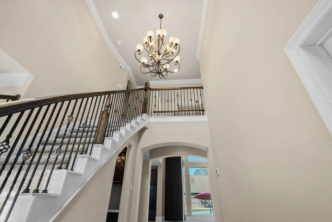
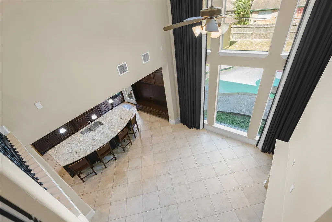
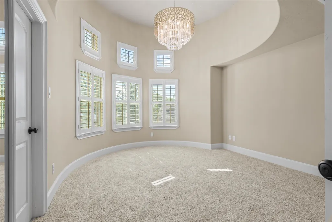
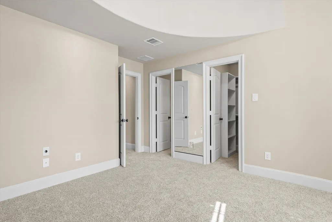
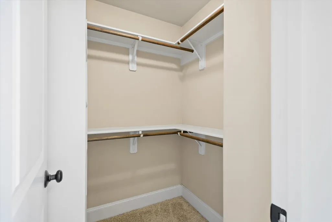
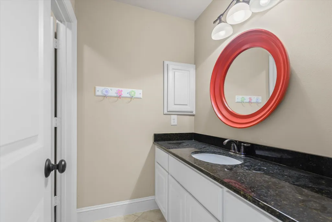
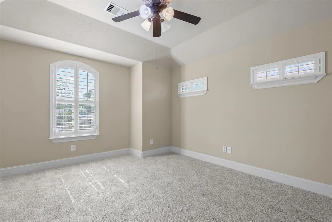
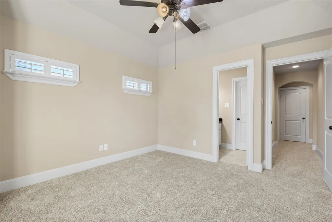
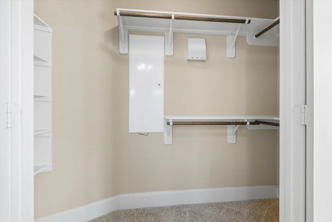
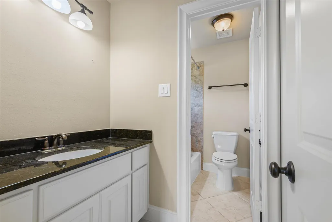
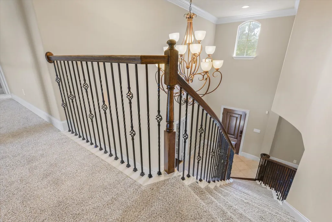
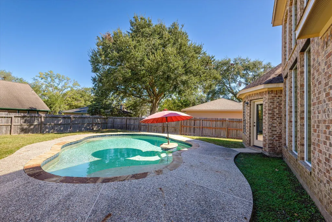
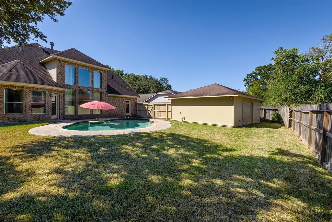
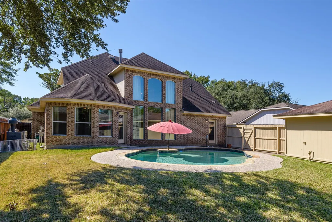
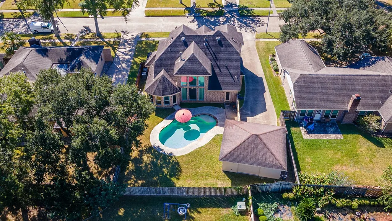
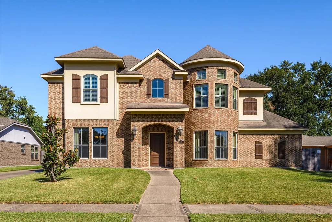
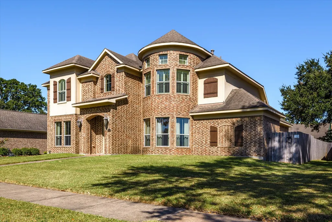
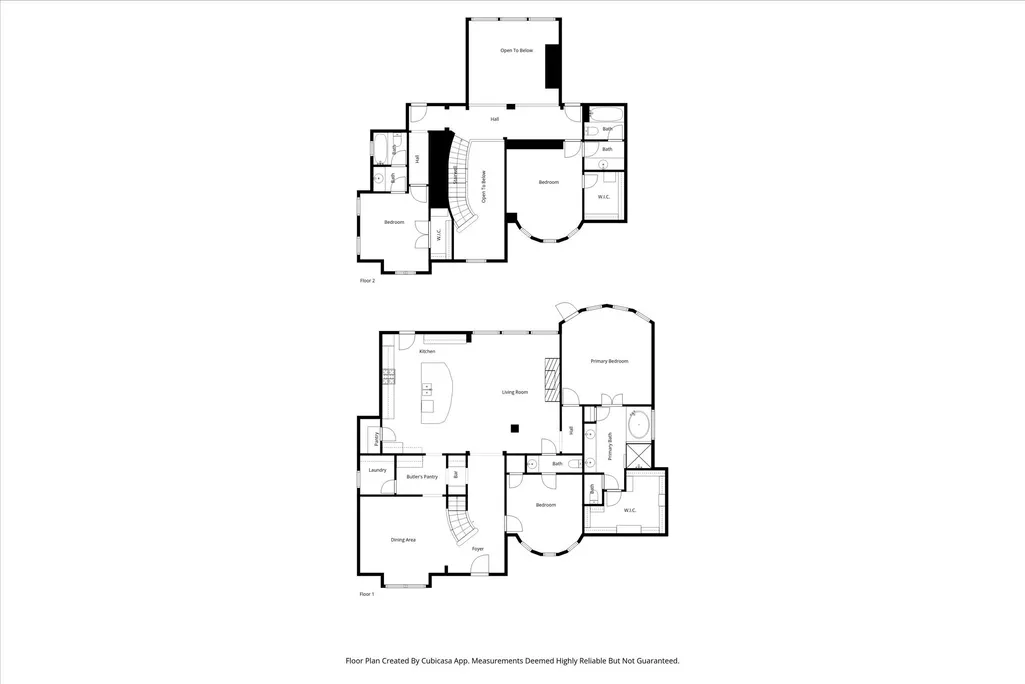
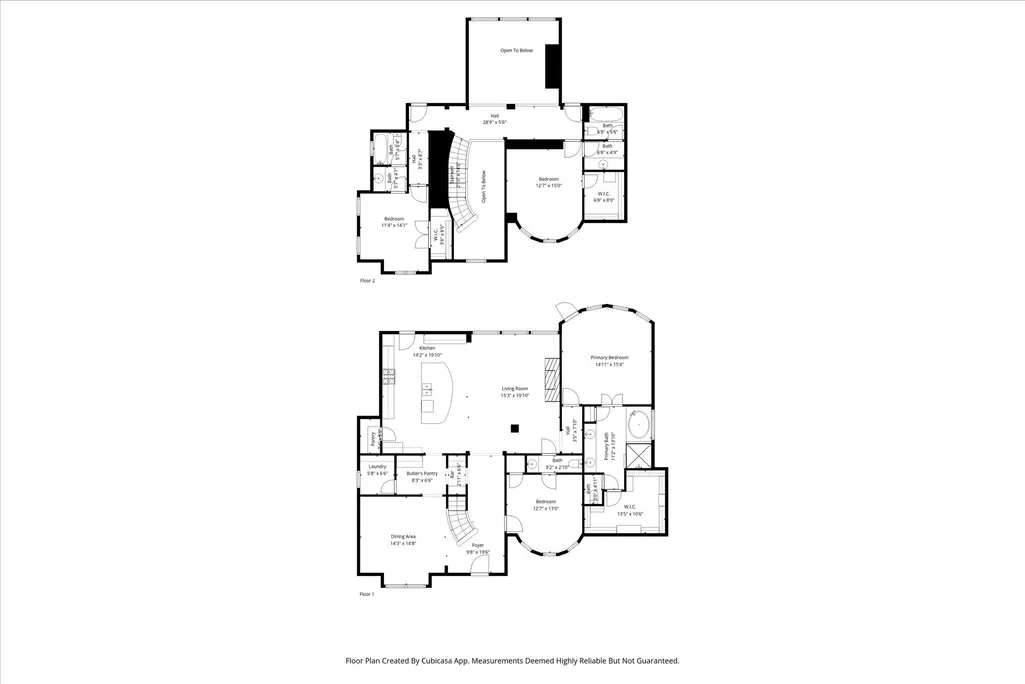
Each bedroom has an attached bathroom. Built in 2013, this home is 30 years younger than most homes in this & surrounding neighborhoods! You can be just the second owner of this truly custom home. Luxury meets practicality with this spacious floor plan and high-end features. Soaring ceilings and large picture windows provide an open feel and lots of natural light. Have a spa day at home with the heated swimming pool, Jacuzzi tub, and shower with spray 7 heads. Armand Bayou Elementary is a very short walk away. In addition to the abundant cabinets and counterspace in the kitchen, there is a walk-in pantry, AND a butler's pantry/dry bar for your preparation & storage needs. Very reasonable tax rate and HOA dues make this property a very wise investment. Fresh paint and brand new carpet just for you!
| Elementary School | Middle School | High School |
|---|---|---|
| ARMAND BAYOU ELEMENTARY SCHOOL Elementary School | SPACE CENTER INTERMEDIATE SCHOOL Middle School | CLEAR LAKE HIGH SCHOOL High School |
| Price History | |
|---|---|
| 7/1/2026 | Listed $488,900 |
| 7/30/2026 | 2$479,900 |
| 8/29/2026 | 2$468,000 |
| 9/10/2026 | 2$459,900 |
General Features
| Country | US |
|---|---|
| Sewer | Public Sewer |
| Heating | Central,Gas |
| Cooling | Central Air,Electric,Attic Fan |
| Roof | Composition |
| Appliances | Dishwasher,Disposal,Microwave,Tankless Water Heater |
| HOA Fee | 529 |
| Garage Spaces | 2 |
| Patio/Porch Features | Porch |
| Architectural Style | Traditional |
| Pool Features | Gunite,In Ground |
| Security Features | Security System Leased,Smoke Detector(s) |
| Construction Materials | Brick,Cement Siding |
| Year Built | 2012 |
| Stories Count | 2 |
| Levels | Two |
| Property Subtype | Detached |
| Tax Year | 2025 |
| Assoc Fee Paid Per | Annually |
| County | Harris |
| New Construction | false |
| Property Type | Residential |
| HOA | true |
| Attached Garage | true |
| Energy Efficient | HVAC,Insulation,Thermostat,Water Heater,Windows |
| Subdivision Name | Brook Forest Sec 03 |
| Garage Y/N | true |
| Green Indoor Air Quality | Ventilation |
| Total Rooms | 8 |
| Full Baths | 3 |
| Status | Option Period |
| Directions | From Bay Area Blvd, travel east on Brook Forest Drive. Turn right onto Running Springs Drive. Turn left onto Crestbrook Drive. home will be on the right |
| ModificationTimestamp | 2026-09-19T14:50:25.017-00:00 |
| High School | CLEAR LAKE HIGH SCHOOL |
| City | Houston |
| Association Name | Brook Forest Comm Assoc |
| High School District | 9 - Clear Creek |
| MLS Area | 7 |
| Lot Size Units | Square Feet |
| Elementary School | ARMAND BAYOU ELEMENTARY SCHOOL |
| Tax Annual Amount | 14191 |
| Middle/Junior High School | SPACE CENTER INTERMEDIATE SCHOOL |
| MLS Area Minor | Clear Lake Area |
| Lease Considered Y/N | false |
| Virtual Tour | https://mls.kuu.la/share/collection/7H416?fs=1&vr=1&sd=1&initload=0&thumbs=1 |
| Standard Status | Pending |
| Middle/Junior School District | 9 - Clear Creek |
| Elementary School District | 9 - Clear Creek |
| Year Built Source | Public Records |
| PostalCity | Houston |
| Legal Description | LT 16 BLK 61 BROOK FOREST SEC 3 |
Interior Features
| Interior Amenities | Breakfast Bar,Bedroom on Main Level,Butler's Pantry,Crown Molding,Double Vanity,Entrance Foyer,High Ceilings,Hot Tub/Spa,Jetted Tub,Kitchen/Family Room Combo,Bath in Primary Bedroom,Main Level Primary,Pantry,Separate Shower,Two Bedrooms Up,Two Bedrooms Down,Tub Shower,Walk-In Pantry,Walk-In Closet(s),Wired for Sound,Ceiling Fan(s) |
|---|---|
| Flooring | Carpet,Engineered Hardwood,Tile |
| Total Fireplaces | 1 |
| Fireplace Features | Decorative,Electric |
| Air Conditioning Y/N | true |
| Heating Y/N | true |
| Window Features | Low-Emissivity Windows |
| Fireplace Y/N | true |
| Half Baths | 1 |
| BuyerOfficeEmail | alan@stanfieldproperties.com |
| Total Bedrooms | 4 |
| Room Type | Dining Room,Entry/Foyer,Living Room,Pantry,Utility Room,Half Bath |
| LivingAreaSource | Appraiser |
| Total Baths | 4 |
| Bedrooms Possible | 4 |
Exterior Features
| Exterior Amenities | Fence,Porch,Private Yard,Tennis Court(s) |
|---|---|
| Fencing | Back Yard |
| Parking Features | Attached,Garage |
| Lot Features | Subdivision |
| Water Source | Public |
| Lot Size Area | 9331 |
| Foundation Details | Slab |
| Spa | true |
| Building Area Total | 3310 |
| Lot Size Acres | 0.2142 |
| Road Surface Type | Concrete |
| Lot Size Source | Appraiser |
| Private Pool | true |
Amenities
- Foreclosure
- Views
- Short Sale
- New Construction
- Adult 55+
- Lease To Own
- No HOA Fees
- Furnished
- Primary On Main
- Air Conditioning
- Seller Finance
- Green
- Fixer Upper
- Horse
- Golf
- Fireplace
- Deck
- Garage
- Basement
- Pool
Property vs Single Family Average in 77059
Price
Taxes
Year Built
 Copyright © MFRMLS.com All information deemed reliable but not guaranteed. All properties are subject to prior sale, change or withdrawal. Neither listing broker(s) or information provider(s) shall be responsible for any typographical errors, misinformation, misprints and shall be held totally harmless. Listing(s) information is provided for consumers personal, non-commercial use and may not be used for any purpose other than to identify prospective properties consumers may be interested in purchasing. Information on this site was last updated Last updated on September 25, 2026 9:44 AM UTC The listing information on this page last changed on Last updated on September 25, 2026 9:44 AM UTCd. The data relating to real estate for sale on this website comes in part from the Internet Data Exchange program of MFR MLS.
All information deemed reliable but not guaranteed. All properties are subject to prior sale, change or withdrawal. Neither listing broker(s) or information provider(s) shall be responsible for any typographical errors, misinformation, misprints and shall be held totally harmless. Listing(s) information is provided for consumers personal, non-commercial use and may not be used for any purpose other than to identify prospective properties consumers may be interested in purchasing.
Updated on September 25, 2026 9:44 AM UTC
Copyright © MFRMLS.com All information deemed reliable but not guaranteed. All properties are subject to prior sale, change or withdrawal. Neither listing broker(s) or information provider(s) shall be responsible for any typographical errors, misinformation, misprints and shall be held totally harmless. Listing(s) information is provided for consumers personal, non-commercial use and may not be used for any purpose other than to identify prospective properties consumers may be interested in purchasing. Information on this site was last updated Last updated on September 25, 2026 9:44 AM UTC The listing information on this page last changed on Last updated on September 25, 2026 9:44 AM UTCd. The data relating to real estate for sale on this website comes in part from the Internet Data Exchange program of MFR MLS.
All information deemed reliable but not guaranteed. All properties are subject to prior sale, change or withdrawal. Neither listing broker(s) or information provider(s) shall be responsible for any typographical errors, misinformation, misprints and shall be held totally harmless. Listing(s) information is provided for consumers personal, non-commercial use and may not be used for any purpose other than to identify prospective properties consumers may be interested in purchasing.
Updated on September 25, 2026 9:44 AM UTC
 The information being provided by Houston Association of REALTORS, Inc. is for the consumer's personal, non-commercial use and may not be used for any purpose other than to identify prospective properties consumers may be interested in purchasing. Any information relating to real estate for sale referenced on this web site comes from the Internet Data Exchange (IDX) program of the Houston Association of REALTORS, Inc. This web site may reference real estate listing(s) held by a brokerage firm other
 Austin Board of REALTORS® Copyright ©2026 All rights reserved.
 © 2026 Greater Alabama MLS. IDX information is provided exclusively for consumers personal, non-commercial use and may not be used for any purpose other than to identify prospective properties consumers may be interested in purchasing. IDX content is not guaranteed accurate by the MLS or Numen Realty Advisors. Data last updated: September 25, 2026 9:36 AM UTC
 All information deemed reliable but not guaranteed. All properties are subject to prior sale, change or withdrawal. Neither listing broker(s) or information provider(s) shall be responsible for any typographical errors, misinformation, misprints and shall be held totally harmless. Listing(s) information is provided for consumer's personal, non-commercial use and may not be used for any purpose other than to identify prospective properties consumers may be interested in purchasing. The data relating
