
Views - New Construction

Address
5010 Longmont Drive Ph-4, Houston, TX
Price
$ 3,350,000
Property Attributes
- MLS#68030654
- TypeCondos
- Listing Status Pending
- CountyHarris
- CityHouston
- Area22 Tanglewood Area
- NeighborhoodTanglewood
- Zip77056
- Style
- Year Built2024
- Price$ 3,350,000
- Bedrooms4
- Full Bathrooms4
- Half Bathrooms1
- Sqr Footage4378
Data Source:
Houston Association of REALTORS® (HAR)
Property Description
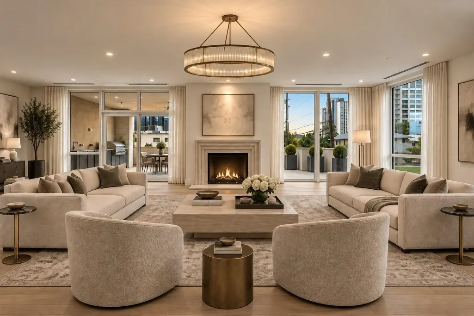
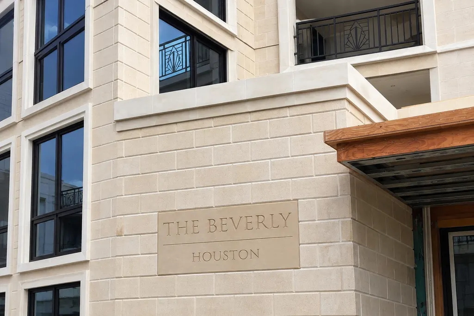
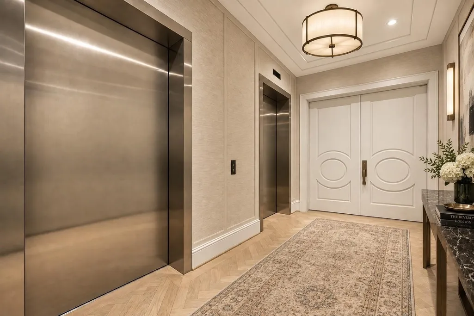
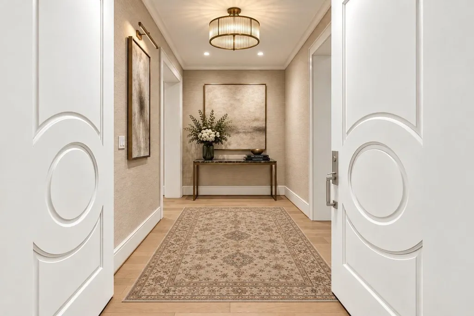
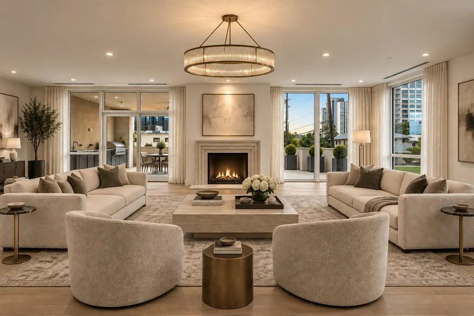
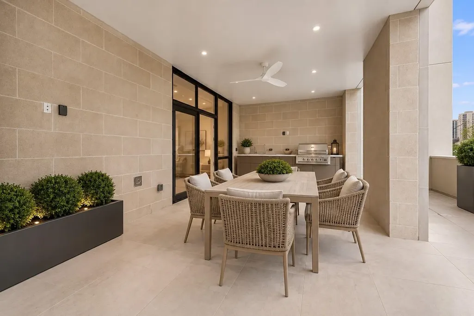
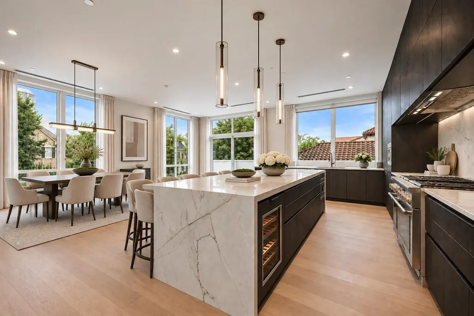
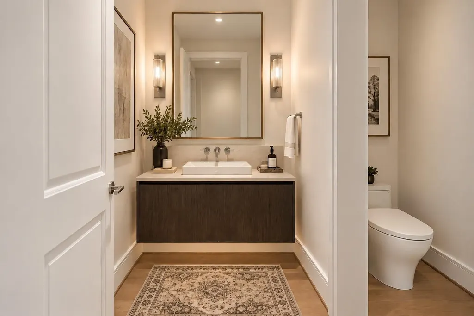
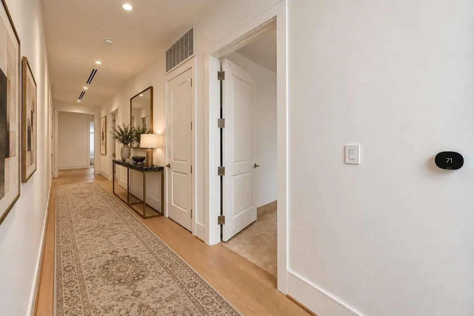
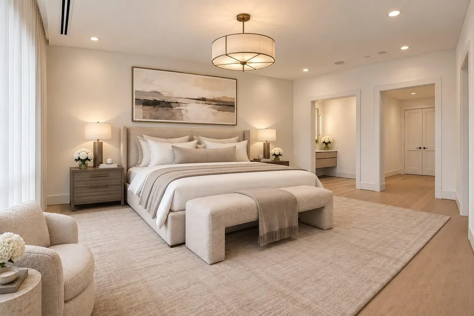
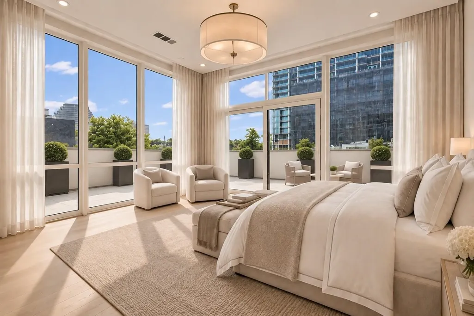
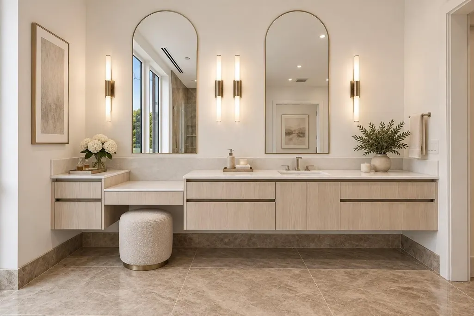
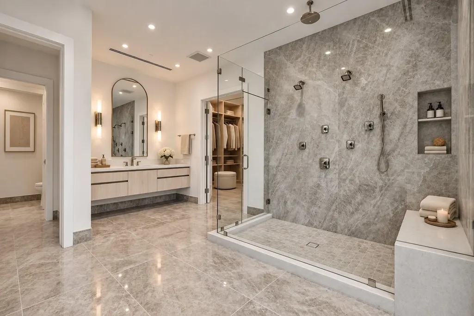
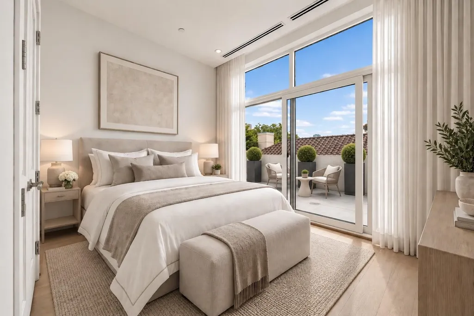
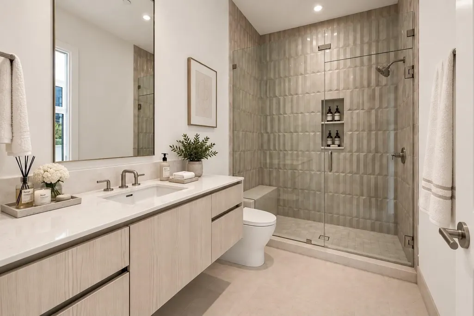
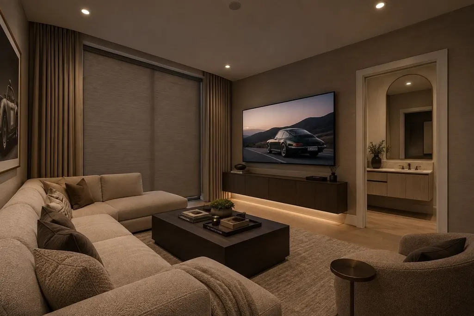
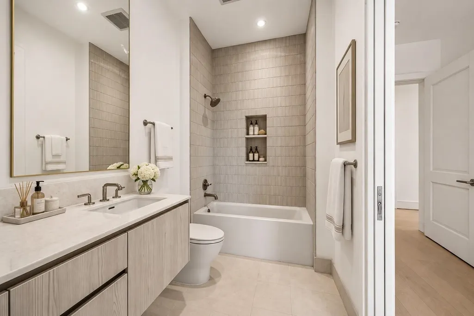
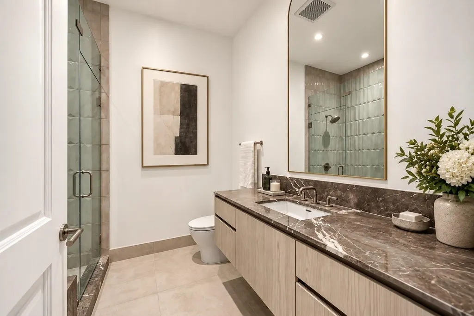
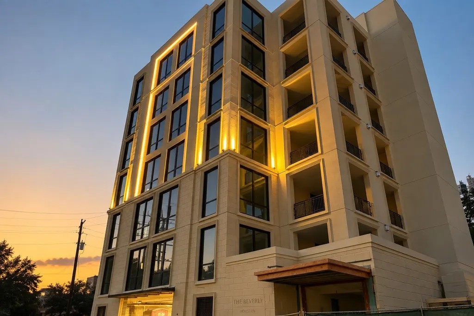
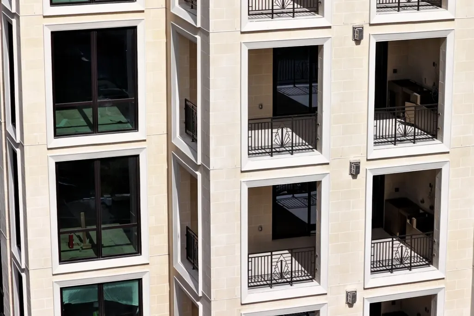
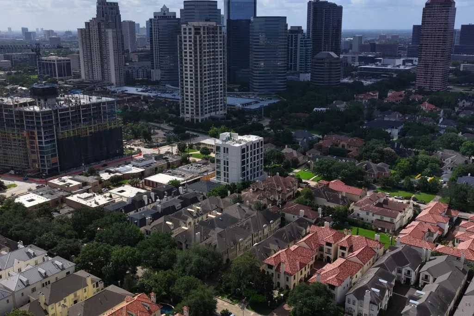
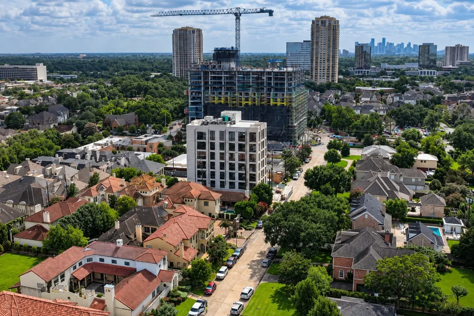
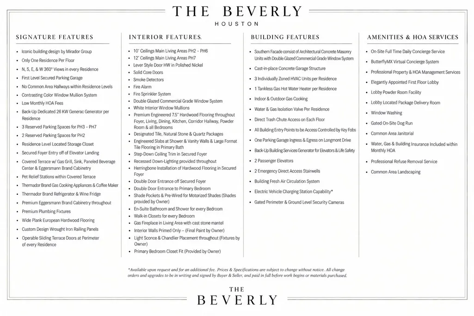
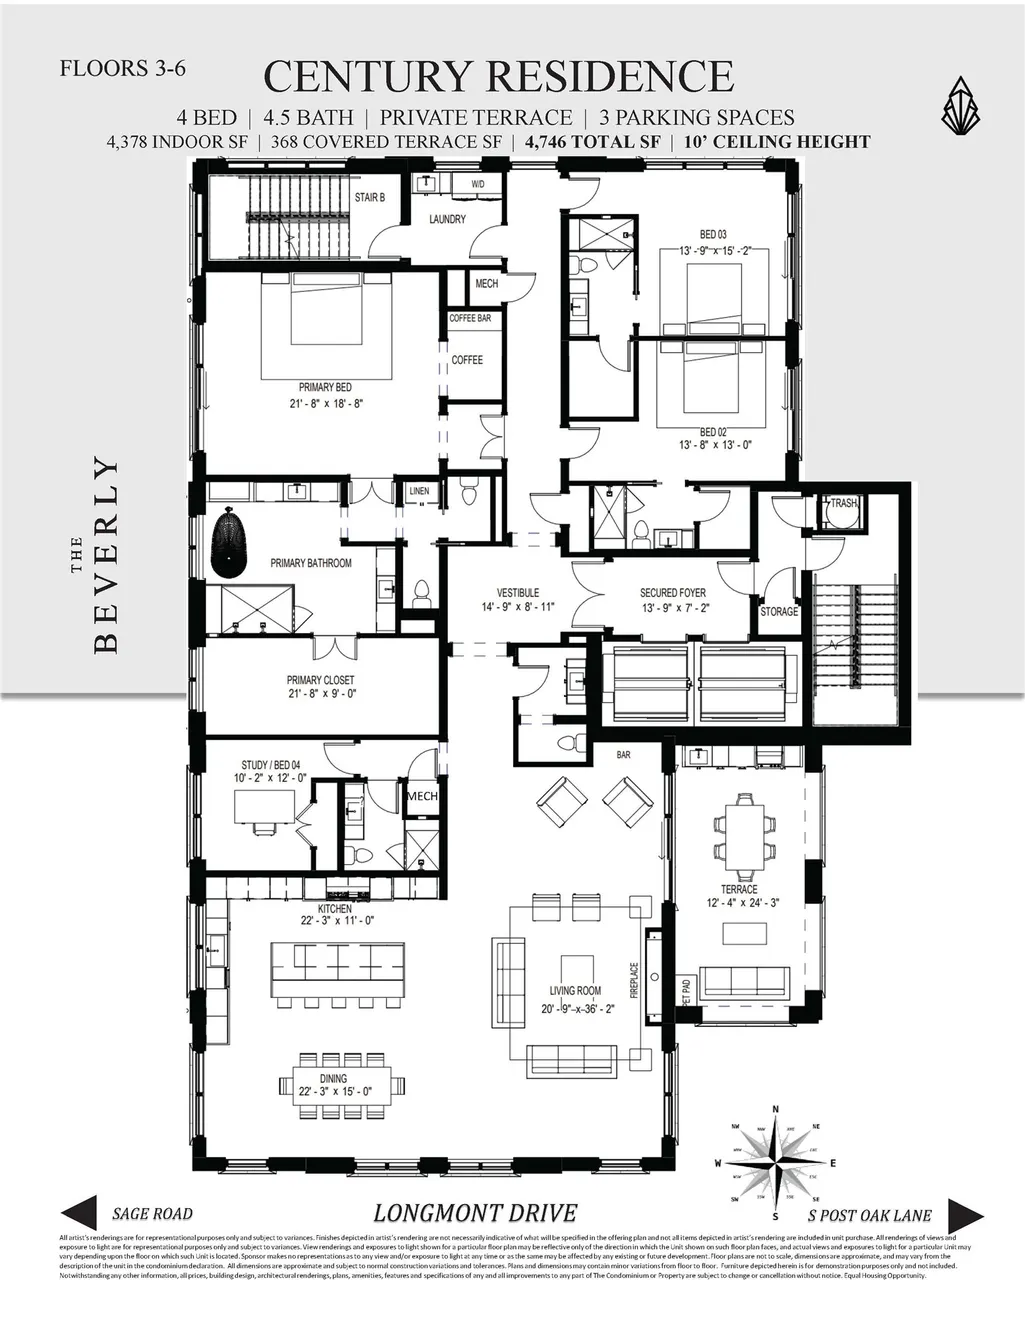
A First-in-Class concept set apart from the rest in a legacy location set between it all, The Beverly, is a Once-in-a-Century 7-Story architectural masterpiece commissioned by highly celebrated G.T. Leach & Rama Companies. Only Six curated Four-Bedroom Full-Floor only Residences comprising 4,378SF boasting custom Eggersmann-brand cabinetry, Thermador-brand appliances, European Oak flooring, premium plumbing fixtures, Juliet balconies, fireplace, 368SF oversized terrace outfitted with summer kitchen and a dedicated Generac-brand back-up generator per Residence. Live in the rarity of a Full-Floor Residence offering 360-degree views without common area corridors and with the privacy of two elevators leading directly to your secured foyer from the elegantly appointed lobby with daily Porter Services in the heart of highly revered Tanglewood & ever vibrant Uptown Houston. Highly anticipated private on-site tours have commenced by appointment only | Estimated Q2 2026 Completion.
| Elementary School | Middle School | High School |
|---|---|---|
| BRIARGROVE ELEMENTARY SCHOOL Elementary School | TANGLEWOOD MIDDLE SCHOOL Middle School | WISDOM HIGH SCHOOL High School |
| Price History | |
|---|---|
| 3/19/2026 | Listed $3,350,000 |
General Features
| Country | US |
|---|---|
| Heating | Central,Electric,Zoned |
| Cooling | Central Air,Electric,Zoned |
| Appliances | Convection Oven,Double Oven,Dryer,Dishwasher,Gas Cooktop,Disposal,Gas Oven,Gas Range,Indoor Grill,Microwave,Oven,Washer,ENERGY STAR Qualified Appliances,Refrigerator,Tankless Water Heater |
| HOA Fee | 2200 |
| Association Fee Includes | Common Area Insurance,Gas,Maintenance Grounds,Maintenance Structure,Other,Partial Utilities,Sewer,Trash,Water |
| Patio/Porch Features | Terrace |
| Architectural Style | Mid Rise |
| Security Features | Door Man,Key Card Entry,Security System,Fire Sprinkler System,Smoke Detector(s) |
| Construction Materials | Glass,Concrete,Stone,Steel |
| Pets Allowed | Pet Restrictions |
| Year Built | 2024 |
| View | East,Southern Exposure |
| Unit Number | PH-4 |
| Property Subtype | Condominium |
| Ownership | Full Ownership |
| Community Features | Curbs,Gutter(s),Trash Chute |
| Building Name | THE BEVERLY |
| Accessibility | Accessible Approach with Ramp |
| Assoc Fee Paid Per | Monthly |
| County | Harris |
| New Construction | true |
| Property Type | Residential |
| Association Amenities | Controlled Access,Maintenance Grounds,Security,Trash |
| Energy Efficient | Appliances,Doors,Exposure/Shade,HVAC,Other,Thermostat,Water Heater,Windows |
| Subdivision Name | Tanglewood |
| Facing Direction | North |
| Garage Y/N | true |
| Total Rooms | 14 |
| Full Baths | 4 |
| Status | Pending |
| Directions | The Beverly is located at 5010 Longmont Drive between Sage and South Post Oak Lane. Off-Site Sales Gallery is located at the Park Place Memorial Shopping Center at 5801 Memorial Dr. Ste. D-1, between Westcott and Detering, located on the south side of Memorial Drive. |
| ModificationTimestamp | 2026-09-21T16:36:19.097-00:00 |
| High School | WISDOM HIGH SCHOOL |
| City | Houston |
| Disclosures | None |
| Association Name | The Beverly |
| High School District | 27 - Houston |
| MLS Area | 22 |
| Lot Size Units | Square Feet |
| Elementary School | BRIARGROVE ELEMENTARY SCHOOL |
| Middle/Junior High School | TANGLEWOOD MIDDLE SCHOOL |
| Property Condition | Under Construction |
| MLS Area Minor | Tanglewood Area |
| Lease Considered Y/N | false |
| Structure Type | Mid Rise |
| Builder Name | G.T. Leach Constructors |
| Standard Status | Pending |
| Middle/Junior School District | 27 - Houston |
| Elementary School District | 27 - Houston |
| Year Built Source | Builder |
| Virtual Tour | https://thebeverlyhouston.com/ |
| PostalCity | Houston |
| Legal Description | PH-4 .166 COMMON LAND & ELEMENT |
Interior Features
| Interior Amenities | All Bedrooms Up,Beamed Ceilings,Breakfast Bar,Brick Walls,Balcony,Open Beams/Beamed Ceailings,Double Vanity,Entrance Foyer,Elevator,En Suite Bathroom,Handicap Access,Intercom,Kitchen Island,Kitchen/Family Room Combo,Bath in Primary Bedroom,Pots & Pan Drawers,Pantry,Quartz Counters,Self-closing Cabinet Doors,Sitting Area in Primary,Self-closing Drawers |
|---|---|
| Flooring | Engineered Hardwood,Stone,Tile |
| Total Fireplaces | 1 |
| Fireplace Features | Gas Log |
| Air Conditioning Y/N | true |
| Heating Y/N | true |
| Window Features | Low-Emissivity Windows |
| Fireplace Y/N | true |
| Half Baths | 1 |
| BuyerOfficeEmail | contact@oakhousere.com |
| Laundry Features | Electric Dryer Hookup,Gas Dryer Hookup |
| Total Bedrooms | 4 |
| Entry Level | 4 |
| Room Type | Breakfast Room/Nook,Den,Dining Room,Guest Quarters,Living Room,Utility Room,Half Bath,Sitting Room |
| LivingAreaSource | Builder |
| Total Baths | 5 |
| Bedrooms Possible | 4 |
Exterior Features
| Exterior Amenities | Balcony,Storage,Outdoor Kitchen |
|---|---|
| Parking Features | Additional Parking,Assigned,Controlled Entrance,Electric Vehicle Charging Station(s),Garage,Garage Door Opener |
| Total Parking | 3 |
| Building Area Total | 4378 |
| Road Surface Type | Concrete |
| Door Features | Insulated Doors |
| Other Equipment | Intercom |
| Private Pool | false |
Amenities
- Foreclosure
- Views
- Short Sale
- New Construction
- Adult 55+
- Lease To Own
- No HOA Fees
- Furnished
- Pets
- Primary On Main
- Air Conditioning
- Seller Finance
- Green
- Fixer Upper
- Horse
- Golf
- Fireplace
- Deck
- Garage
- Basement
- Pool
Property vs Condos Average in 77056
Price
Year Built
 Copyright © MFRMLS.com All information deemed reliable but not guaranteed. All properties are subject to prior sale, change or withdrawal. Neither listing broker(s) or information provider(s) shall be responsible for any typographical errors, misinformation, misprints and shall be held totally harmless. Listing(s) information is provided for consumers personal, non-commercial use and may not be used for any purpose other than to identify prospective properties consumers may be interested in purchasing. Information on this site was last updated Last updated on September 28, 2026 4:05 PM UTC The listing information on this page last changed on Last updated on September 28, 2026 4:05 PM UTCd. The data relating to real estate for sale on this website comes in part from the Internet Data Exchange program of MFR MLS.
All information deemed reliable but not guaranteed. All properties are subject to prior sale, change or withdrawal. Neither listing broker(s) or information provider(s) shall be responsible for any typographical errors, misinformation, misprints and shall be held totally harmless. Listing(s) information is provided for consumers personal, non-commercial use and may not be used for any purpose other than to identify prospective properties consumers may be interested in purchasing.
Updated on September 28, 2026 4:05 PM UTC
Copyright © MFRMLS.com All information deemed reliable but not guaranteed. All properties are subject to prior sale, change or withdrawal. Neither listing broker(s) or information provider(s) shall be responsible for any typographical errors, misinformation, misprints and shall be held totally harmless. Listing(s) information is provided for consumers personal, non-commercial use and may not be used for any purpose other than to identify prospective properties consumers may be interested in purchasing. Information on this site was last updated Last updated on September 28, 2026 4:05 PM UTC The listing information on this page last changed on Last updated on September 28, 2026 4:05 PM UTCd. The data relating to real estate for sale on this website comes in part from the Internet Data Exchange program of MFR MLS.
All information deemed reliable but not guaranteed. All properties are subject to prior sale, change or withdrawal. Neither listing broker(s) or information provider(s) shall be responsible for any typographical errors, misinformation, misprints and shall be held totally harmless. Listing(s) information is provided for consumers personal, non-commercial use and may not be used for any purpose other than to identify prospective properties consumers may be interested in purchasing.
Updated on September 28, 2026 4:05 PM UTC
 The information being provided by Houston Association of REALTORS, Inc. is for the consumer's personal, non-commercial use and may not be used for any purpose other than to identify prospective properties consumers may be interested in purchasing. Any information relating to real estate for sale referenced on this web site comes from the Internet Data Exchange (IDX) program of the Houston Association of REALTORS, Inc. This web site may reference real estate listing(s) held by a brokerage firm other
 Austin Board of REALTORS® Copyright ©2026 All rights reserved.
 © 2026 Greater Alabama MLS. IDX information is provided exclusively for consumers personal, non-commercial use and may not be used for any purpose other than to identify prospective properties consumers may be interested in purchasing. IDX content is not guaranteed accurate by the MLS or Numen Realty Advisors. Data last updated: September 28, 2026 3:54 PM UTC
 All information deemed reliable but not guaranteed. All properties are subject to prior sale, change or withdrawal. Neither listing broker(s) or information provider(s) shall be responsible for any typographical errors, misinformation, misprints and shall be held totally harmless. Listing(s) information is provided for consumer's personal, non-commercial use and may not be used for any purpose other than to identify prospective properties consumers may be interested in purchasing. The data relating
