
Price Reduction - Views




Address
1711 Allen Parkway 3204, Houston, TX
Price
$ 3,679,500
Property Attributes
- MLS#68470844
- TypeCondos
- Listing Status Active
- CountyHarris
- CityHouston
- Area16 Midtown - Houston
- NeighborhoodResidences at the Allen
- Zip77019
- Style
- Year Built2024
- Price$ 3,679,500
- Bedrooms3
- Full Bathrooms3
- Half Bathrooms1
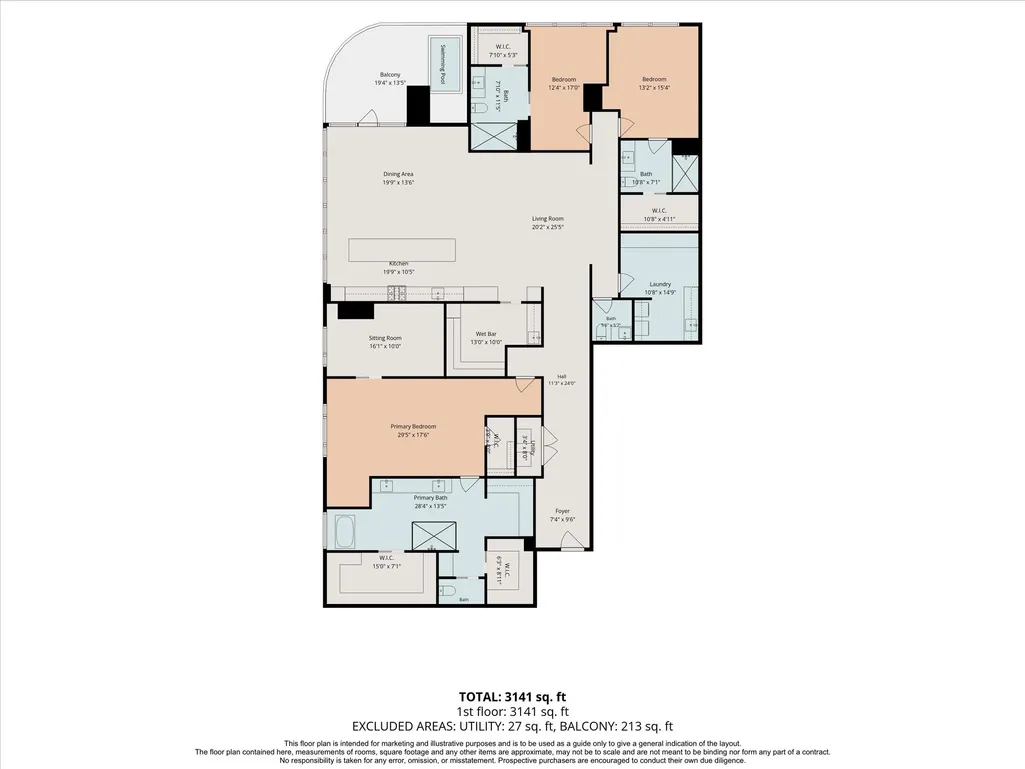
- Sqr Footage3753
Data Source:
Houston Association of REALTORS® (HAR)
Property Description
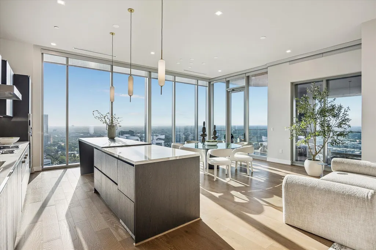
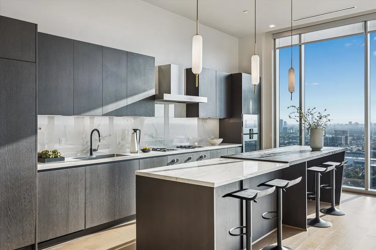
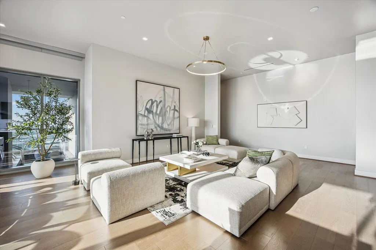
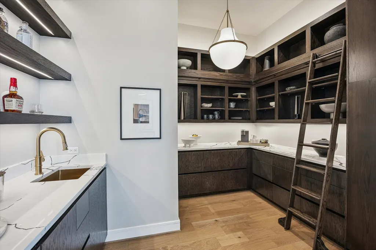
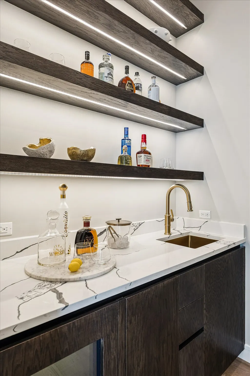
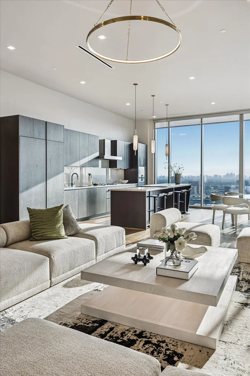
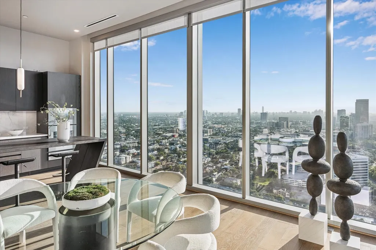
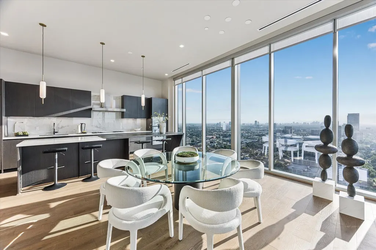
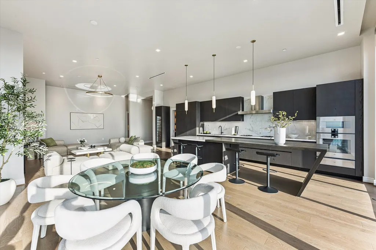
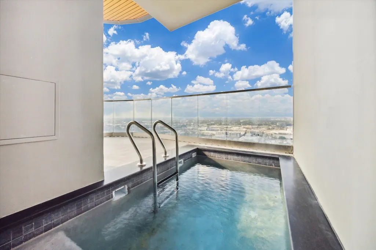
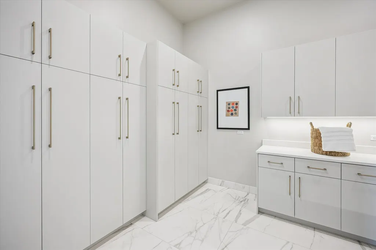
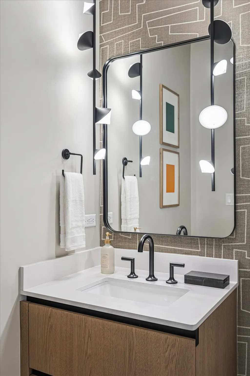
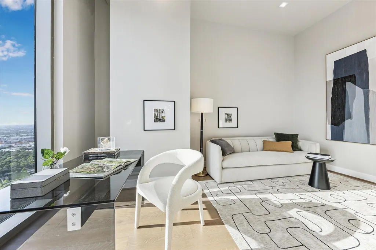
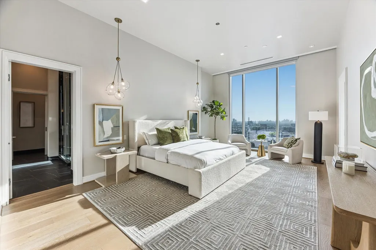
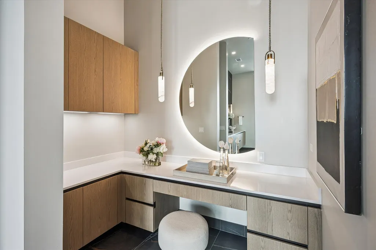
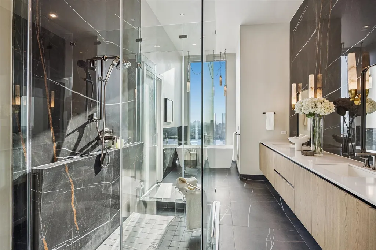
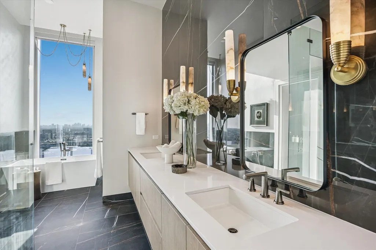
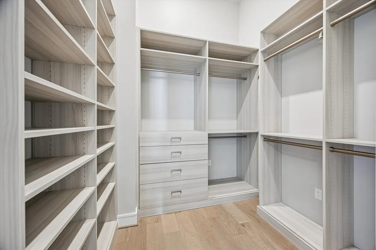
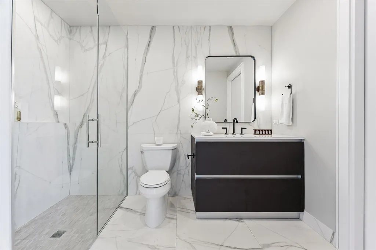
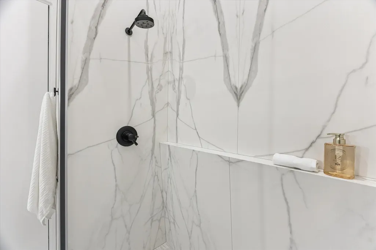
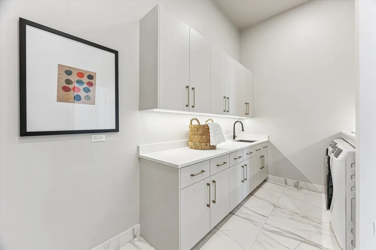
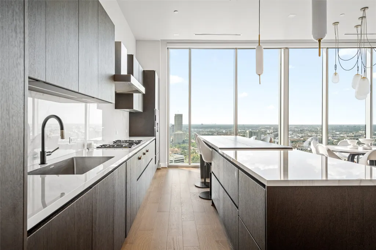
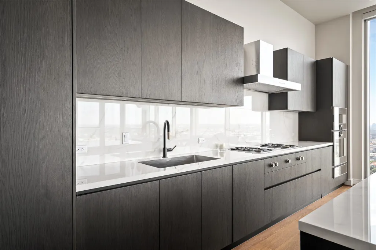
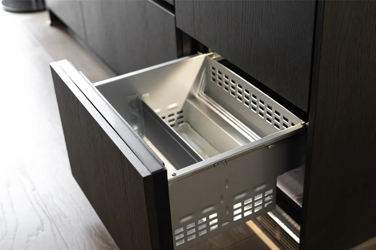
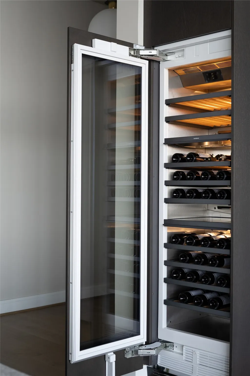
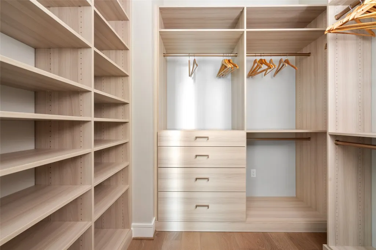
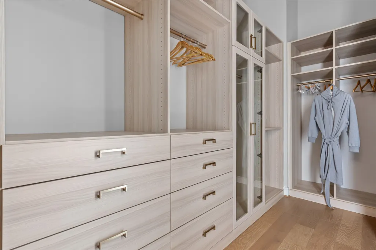
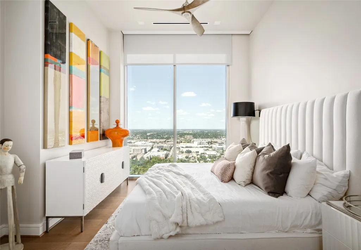
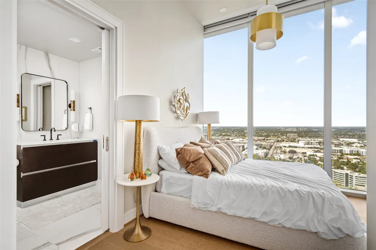
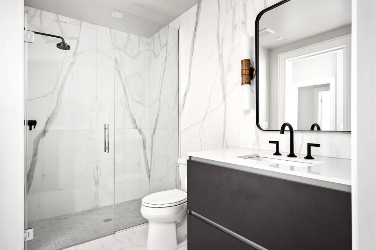
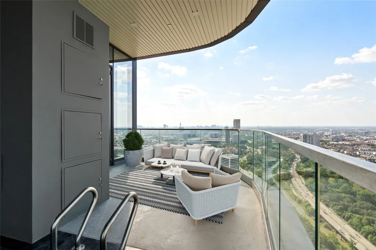
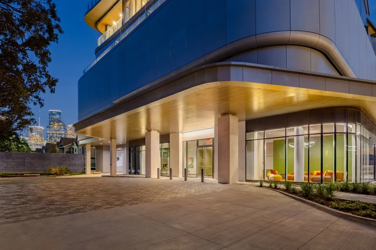
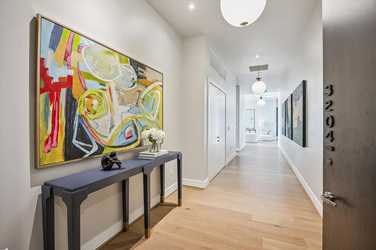
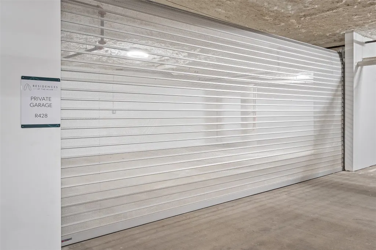
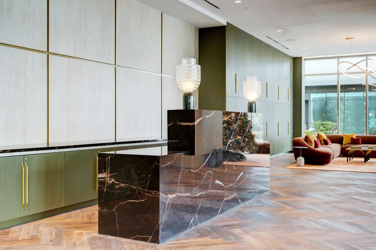
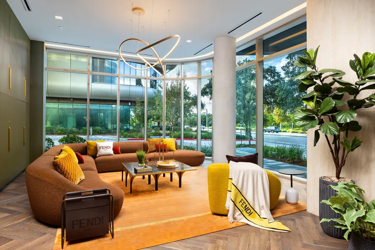
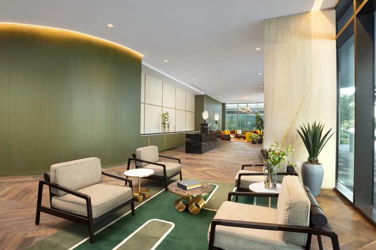
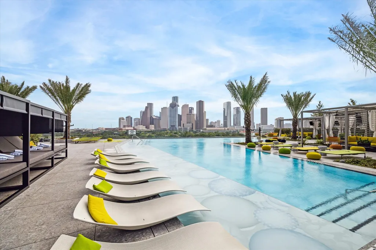
The Residences at The Allen, Penthouse 3204, defines elevated luxury with breathtaking views of Houston’s skyline and Buffalo Bayou Park. This 3-bedroom, 3.5-bath residence features a spacious open layout, soaring 12-foot ceilings, and dramatic floor-to-ceiling windows. The chef’s kitchen is a masterpiece with Pedini Italian cabinetry, porcelain countertops, Gaggenau appliances, double refrigerator drawers, and a separate wine refrigerator. Entertain in style with an elegant dining room, wine room, and butler’s pantry. The primary suite is a private retreat with a lounge/flex room, heated bathroom floors, dual vanities, and custom closets. Outdoors, enjoy sweeping north and west views from your private balcony with plunge pool and gas hook-up for a future summer kitchen. Completing this rare offering are a two-car private interior garage, private storage, and a third reserved parking space. With 24-hour preferred services, this residence blends exclusivity, comfort, and sophistication.
| Elementary School | Middle School | High School |
|---|---|---|
| GREGORY-LINCOLN ELEMENTARY SCHOOL Elementary School | GREGORY-LINCOLN MIDDLE SCHOOL Middle School | HEIGHTS HIGH SCHOOL High School |
| Price History | |
|---|---|
| 8/5/2026 | Listed $3,850,000 |
| 9/14/2026 | 4$3,679,500 |
General Features
| Country | US |
|---|---|
| Heating | Central,Electric,Zoned |
| Cooling | Central Air,Electric,Zoned |
| Appliances | Convection Oven,Dishwasher,Gas Cooktop,Disposal,Ice Maker,Microwave,Oven,Refrigerator,Tankless Water Heater |
| HOA Fee | 3295 |
| Association Fee Includes | Common Area Insurance,Clubhouse,Gas,Maintenance Grounds,Maintenance Structure,Partial Utilities,Recreation Facilities,Sewer,Trash,Valet,Water |
| Patio/Porch Features | Terrace |
| Architectural Style | Penthouse |
| Pool Features | Gunite,In Ground |
| Security Features | Door Man,Key Card Entry,Fire Sprinkler System,Smoke Detector(s) |
| Year Built | 2024 |
| View | North,West |
| Unit Number | 3204 |
| Property Subtype | Condominium |
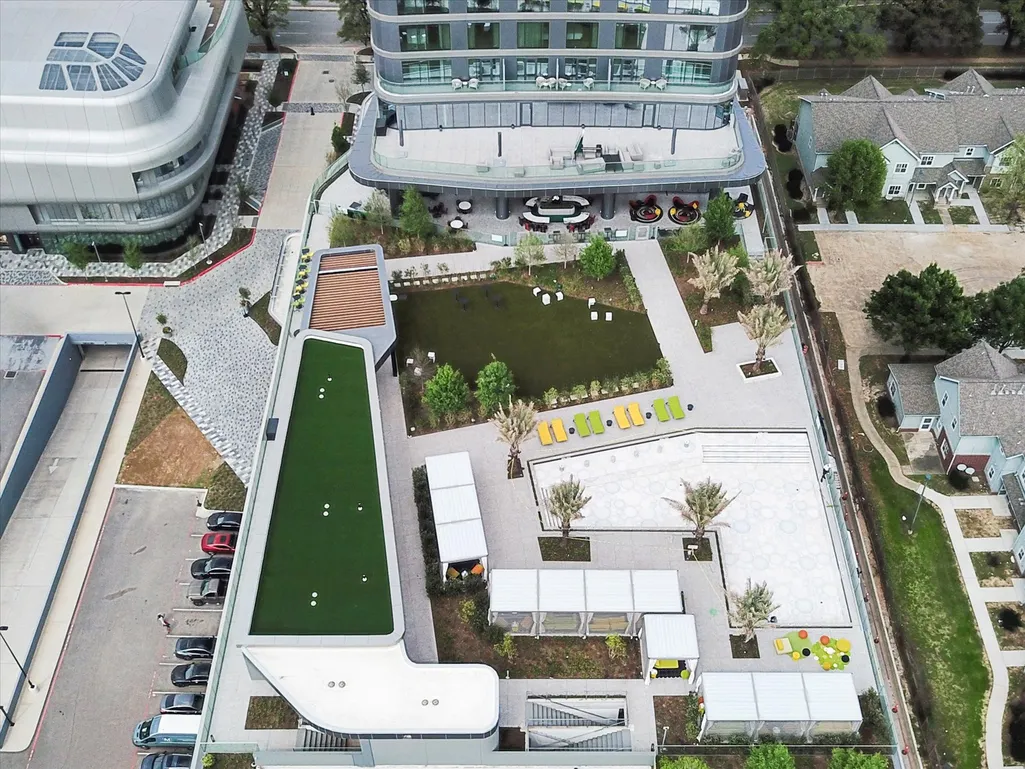
| Community Features | Community Pool,Clubhouse,Elevator,Trash Chute |
| Building Name | THE RESIDENCES AT THE ALLEN |
| Assoc Fee Paid Per | Monthly |
| County | Harris |
| New Construction | false |
| Property Type | Residential |
| Association Amenities | Controlled Access,Fitness Center,Security,Trash,Concierge,Guard |
| Energy Efficient | HVAC,Lighting,Thermostat,Water Heater,Windows |
| Subdivision Name | Residences at the Allen |
| Facing Direction | South |
| Garage Y/N | true |
| Total Rooms | 10 |
| Full Baths | 3 |
| Status | Active |
| Directions | East on Memorial from 610 Loop, right on Shepard and left (East)on Allen Parkway. Property is located at the corner of Gillette and Allen Parkway. |
| ModificationTimestamp | 2026-09-26T20:09:34.140-00:00 |
| High School | HEIGHTS HIGH SCHOOL |
| City | Houston |
| Association Name | First Service Residential |
| High School District | 27 - Houston |
| MLS Area | 16 |
| Lot Size Units | Square Feet |
| Elementary School | GREGORY-LINCOLN ELEMENTARY SCHOOL |
| Middle/Junior High School | GREGORY-LINCOLN MIDDLE SCHOOL |
| MLS Area Minor | Midtown - Houston |
| Lease Considered Y/N | false |
| Virtual Tour | https://vimeo.com/1215299407?share=copy&fl=sv&fe=ci |
| Standard Status | Active |
| Middle/Junior School District | 27 - Houston |
| Elementary School District | 27 - Houston |
| Year Built Source | Builder |
| PostalCity | Houston |
| Legal Description | RES A3 Blk1 DCP THE Allen |
Interior Features
| Interior Amenities | All Bedrooms Down,Breakfast Bar,Balcony,Double Vanity,Entrance Foyer,En Suite Bathroom,Kitchen Island,Kitchen/Family Room Combo,Bath in Primary Bedroom,Pots & Pan Drawers,Pantry,Porcelain Counters,Self-closing Cabinet Doors,Self-closing Drawers,Storage,Soaking Tub,Separate Shower,Vanity,Walk-In Pantry,Walk-In Closet(s),Wired for Sound |
|---|---|
| Flooring | Engineered Hardwood,Tile |
| Air Conditioning Y/N | true |
| Heating Y/N | true |
| Window Features | Low-Emissivity Windows |
| Half Baths | 1 |
| Laundry Features | Electric Dryer Hookup |
| Total Bedrooms | 3 |
| Entry Level | 32 |
| Room Type | Entry/Foyer,Family Room,Kitchen,Pantry,Utility Room,Exercise Room,Half Bath |
| LivingAreaSource | Builder |
| Total Baths | 4 |
| Bedrooms Possible | 4 |
Exterior Features
| Exterior Amenities | Balcony |
|---|---|
| Parking Features | Assigned,Controlled Entrance,Electric Vehicle Charging Station(s),Garage,Garage Door Opener,Valet |
| Total Parking | 3 |
| Building Area Total | 3753 |
| Private Pool | true |
Amenities
- Foreclosure
- Views
- Short Sale
- New Construction
- Adult 55+
- Lease To Own
- No HOA Fees
- Furnished
- Pets
- Primary On Main
- Air Conditioning
- Seller Finance
- Green
- Fixer Upper
- Horse
- Golf
- Fireplace
- Deck
- Garage
- Basement
- Pool
Property vs Condos Average in 77019
Price
Year Built
 Copyright © MFRMLS.com All information deemed reliable but not guaranteed. All properties are subject to prior sale, change or withdrawal. Neither listing broker(s) or information provider(s) shall be responsible for any typographical errors, misinformation, misprints and shall be held totally harmless. Listing(s) information is provided for consumers personal, non-commercial use and may not be used for any purpose other than to identify prospective properties consumers may be interested in purchasing. Information on this site was last updated Last updated on September 28, 2026 4:05 PM UTC The listing information on this page last changed on Last updated on September 28, 2026 4:05 PM UTCd. The data relating to real estate for sale on this website comes in part from the Internet Data Exchange program of MFR MLS.
All information deemed reliable but not guaranteed. All properties are subject to prior sale, change or withdrawal. Neither listing broker(s) or information provider(s) shall be responsible for any typographical errors, misinformation, misprints and shall be held totally harmless. Listing(s) information is provided for consumers personal, non-commercial use and may not be used for any purpose other than to identify prospective properties consumers may be interested in purchasing.
Updated on September 28, 2026 4:05 PM UTC
Copyright © MFRMLS.com All information deemed reliable but not guaranteed. All properties are subject to prior sale, change or withdrawal. Neither listing broker(s) or information provider(s) shall be responsible for any typographical errors, misinformation, misprints and shall be held totally harmless. Listing(s) information is provided for consumers personal, non-commercial use and may not be used for any purpose other than to identify prospective properties consumers may be interested in purchasing. Information on this site was last updated Last updated on September 28, 2026 4:05 PM UTC The listing information on this page last changed on Last updated on September 28, 2026 4:05 PM UTCd. The data relating to real estate for sale on this website comes in part from the Internet Data Exchange program of MFR MLS.
All information deemed reliable but not guaranteed. All properties are subject to prior sale, change or withdrawal. Neither listing broker(s) or information provider(s) shall be responsible for any typographical errors, misinformation, misprints and shall be held totally harmless. Listing(s) information is provided for consumers personal, non-commercial use and may not be used for any purpose other than to identify prospective properties consumers may be interested in purchasing.
Updated on September 28, 2026 4:05 PM UTC
 The information being provided by Houston Association of REALTORS, Inc. is for the consumer's personal, non-commercial use and may not be used for any purpose other than to identify prospective properties consumers may be interested in purchasing. Any information relating to real estate for sale referenced on this web site comes from the Internet Data Exchange (IDX) program of the Houston Association of REALTORS, Inc. This web site may reference real estate listing(s) held by a brokerage firm other
 Austin Board of REALTORS® Copyright ©2026 All rights reserved.
 © 2026 Greater Alabama MLS. IDX information is provided exclusively for consumers personal, non-commercial use and may not be used for any purpose other than to identify prospective properties consumers may be interested in purchasing. IDX content is not guaranteed accurate by the MLS or Numen Realty Advisors. Data last updated: September 28, 2026 3:54 PM UTC
 All information deemed reliable but not guaranteed. All properties are subject to prior sale, change or withdrawal. Neither listing broker(s) or information provider(s) shall be responsible for any typographical errors, misinformation, misprints and shall be held totally harmless. Listing(s) information is provided for consumer's personal, non-commercial use and may not be used for any purpose other than to identify prospective properties consumers may be interested in purchasing. The data relating
