
Water Views




Address
1629 Waldeck Road, Waldeck, TX
Price
$ 8,500,000
Property Attributes
- MLS#73621512
- TypeFarm
- Listing Status Active
- CountyFayette
- CityWaldeck
- Area69
- NeighborhoodROUND TOP AREA
- Zip78946
- Style
- Year Built2023
- Taxes$ 27
- Price$ 8,500,000
- Bedrooms0
- Full Bathrooms0
- Half Bathrooms0
- Sqr Footage3000
- Lot Size112 Acres
Data Source:
Houston Association of REALTORS® (HAR)
Property Description
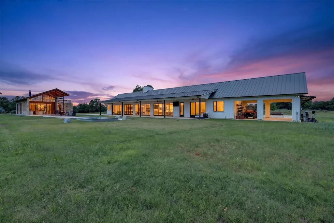
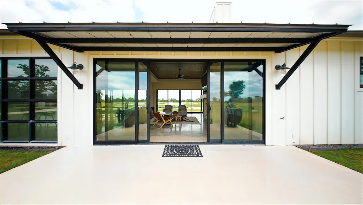
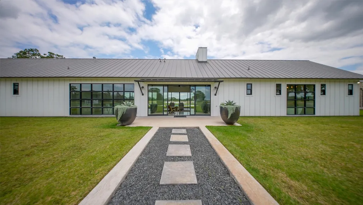
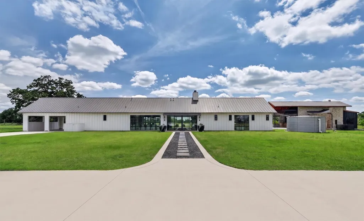
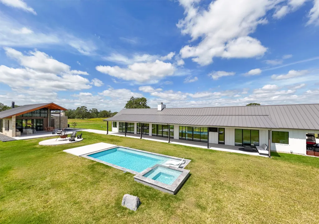
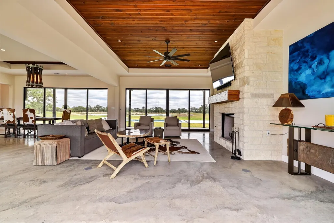
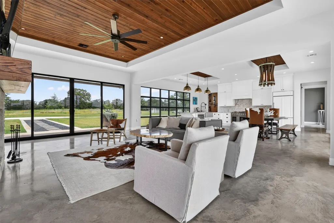
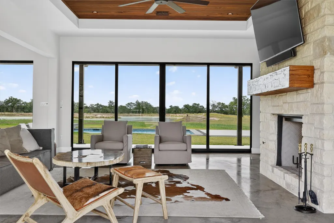
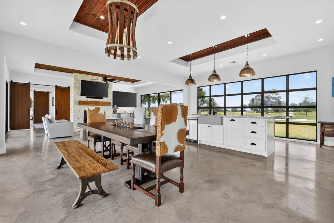
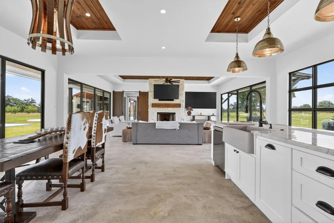
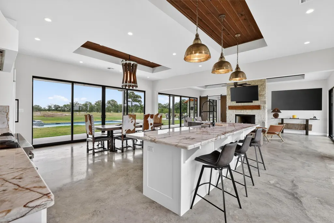
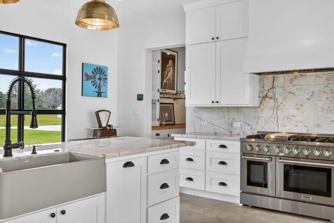
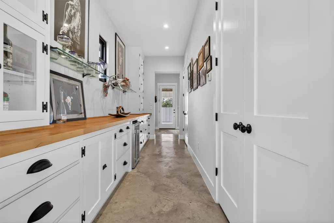
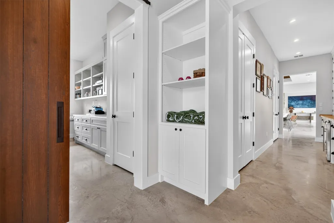
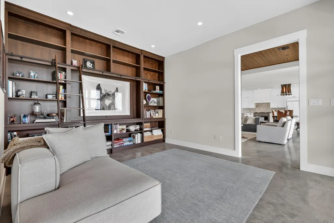
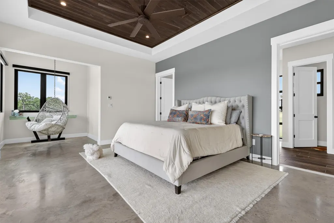
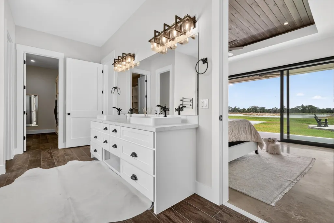
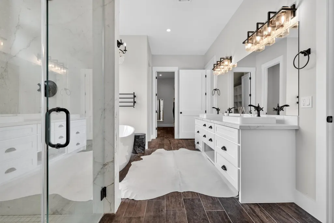
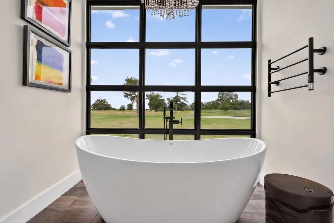
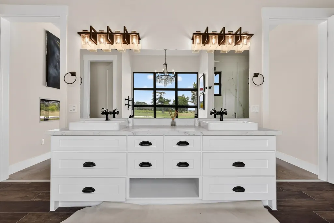
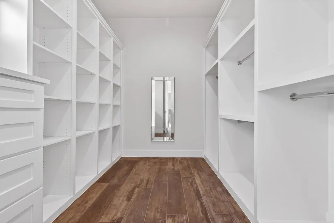
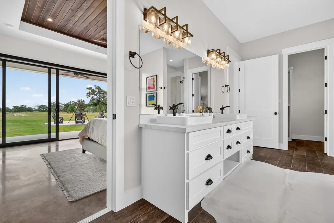
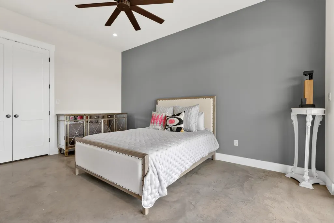
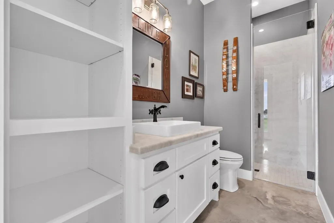
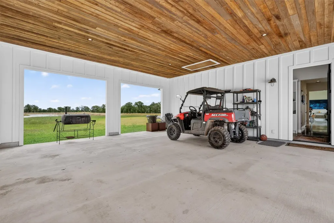
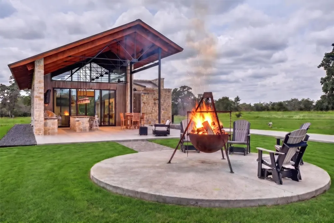
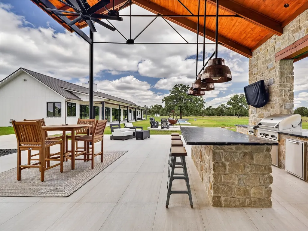
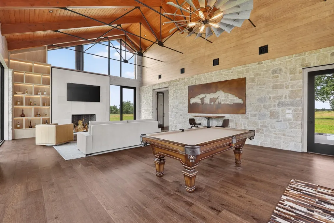
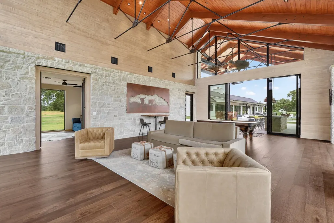
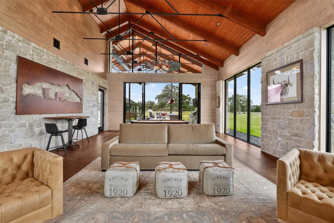
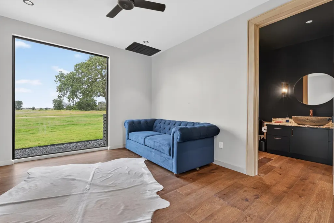
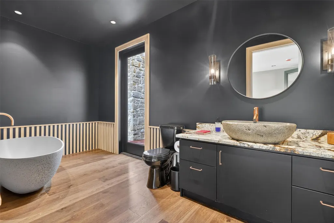
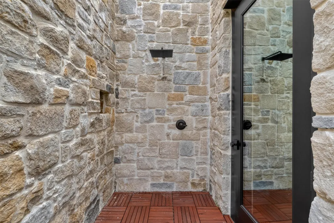
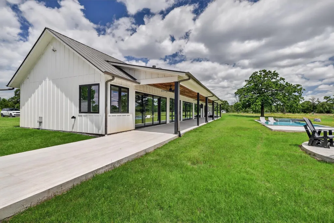
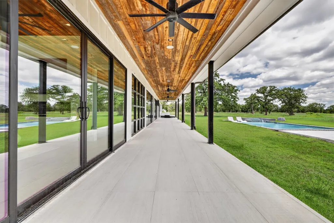
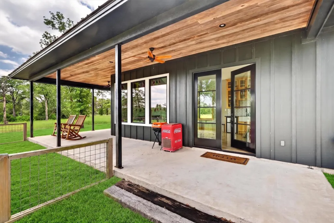
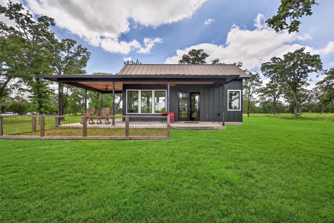
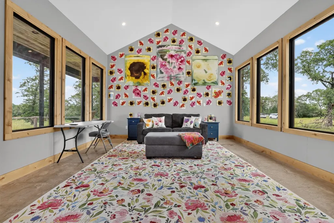
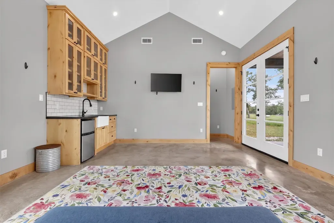
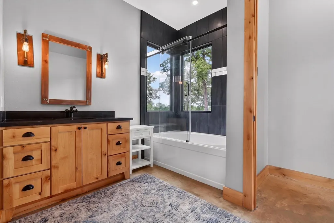
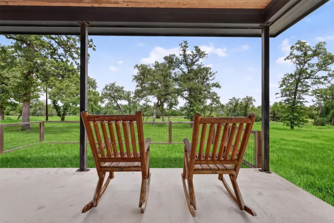
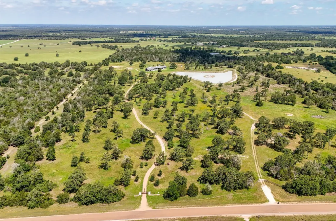
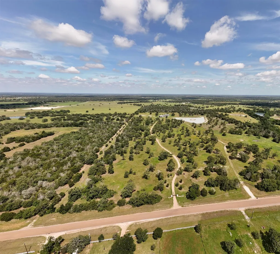
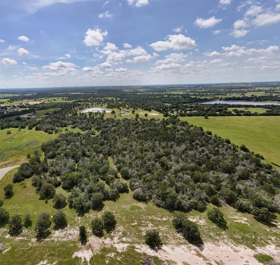
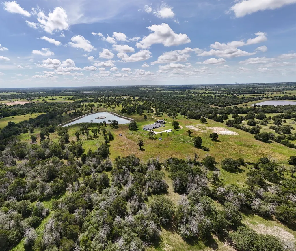
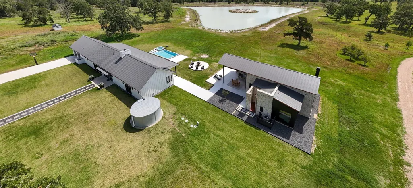
Custom built house, cottage, pool house, pool on serene approx 112 acres. Main house is approx 3000sf w/a John Staub hallmark front door. Grand open living spaces, study, primary w/sitting, sunroom & 2 walk-in closets. 2nd bedroom suite in north wing along with Crafts Rm, Custom Pantry, Mud Rm. Covered terrace overlooking pool, lake specimen trees & pastures. Steps away is the Pool House w/high-end outdoor kitchen, copper siding; enter to Game Rm w/Austin stone, bedroom w/custom bath, outdoor shower retreat. Tucked away near it's own pond is The Cottage w/open living, bedroom, full bath, carport (which could be enclosed for 5th bedrm). Property easily sleeps 12+. Other structures on Property. All only 10 mins to Round Top, TX town square. 3 Lakes/ponds,2 are stocked w/Bass. 42 acres of wildlife preserve. Ag exemption-wildlife. The approx 112 acres of land consists of rolling, sloping terrain. Tremendous infrastructure detail. You will want to wake here at TREELINE RANCH every morning!
| Elementary School | Middle School | High School |
|---|---|---|
| ROUND TOP-CARMINE ELEMENTARY SCHOOL Elementary School | ROUND TOP-CARMINE HIGH SCHOOL Middle School | ROUND TOP-CARMINE HIGH SCHOOL High School |
| Price History | |
|---|---|
| 5/8/2026 | Listed $8,500,000 |
General Features
| Country | US |
|---|---|
| Sewer | Aerobic Septic,Septic Tank |
| Heating | Central,Electric,Gas,Propane,Zoned |
| Cooling | Central Air,Electric,Zoned |
| Appliances | Double Oven,Dishwasher,Gas Cooktop,Disposal,Microwave,ENERGY STAR Qualified Appliances,Refrigerator,Tankless Water Heater,Wine Refrigerator |
| Garage Spaces | 3 |
| Architectural Style | Contemporary/Modern,Farmhouse,Ranch,Traditional |
| Pool Features | Gunite,In Ground,Pool/Spa Combo |
| Security Features | Security Gate,Smoke Detector(s) |
| Construction Materials | Cement Siding,Stone,Wood Siding |
| Exclusions | See Listing Agent |
| Year Built | 2023 |
| View | Lake,Water |
| Stories Count | 1 |
| Topography | Level,Rolling,Sloping |
| Levels | One |
| Property Subtype | Detached |
| Tax Year | 2025 |
| Waterfront Features | Pond |
| Additional Parcels Description | R51145 |
| County | Fayette |
| New Construction | false |
| Property Type | Farm |
| Attached Garage | true |
| Energy Efficient | Appliances,Doors,Exposure/Shade,HVAC,Thermostat,Water Heater,Windows |
| Subdivision Name | ROUND TOP AREA |
| Facing Direction | Northwest |
| Possible Use | Agricultural,Ranch |
| Garage Y/N | true |
| Green Indoor Air Quality | Ventilation |
| Other Structures | Guest House,Outbuilding,Shed(s) |
| Total Rooms | 21 |
| Status | Active |
| Directions | From Houston, use US 290, just past Carmine, TX, exit N Hauptstrasse St and travel to Waldeck Rd |
| ModificationTimestamp | 2026-05-08T18:42:03.870-00:00 |
| High School | ROUND TOP-CARMINE HIGH SCHOOL |
| City | Waldeck |
| Disclosures | Seller Disclosure |
| High School District | 206 - Round Top-Carmine |
| MLS Area | 69 |
| Lot Size Units | Square Feet |
| Carport Spaces | 1 |
| Carport Y/N | true |
| Elementary School | ROUND TOP-CARMINE ELEMENTARY SCHOOL |
| Tax Annual Amount | 27 |
| Middle/Junior High School | ROUND TOP-CARMINE HIGH SCHOOL |
| Additional Parcels Y/N | true |
| Lease Considered Y/N | false |
| Virtual Tour | https://www.compass.com/app/video-studio/?vId=nIRyxWYgIwe&recid=fb45c45e-c995-42e6-8a5d-9d42c1dd24e2 |
| Structure Type | House |
| Standard Status | Active |
| Occupancy Type | Owner |
| Middle/Junior School District | 206 - Round Top-Carmine |
| Elementary School District | 206 - Round Top-Carmine |
| Year Built Source | Builder |
| PostalCity | Waldeck |
| Legal Description | ABS A312 VANDERWORTH J LG, 67.82 Ac & 42.055 Ac |
Interior Features
| Interior Amenities | Wet Bar,Breakfast Bar,Butler's Pantry,Dry Bar,Double Vanity,Entrance Foyer,High Ceilings,Kitchen Island,Kitchen/Family Room Combo,Pots & Pan Drawers,Pantry,Self-closing Cabinet Doors,Self-closing Drawers,Soaking Tub,Separate Shower,Tub Shower,Vanity,Vaulted Ceiling(s),Walk-In Pantry,Window Treatments,Ceiling Fan(s) |
|---|---|
| Flooring | Concrete,Engineered Hardwood |
| Total Fireplaces | 3 |
| Fireplace Features | Electric,Wood Burning |
| Air Conditioning Y/N | true |
| Heating Y/N | true |
| Window Features | Low-Emissivity Windows,Window Coverings |
| Fireplace Y/N | true |
| Laundry Features | Washer Hookup,Electric Dryer Hookup |
| Room Type | Entry/Foyer,Family Room,Game Room,Guest Quarters,Living Room,Media Room,Office,Pantry,Utility Room |
| LivingAreaSource | Builder |
Exterior Features
| Fencing | Cross Fenced,Fenced |
|---|---|
| Parking Features | Additional Parking,Attached,Detached Carport,Garage |
| Lot Features | Cleared,Greenbelt,Views,Wooded,Hardwood Trees,Level,Pasture,Rolling Slope,Sloped,Trees |
| Water Source | Well |
| Foundation Details | Pillar/Post/Pier,Slab |
| Spa | true |
| Building Area Total | 3000 |
| Lot Size Acres | 112 |
| Road Surface Type | Asphalt |
| Lot Size Source | Survey |
| Door Features | Insulated Doors |
| Road Responsibility | Public Maintained Road |
| Private Pool | true |
Amenities
- Foreclosure
- Views
- Short Sale
- New Construction
- Adult 55+
- Lease To Own
- No HOA Fees
- Furnished
- Primary On Main
- Air Conditioning
- Seller Finance
- Green
- Fixer Upper
- Horse
- Golf
- Fireplace
- Deck
- Garage
- Basement
- Pool
Property vs Farm Average in 78946
Price
Year Built
 Copyright © MFRMLS.com All information deemed reliable but not guaranteed. All properties are subject to prior sale, change or withdrawal. Neither listing broker(s) or information provider(s) shall be responsible for any typographical errors, misinformation, misprints and shall be held totally harmless. Listing(s) information is provided for consumers personal, non-commercial use and may not be used for any purpose other than to identify prospective properties consumers may be interested in purchasing. Information on this site was last updated Last updated on September 28, 2026 4:05 PM UTC The listing information on this page last changed on Last updated on September 28, 2026 4:05 PM UTCd. The data relating to real estate for sale on this website comes in part from the Internet Data Exchange program of MFR MLS.
All information deemed reliable but not guaranteed. All properties are subject to prior sale, change or withdrawal. Neither listing broker(s) or information provider(s) shall be responsible for any typographical errors, misinformation, misprints and shall be held totally harmless. Listing(s) information is provided for consumers personal, non-commercial use and may not be used for any purpose other than to identify prospective properties consumers may be interested in purchasing.
Updated on September 28, 2026 4:05 PM UTC
Copyright © MFRMLS.com All information deemed reliable but not guaranteed. All properties are subject to prior sale, change or withdrawal. Neither listing broker(s) or information provider(s) shall be responsible for any typographical errors, misinformation, misprints and shall be held totally harmless. Listing(s) information is provided for consumers personal, non-commercial use and may not be used for any purpose other than to identify prospective properties consumers may be interested in purchasing. Information on this site was last updated Last updated on September 28, 2026 4:05 PM UTC The listing information on this page last changed on Last updated on September 28, 2026 4:05 PM UTCd. The data relating to real estate for sale on this website comes in part from the Internet Data Exchange program of MFR MLS.
All information deemed reliable but not guaranteed. All properties are subject to prior sale, change or withdrawal. Neither listing broker(s) or information provider(s) shall be responsible for any typographical errors, misinformation, misprints and shall be held totally harmless. Listing(s) information is provided for consumers personal, non-commercial use and may not be used for any purpose other than to identify prospective properties consumers may be interested in purchasing.
Updated on September 28, 2026 4:05 PM UTC
 The information being provided by Houston Association of REALTORS, Inc. is for the consumer's personal, non-commercial use and may not be used for any purpose other than to identify prospective properties consumers may be interested in purchasing. Any information relating to real estate for sale referenced on this web site comes from the Internet Data Exchange (IDX) program of the Houston Association of REALTORS, Inc. This web site may reference real estate listing(s) held by a brokerage firm other
 Austin Board of REALTORS® Copyright ©2026 All rights reserved.
 © 2026 Greater Alabama MLS. IDX information is provided exclusively for consumers personal, non-commercial use and may not be used for any purpose other than to identify prospective properties consumers may be interested in purchasing. IDX content is not guaranteed accurate by the MLS or Numen Realty Advisors. Data last updated: September 28, 2026 3:54 PM UTC
 All information deemed reliable but not guaranteed. All properties are subject to prior sale, change or withdrawal. Neither listing broker(s) or information provider(s) shall be responsible for any typographical errors, misinformation, misprints and shall be held totally harmless. Listing(s) information is provided for consumer's personal, non-commercial use and may not be used for any purpose other than to identify prospective properties consumers may be interested in purchasing. The data relating
