
Water Views - New Construction

Address
226 Hackemack Road, Round Top, TX
Price
$ 3,495,000
Property Attributes
- MLS#74572117
- TypeFarm
- Listing Status Active
- CountyFayette
- CityRound Top
- Area69
- Neighborhoodna
- Zip78954
- Style
- Year Built2025
- Price$ 3,495,000
- Bedrooms4
- Full Bathrooms5
- Half Bathrooms1
- Sqr Footage4666
- Lot Size7.6 Acres
Data Source:
Houston Association of REALTORS® (HAR)
Property Description
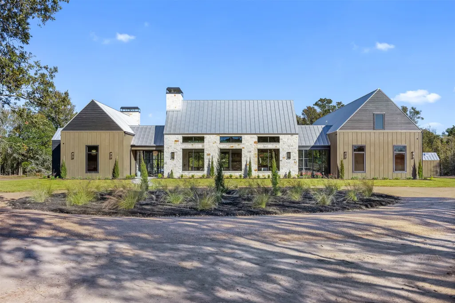
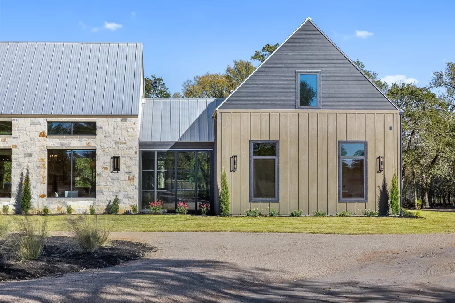
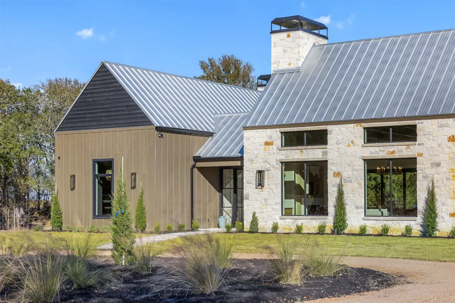
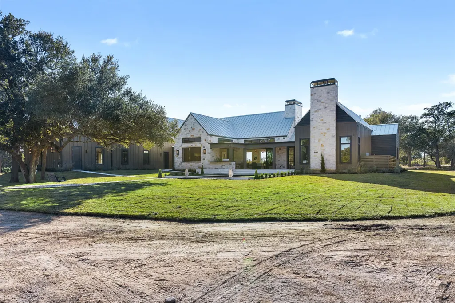
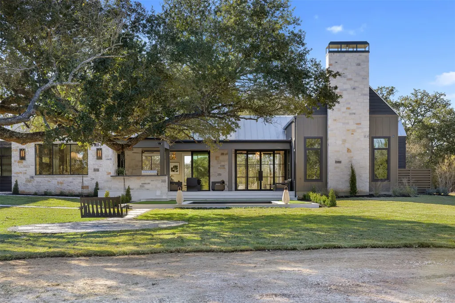
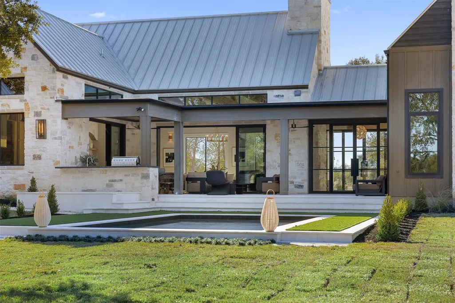
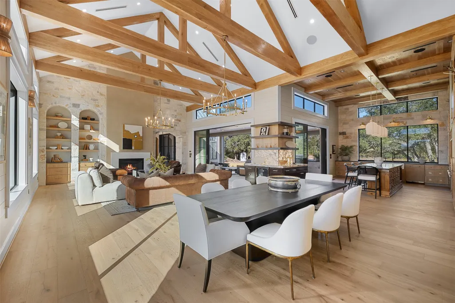
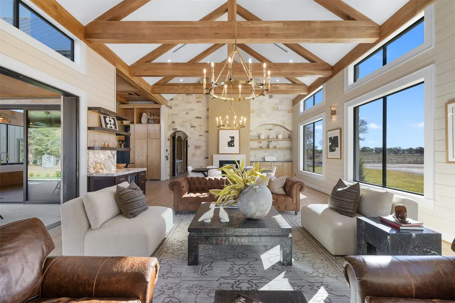
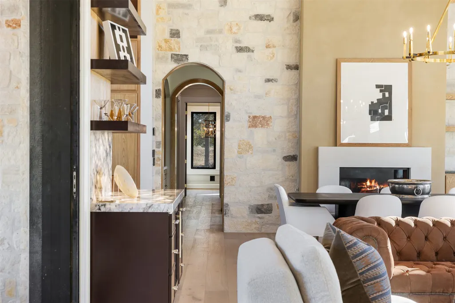
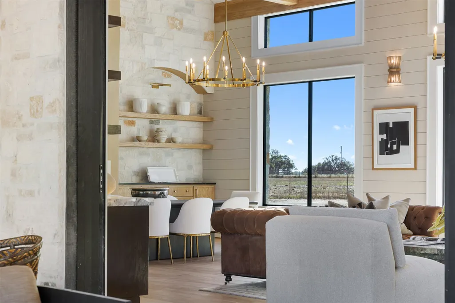
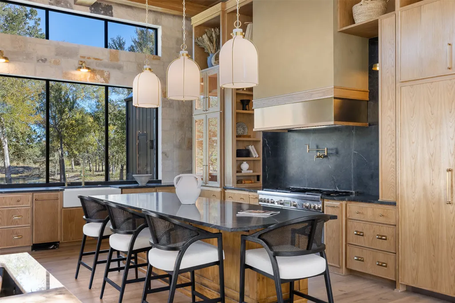
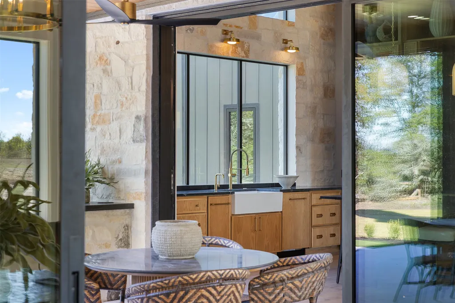
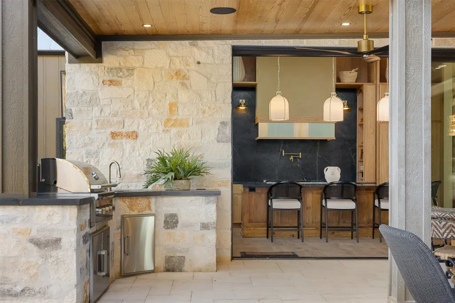
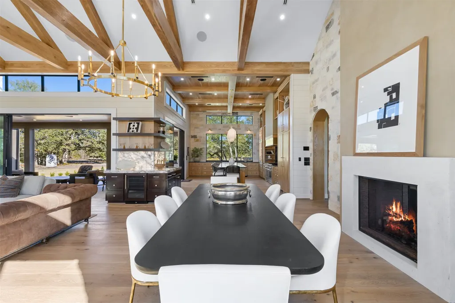
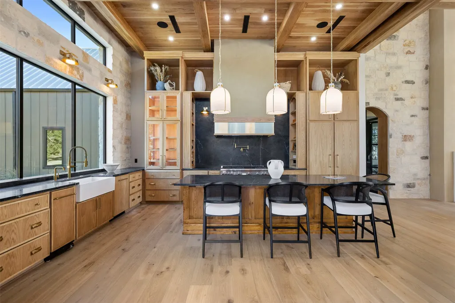
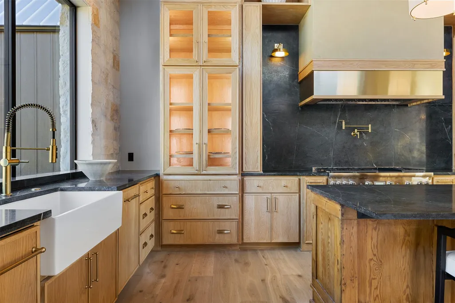
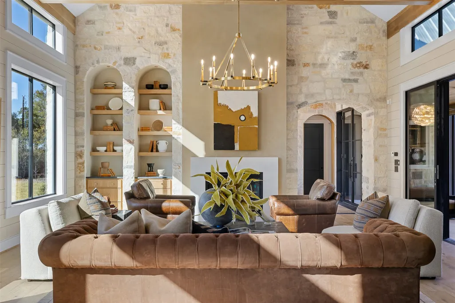
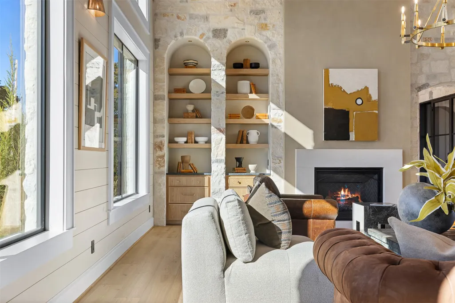
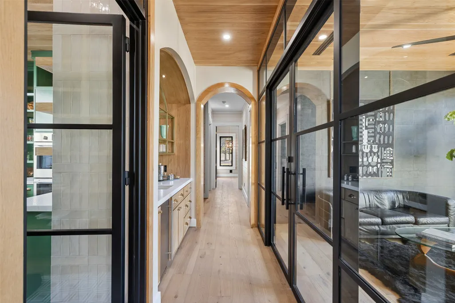
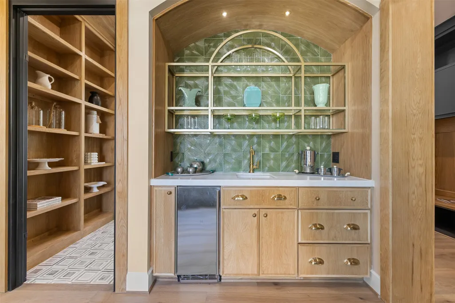
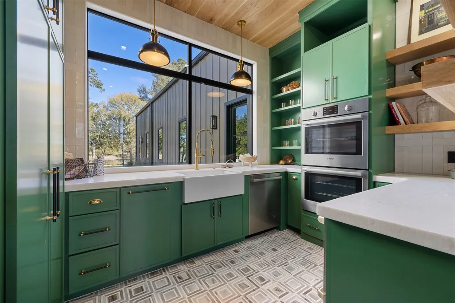
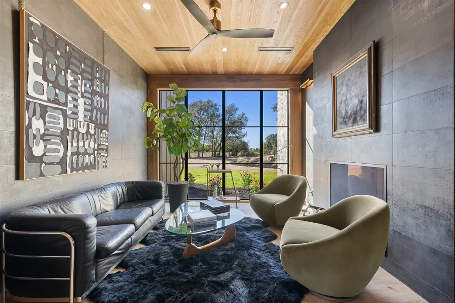
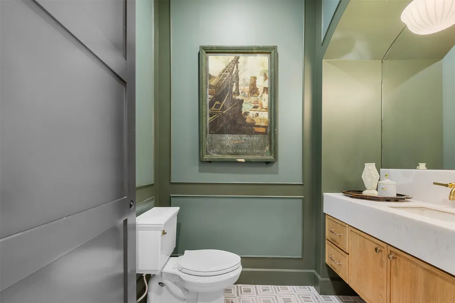
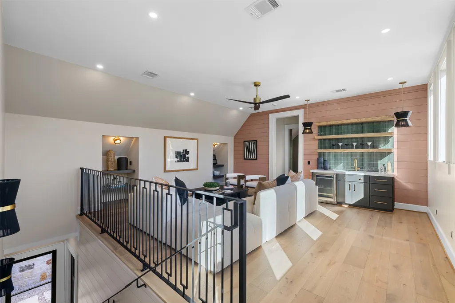
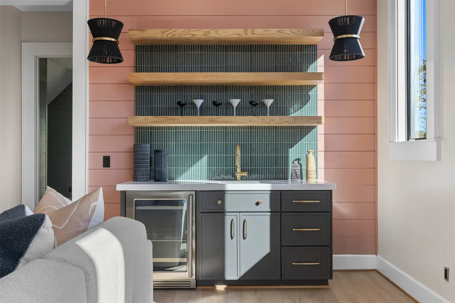
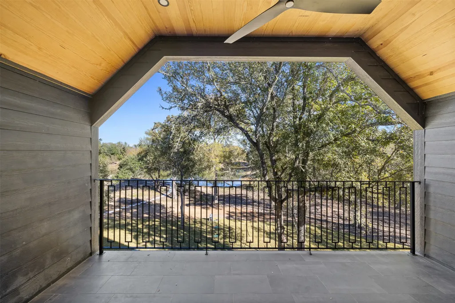
This latest addition to Murphy Yates’ Signature Homes sits on 12.52 acres off Hackemack Road. Most of the 4,666 sq.ft. house is on the first floor; the second story includes a living space with wet bar, a full bath, and living quarters. Downstairs, you’ll find the primary bedroom - with its breathtaking adjoining bath - plus two more bedrooms with en-suite bathrooms. The beautiful glass-walled study shares a double fireplace with the great room, an elegant space with tall ceilings and abundant light that includes kitchen, dining, and living space. The exterior walls of both the kitchen and living areas are comprised of glass panels that slide and stack to one side, seamlessly blending the indoor and covered outdoor spaces. This home is simply beautiful, inside and out. Clean lines, a logical and pleasing flow from one space to the next, bold design choices, and a level of luxury that reveals that this is, unmistakably, a Murphy Yates Signature Home.
| Elementary School | Middle School | High School |
|---|---|---|
| ROUND TOP-CARMINE ELEMENTARY SCHOOL Elementary School | ROUND TOP-CARMINE HIGH SCHOOL Middle School | ROUND TOP-CARMINE HIGH SCHOOL High School |
| Price History | |
|---|---|
| 9/18/2026 | Listed $3,495,000 |
General Features
| Country | US |
|---|---|
| Sewer | Public Sewer,Aerobic Septic |
| Heating | Central,Electric |
| Cooling | Central Air,Electric |
| Appliances | Convection Oven,Dishwasher,Disposal,Gas Range,Ice Maker,Microwave,Trash Compactor,Instant Hot Water,Refrigerator,Water Softener Owned,Wine Refrigerator |
| Garage Spaces | 3 |
| Architectural Style | Other |
| Pool Features | In Ground |
| Security Features | Prewired,Smoke Detector(s) |
| Construction Materials | Cement Siding,Stone |
| Year Built | 2025 |
| View | Water |
| Stories Count | 2 |
| Topography | Level |
| Levels | Two |
| Property Subtype | Detached |
| Waterfront Features | Pond |
| County | Fayette |
| New Construction | true |
| Property Type | Farm |
| Attached Garage | true |
| Subdivision Name | na |
| Facing Direction | West |
| Garage Y/N | true |
| Total Rooms | 17 |
| Full Baths | 5 |
| Status | Active |
| Directions | Head west on I-10 and stay on I-10 for about 70 miles. Take exit 695 towards La Grange. Exit hwy 237 and head north east towards Round Top. Upon arrival in Round Top turn Right on East Mill street and continue on to Knipe road. Travel 2 miles to Hackemack and take a left. The entrance will be the first drive on your left |
| ModificationTimestamp | 2026-09-18T17:26:01.327-00:00 |
| High School | ROUND TOP-CARMINE HIGH SCHOOL |
| City | Round Top |
| Disclosures | None |
| High School District | 206 - Round Top-Carmine |
| MLS Area | 69 |
| Lot Size Units | Square Feet |
| Elementary School | ROUND TOP-CARMINE ELEMENTARY SCHOOL |
| Middle/Junior High School | ROUND TOP-CARMINE HIGH SCHOOL |
| Property Condition | New Construction |
| Lease Considered Y/N | false |
| Virtual Tour | https://player.vimeo.com/video/1139080684?byline=0&title=0&owner=0&name=0&logos=0&profile=0&profilepicture=0&vimeologo=0&portrait=0 |
| Structure Type | House |
| Builder Name | Murphy Yates Signature Homes |
| Standard Status | Active |
| Occupancy Type | Vacant |
| Middle/Junior School District | 206 - Round Top-Carmine |
| Elementary School District | 206 - Round Top-Carmine |
| Year Built Source | Builder |
| PostalCity | Round Top |
| Legal Description | 7.6 AC O/O ABS A057 JACK W LG,12.518 ACRES,HSE,GAR |
Interior Features
| Interior Amenities | Wet Bar,Balcony,Butler's Pantry,Bedroom on Upper Level,Dual Sinks,Entrance Foyer,En Suite Bathroom,High Ceilings,Instant Hot Water,Kitchen/Family Room Combo,Main Level Primary,Pots & Pan Drawers,Pot Filler,Self-closing Cabinet Doors,Self-closing Drawers,Sink,Two Bedrooms Down,Walk-In Closet(s),Wired for Sound,Living/Dining Room |
|---|---|
| Flooring | Engineered Hardwood,Tile |
| Total Fireplaces | 3 |
| Fireplace Features | Gas Log |
| Air Conditioning Y/N | true |
| Heating Y/N | true |
| Fireplace Y/N | true |
| Half Baths | 1 |
| Laundry Features | Electric Dryer Hookup,Gas Dryer Hookup |
| Total Bedrooms | 4 |
| Room Type | Living Room,Office,Pantry,Utility Room |
| LivingAreaSource | Builder |
| Total Baths | 6 |
| Bedrooms Possible | 4 |
Exterior Features
| Vegetation | Partially Wooded |
|---|---|
| Parking Features | Attached,Garage,Oversized |
| Lot Features | Views,Wooded,Level |
| Water Source | Public,Private,Well |
| Foundation Details | Slab |
| Building Area Total | 4666 |
| Lot Size Acres | 7.6 |
| Road Surface Type | Asphalt |
| Lot Size Source | Appraiser |
| Road Responsibility | Public Maintained Road |
| Private Pool | true |
Amenities
- Foreclosure
- Views
- Short Sale
- New Construction
- Adult 55+
- Lease To Own
- No HOA Fees
- Furnished
- Primary On Main
- Air Conditioning
- Seller Finance
- Green
- Fixer Upper
- Horse
- Golf
- Fireplace
- Deck
- Garage
- Basement
- Pool
Property vs Farm Average in 78954
Price
Year Built
 Copyright © MFRMLS.com All information deemed reliable but not guaranteed. All properties are subject to prior sale, change or withdrawal. Neither listing broker(s) or information provider(s) shall be responsible for any typographical errors, misinformation, misprints and shall be held totally harmless. Listing(s) information is provided for consumers personal, non-commercial use and may not be used for any purpose other than to identify prospective properties consumers may be interested in purchasing. Information on this site was last updated Last updated on September 25, 2026 9:44 AM UTC The listing information on this page last changed on Last updated on September 25, 2026 9:44 AM UTCd. The data relating to real estate for sale on this website comes in part from the Internet Data Exchange program of MFR MLS.
All information deemed reliable but not guaranteed. All properties are subject to prior sale, change or withdrawal. Neither listing broker(s) or information provider(s) shall be responsible for any typographical errors, misinformation, misprints and shall be held totally harmless. Listing(s) information is provided for consumers personal, non-commercial use and may not be used for any purpose other than to identify prospective properties consumers may be interested in purchasing.
Updated on September 25, 2026 9:44 AM UTC
Copyright © MFRMLS.com All information deemed reliable but not guaranteed. All properties are subject to prior sale, change or withdrawal. Neither listing broker(s) or information provider(s) shall be responsible for any typographical errors, misinformation, misprints and shall be held totally harmless. Listing(s) information is provided for consumers personal, non-commercial use and may not be used for any purpose other than to identify prospective properties consumers may be interested in purchasing. Information on this site was last updated Last updated on September 25, 2026 9:44 AM UTC The listing information on this page last changed on Last updated on September 25, 2026 9:44 AM UTCd. The data relating to real estate for sale on this website comes in part from the Internet Data Exchange program of MFR MLS.
All information deemed reliable but not guaranteed. All properties are subject to prior sale, change or withdrawal. Neither listing broker(s) or information provider(s) shall be responsible for any typographical errors, misinformation, misprints and shall be held totally harmless. Listing(s) information is provided for consumers personal, non-commercial use and may not be used for any purpose other than to identify prospective properties consumers may be interested in purchasing.
Updated on September 25, 2026 9:44 AM UTC
 The information being provided by Houston Association of REALTORS, Inc. is for the consumer's personal, non-commercial use and may not be used for any purpose other than to identify prospective properties consumers may be interested in purchasing. Any information relating to real estate for sale referenced on this web site comes from the Internet Data Exchange (IDX) program of the Houston Association of REALTORS, Inc. This web site may reference real estate listing(s) held by a brokerage firm other
 Austin Board of REALTORS® Copyright ©2026 All rights reserved.
 © 2026 Greater Alabama MLS. IDX information is provided exclusively for consumers personal, non-commercial use and may not be used for any purpose other than to identify prospective properties consumers may be interested in purchasing. IDX content is not guaranteed accurate by the MLS or Numen Realty Advisors. Data last updated: September 25, 2026 9:36 AM UTC
 All information deemed reliable but not guaranteed. All properties are subject to prior sale, change or withdrawal. Neither listing broker(s) or information provider(s) shall be responsible for any typographical errors, misinformation, misprints and shall be held totally harmless. Listing(s) information is provided for consumer's personal, non-commercial use and may not be used for any purpose other than to identify prospective properties consumers may be interested in purchasing. The data relating
