
Views






Address
4521 San Felipe Street 3201, Houston, TX
Price
$ 4,500,000
Property Attributes
- MLS#76471898
- TypeCondos
- Listing Status Active
- CountyHarris
- CityHouston
- Area16 Briar Hollow
- NeighborhoodArabella Condos
- Zip77027
- Style
- Year Built2019
- Price$ 4,500,000
- Bedrooms5
- Full Bathrooms5
- Half Bathrooms1
- Sqr Footage5486
Data Source:
Houston Association of REALTORS® (HAR)
Property Description
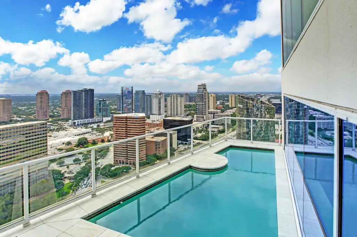
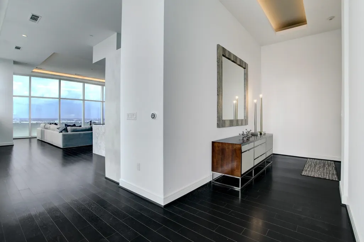
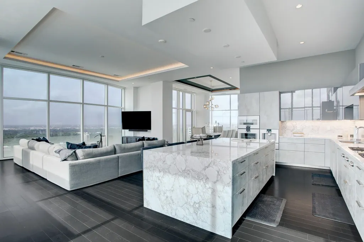
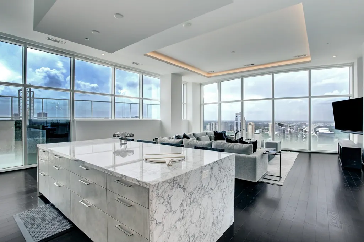
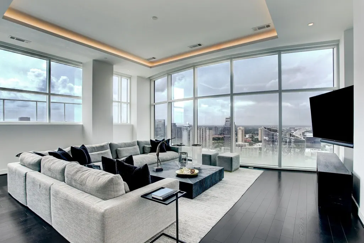
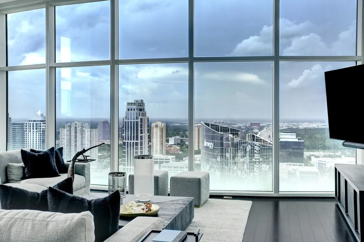
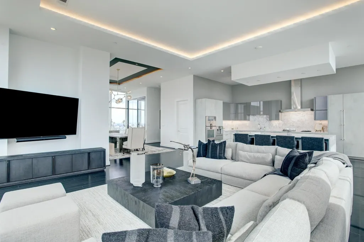
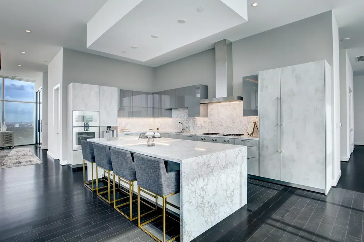
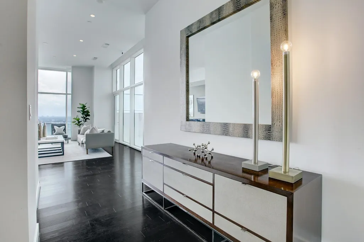
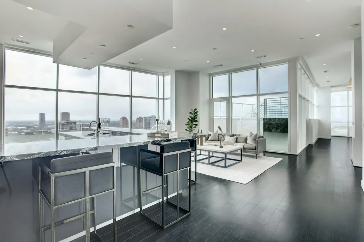
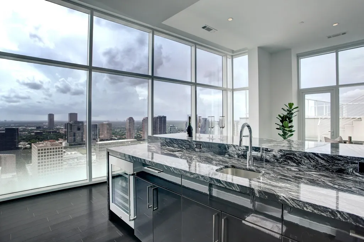
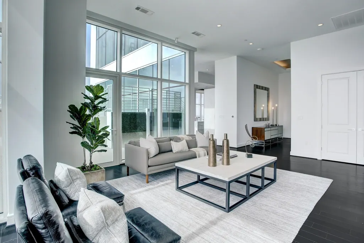
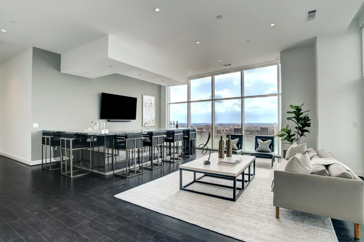
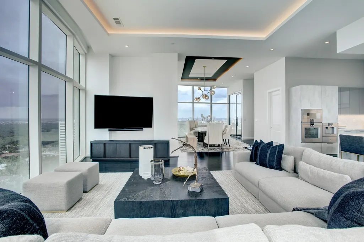
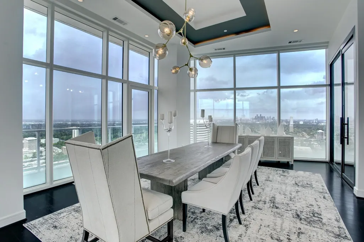
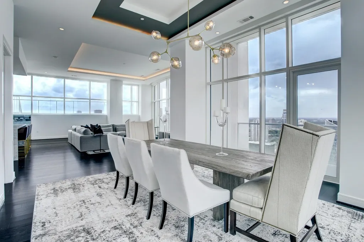
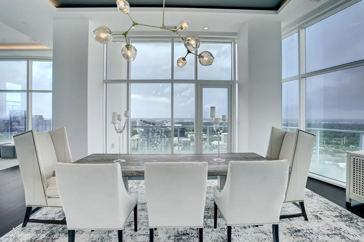
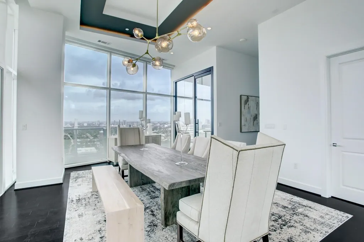
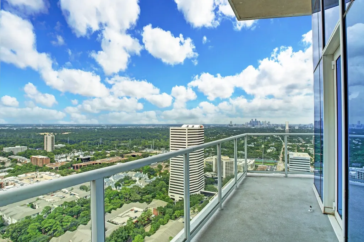
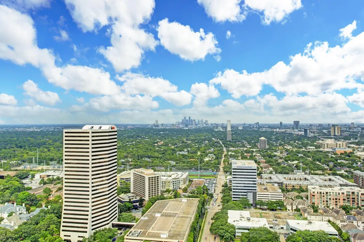
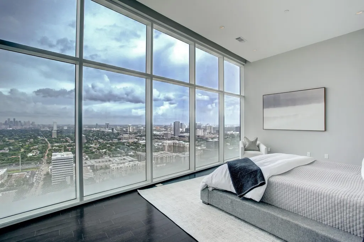
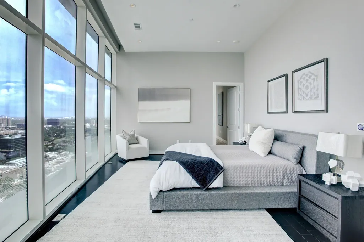
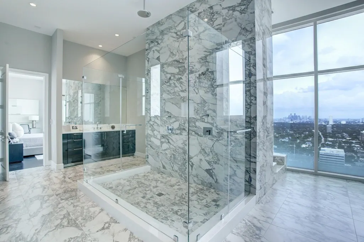
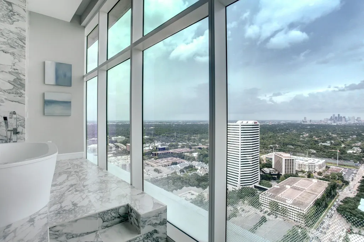
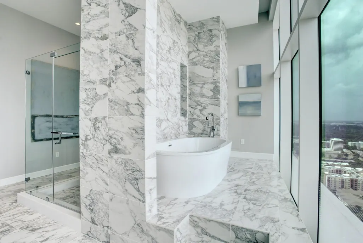
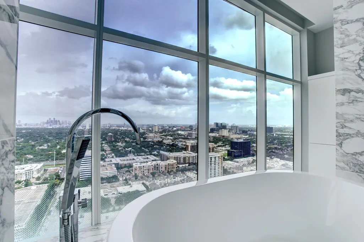
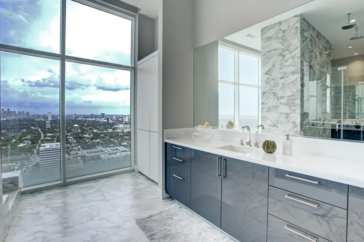
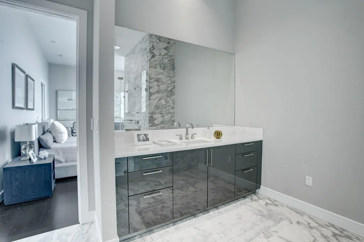
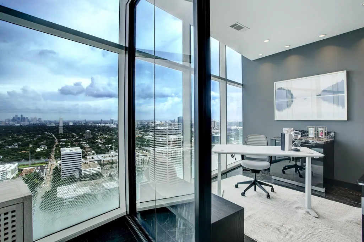
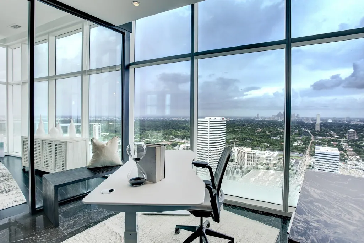
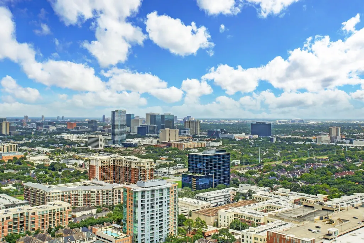
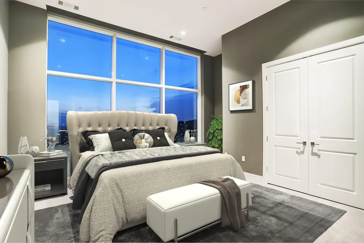
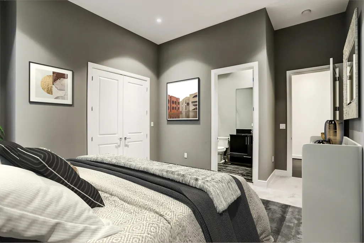
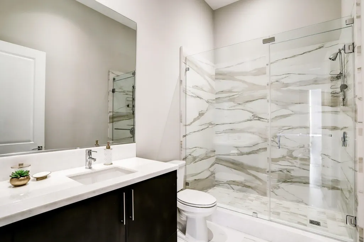
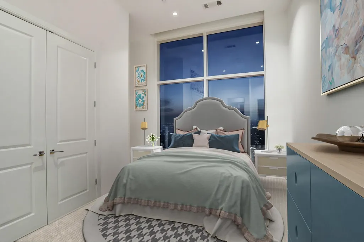
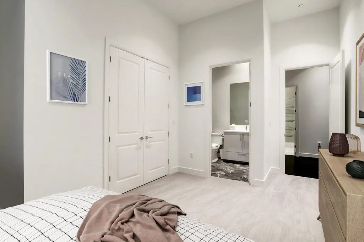
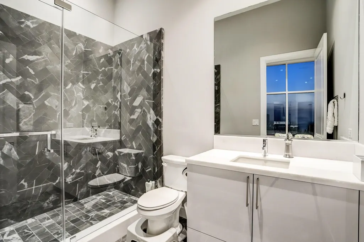
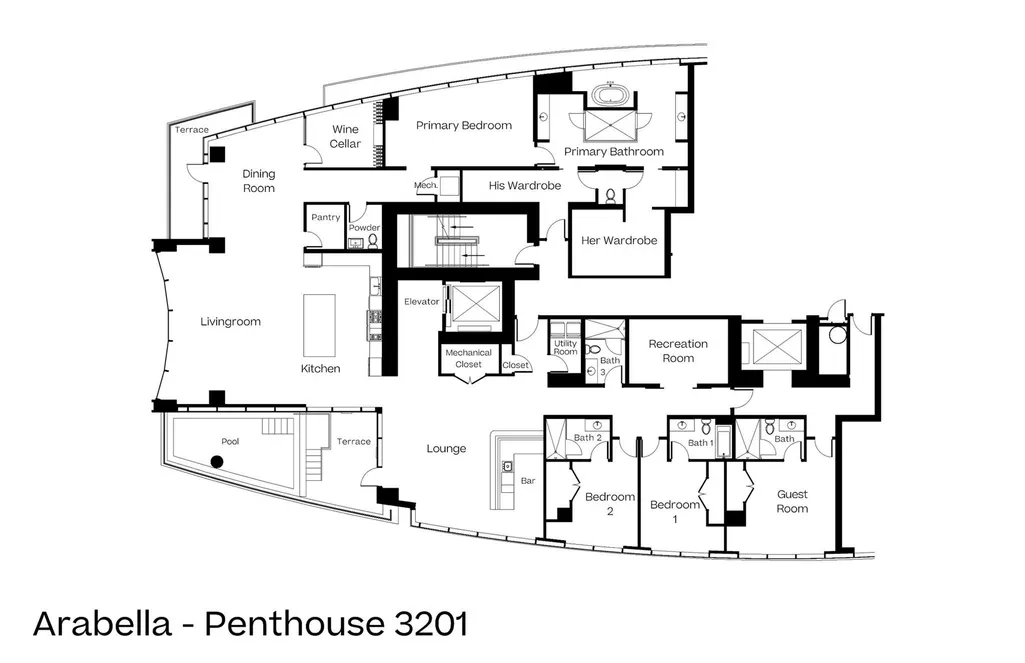
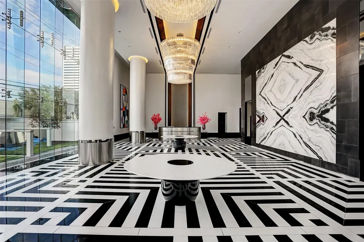
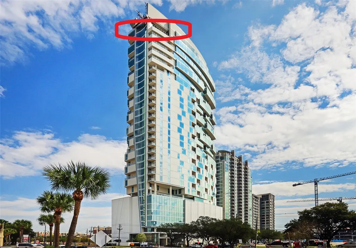
Experience the pinnacle of luxury in this true penthouse atop the 32nd floor of Arabella. With 16’ ceilings, nearly 5,500 SF, and panoramic views spanning Uptown, Downtown, the Medical Center, and beyond, this residence is designed to impress. Arrive via 2 private elevators into an expansive open floor plan featuring a designer living area, wine room, bar, and 2 private terraces overlooking the skyline. The showroom-quality kitchen boasts custom Eggersmann cabinetry, marble finishes, and a full Gaggenau appliance suite. Rarely found, the home offers 2 primary suites, 5 en-suite bedrooms, 5.5 baths, a private 6+ car garage with Tesla chargers, and exclusive access to Arabella’s world-class amenities. With no obstructive floors above the pool deck, enjoy abundant sunshine year-round. This is more than a residence—it’s Houston’s ultimate statement of prestige.
| Elementary School | Middle School | High School |
|---|---|---|
| SCHOOL AT ST GEORGE PLACE Elementary School | LANIER MIDDLE SCHOOL Middle School | LAMAR HIGH SCHOOL (HOUSTON) High School |
| Price History | |
|---|---|
| 8/4/2026 | Listed $4,500,000 |
General Features
| Country | US |
|---|---|
| Sewer | Public Sewer |
| Heating | Central,Gas,Zoned |
| Cooling | Central Air,Electric,Zoned |
| Roof | Other |
| Appliances | Double Oven,Dryer,Dishwasher,Disposal,Gas Range,Microwave,Oven,Washer,ENERGY STAR Qualified Appliances,Refrigerator |
| HOA Fee | 2398 |
| Garage Spaces | 6 |
| Association Fee Includes | Clubhouse,Common Areas,Insurance,Maintenance Structure,Other,Recreation Facilities,Sewer,Trash,Water |
| Patio/Porch Features | Balcony |
| Architectural Style | Contemporary/Modern |
| Pool Features | Gunite,In Ground,Association |
| Security Features | Security Gate,Gated with Attendant,Security System Owned,Controlled Access,Smoke Detector(s) |
| Construction Materials | Unknown,Concrete |
| Year Built | 2019 |
| View | East,North,Southern Exposure,West |
| Stories Count | 1 |
| Levels | One |
| Unit Number | 3201 |
| Property Subtype | Condominium |
| Ownership | Full Ownership |
| Community Features | Community Pool,Clubhouse |
| Accessibility | Accessible Elevator Installed,Accessible Entrance,Wheelchair Access |
| Assoc Fee Paid Per | Monthly |
| County | Harris |
| New Construction | false |
| Property Type | Residential |
| Association Amenities | Clubhouse,Controlled Access,Fitness Center,Meeting/Banquet/Party Room,Party Room,Pool,Security,Trash,Gated,Guard |
| Attached Garage | true |
| Energy Efficient | Appliances,Doors,Exposure/Shade,HVAC,Lighting,Other,Thermostat,Windows |
| Subdivision Name | Arabella Condos |
| Garage Y/N | true |
| Total Rooms | 9 |
| Full Baths | 5 |
| Status | Active |
| Directions | Southeast Corner of San Felipe & Westcreek Lane. Please valet. |
| ModificationTimestamp | 2026-08-20T21:27:37.490-00:00 |
| High School | LAMAR HIGH SCHOOL (HOUSTON) |
| City | Houston |
| Disclosures | None |
| Association Name | Community Once Source |
| High School District | 27 - Houston |
| MLS Area | 16 |
| Lot Size Units | Square Feet |
| Spa Features | Hot Tub,Sauna |
| Elementary School | SCHOOL AT ST GEORGE PLACE |
| Middle/Junior High School | LANIER MIDDLE SCHOOL |
| MLS Area Minor | Briar Hollow |
| Lease Considered Y/N | false |
| Builder Name | Randall Davis |
| Standard Status | Active |
| Middle/Junior School District | 27 - Houston |
| Elementary School District | 27 - Houston |
| Year Built Source | Builder |
| Property Sub Type Additional | Condominium |
| PostalCity | Houston |
| Legal Description | UNIT 3201 .0176 INT COMMON LAND & ELE ARABELLA CONDO 8TH AME |
Interior Features
| Interior Amenities | All Bedrooms Down,Wet Bar,Breakfast Bar,Balcony,Double Vanity,Entrance Foyer,Elevator,En Suite Bathroom,Handicap Access,High Ceilings,Intercom,Jetted Tub,Kitchen Island,Kitchen/Family Room Combo,Bath in Primary Bedroom,Marble Counters,Main Level Primary,Pots & Pan Drawers,Pantry,Quartz Counters,Self-closing Cabinet Doors |
|---|---|
| Flooring | Carpet,Marble,Tile,Wood |
| Total Stories | 1 |
| Basement (Y/N) | true |
| Air Conditioning Y/N | true |
| Heating Y/N | true |
| Window Features | Low-Emissivity Windows |
| Half Baths | 1 |
| Laundry Features | Laundry in Utility Room |
| Total Bedrooms | 5 |
| Room Type | Basement,Den,Dining Room,Guest Quarters,Living Room,Media Room,Office,Utility Room,Wine Room,Exercise Room,Half Bath,Sitting Room |
| LivingAreaSource | Appraiser |
| Total Baths | 6 |
| Bedrooms Possible | 5 |
Exterior Features
| Exterior Amenities | Balcony,Handicap Accessible,Hot Tub/Spa,Storage |
|---|---|
| Parking Features | Additional Parking,Assigned,Attached,Controlled Entrance,Electric Gate,Electric Vehicle Charging Station(s),Garage,Garage Door Opener,Valet |
| Water Source | Public |
| Lot Size Area | 26248 |
| Foundation Details | Slab |
| Spa | true |
| Building Area Total | 5486 |
| Lot Size Source | Appraiser |
| Door Features | Insulated Doors |
| Other Equipment | Intercom |
| Private Pool | true |
Amenities
- Foreclosure
- Views
- Short Sale
- New Construction
- Adult 55+
- Lease To Own
- No HOA Fees
- Furnished
- Pets
- Primary On Main
- Air Conditioning
- Seller Finance
- Green
- Fixer Upper
- Horse
- Golf
- Fireplace
- Deck
- Garage
- Basement
- Pool
Property vs Condos Average in 77027
Price
Year Built
 Copyright © MFRMLS.com All information deemed reliable but not guaranteed. All properties are subject to prior sale, change or withdrawal. Neither listing broker(s) or information provider(s) shall be responsible for any typographical errors, misinformation, misprints and shall be held totally harmless. Listing(s) information is provided for consumers personal, non-commercial use and may not be used for any purpose other than to identify prospective properties consumers may be interested in purchasing. Information on this site was last updated Last updated on September 28, 2026 4:05 PM UTC The listing information on this page last changed on Last updated on September 28, 2026 4:05 PM UTCd. The data relating to real estate for sale on this website comes in part from the Internet Data Exchange program of MFR MLS.
All information deemed reliable but not guaranteed. All properties are subject to prior sale, change or withdrawal. Neither listing broker(s) or information provider(s) shall be responsible for any typographical errors, misinformation, misprints and shall be held totally harmless. Listing(s) information is provided for consumers personal, non-commercial use and may not be used for any purpose other than to identify prospective properties consumers may be interested in purchasing.
Updated on September 28, 2026 4:05 PM UTC
Copyright © MFRMLS.com All information deemed reliable but not guaranteed. All properties are subject to prior sale, change or withdrawal. Neither listing broker(s) or information provider(s) shall be responsible for any typographical errors, misinformation, misprints and shall be held totally harmless. Listing(s) information is provided for consumers personal, non-commercial use and may not be used for any purpose other than to identify prospective properties consumers may be interested in purchasing. Information on this site was last updated Last updated on September 28, 2026 4:05 PM UTC The listing information on this page last changed on Last updated on September 28, 2026 4:05 PM UTCd. The data relating to real estate for sale on this website comes in part from the Internet Data Exchange program of MFR MLS.
All information deemed reliable but not guaranteed. All properties are subject to prior sale, change or withdrawal. Neither listing broker(s) or information provider(s) shall be responsible for any typographical errors, misinformation, misprints and shall be held totally harmless. Listing(s) information is provided for consumers personal, non-commercial use and may not be used for any purpose other than to identify prospective properties consumers may be interested in purchasing.
Updated on September 28, 2026 4:05 PM UTC
 The information being provided by Houston Association of REALTORS, Inc. is for the consumer's personal, non-commercial use and may not be used for any purpose other than to identify prospective properties consumers may be interested in purchasing. Any information relating to real estate for sale referenced on this web site comes from the Internet Data Exchange (IDX) program of the Houston Association of REALTORS, Inc. This web site may reference real estate listing(s) held by a brokerage firm other
 Austin Board of REALTORS® Copyright ©2026 All rights reserved.
 © 2026 Greater Alabama MLS. IDX information is provided exclusively for consumers personal, non-commercial use and may not be used for any purpose other than to identify prospective properties consumers may be interested in purchasing. IDX content is not guaranteed accurate by the MLS or Numen Realty Advisors. Data last updated: September 28, 2026 3:54 PM UTC
 All information deemed reliable but not guaranteed. All properties are subject to prior sale, change or withdrawal. Neither listing broker(s) or information provider(s) shall be responsible for any typographical errors, misinformation, misprints and shall be held totally harmless. Listing(s) information is provided for consumer's personal, non-commercial use and may not be used for any purpose other than to identify prospective properties consumers may be interested in purchasing. The data relating
