




Address
14912 N Highway 69 N, Village Mills, TX
Price
$ 1,800,000
Property Attributes
- MLS#77538513
- TypeFarm
- Listing Status Active
- CountyHardin
- CityVillage Mills
- Area49
- NeighborhoodAO257
- Zip77663
- Style
- Year Built2012
- Taxes$ 4000
- Price$ 1,800,000
- Bedrooms0
- Full Bathrooms2
- Half Bathrooms1
- Sqr Footage2560
- Lot Size215 Acres
Data Source:
Houston Association of REALTORS® (HAR)
Property Description
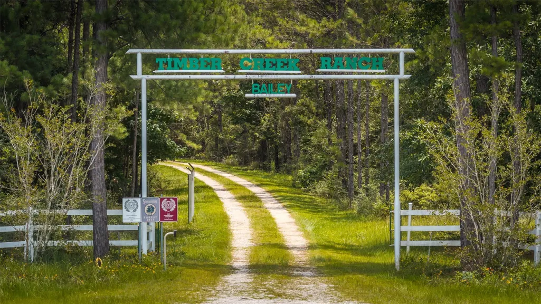
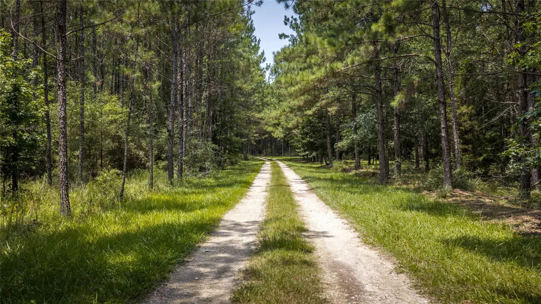
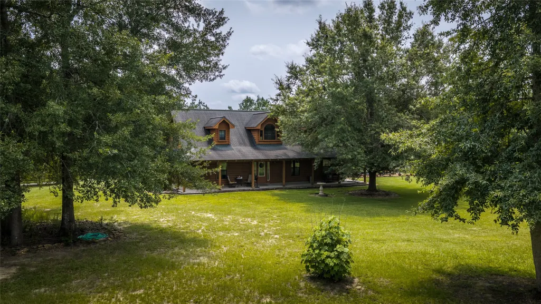
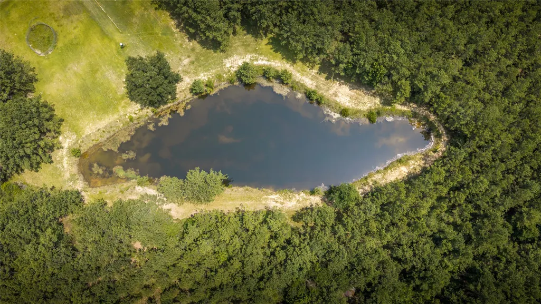
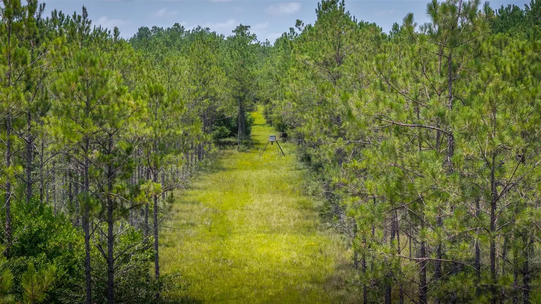
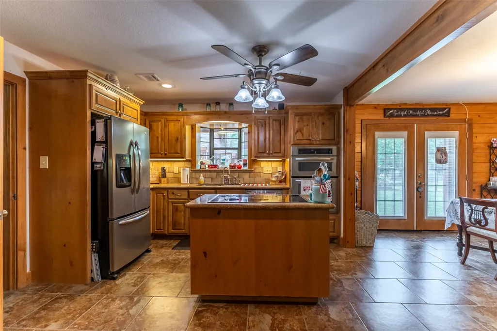
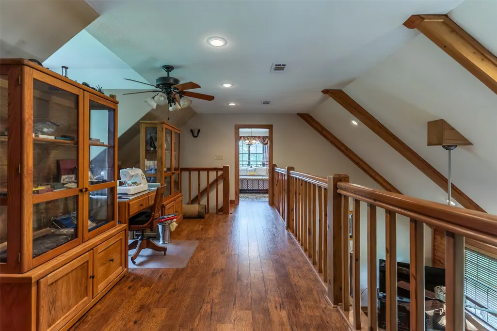
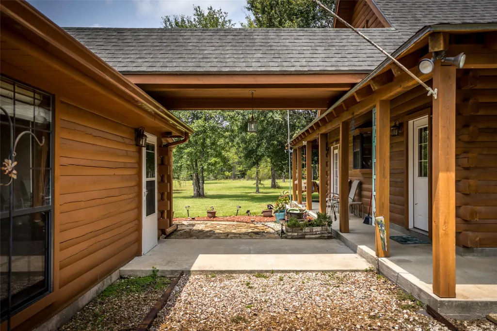
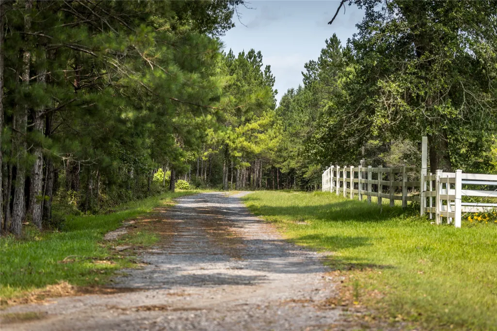
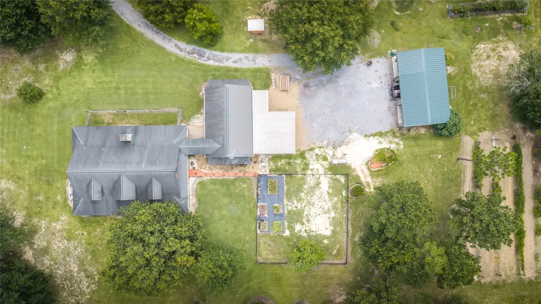
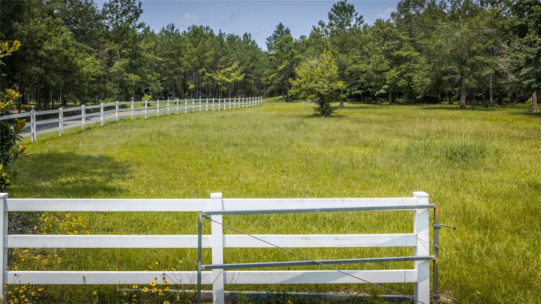
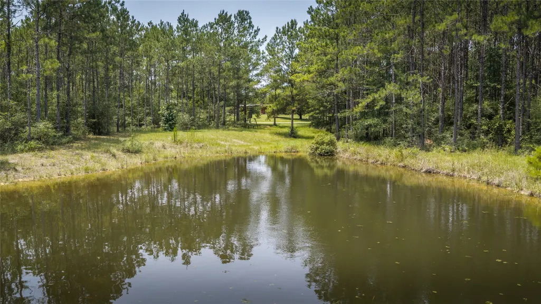
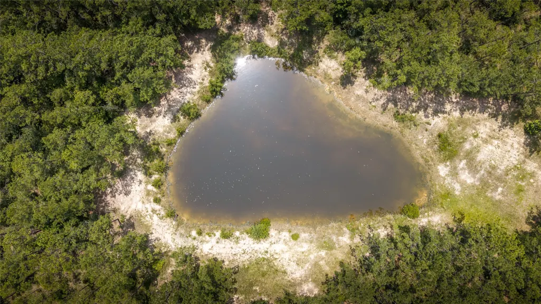
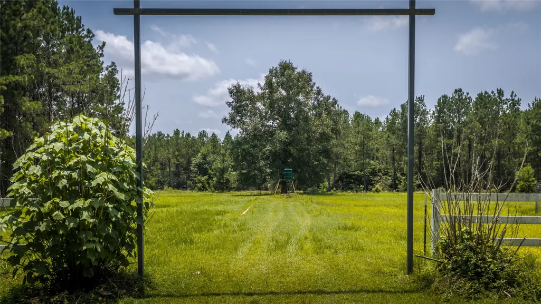
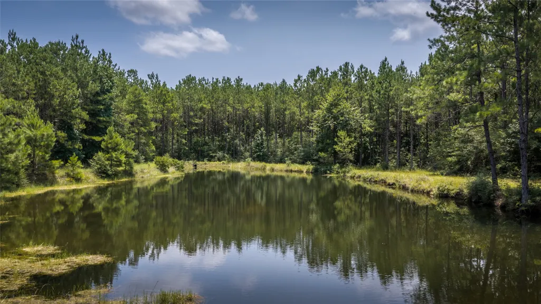
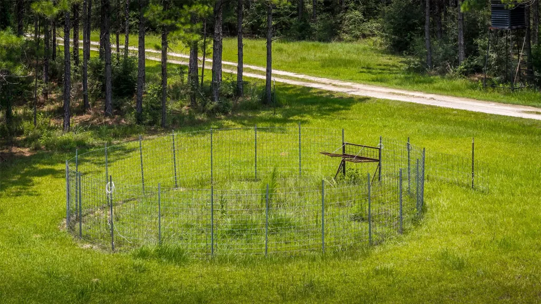
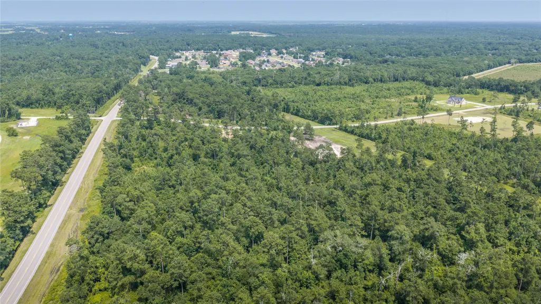
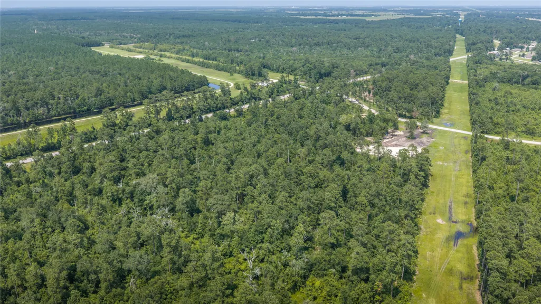
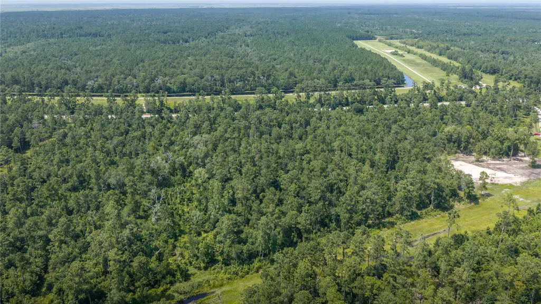
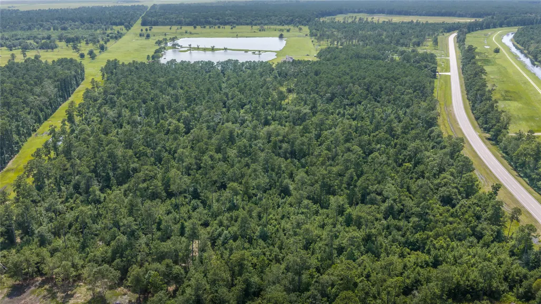
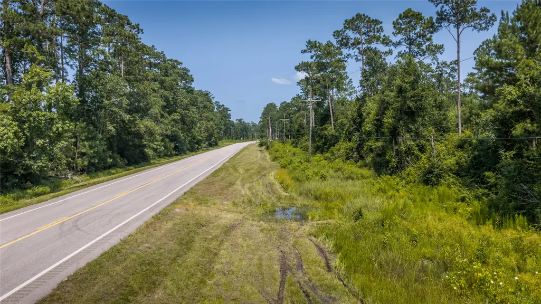
Timber Creek Ranch is an established conservation legacy ranch, receiving several awards over the years. The 215 acre property is located at the Hardin County/ Tyler County line, in Village Mills Texas, just 30 minutes N of Beaumont. The seller prides himself on his stewardship of the land and is looking for a new owner to continue the ranch’s legacy. There are orchards and gardens surrounding the home. Interior roads wind through stands of pine plantation. As you drive around the property, you will pass areas currated for quiet reflection, as well as several established hunting setups. Wildwood Golf Course is 5 minutes down the highway. Highway 69 is currently under construction in front of the property. Anyone familiar with this highway project knows that the expanded Highway will only cause the value of this property to increase. Contiguous acreage, of this size, this close to Beaumont is rare to non existent. Priced to sell, make the Timber Creek Ranch your very own today!
| Elementary School | Middle School | High School |
|---|---|---|
| WARREN ELEMENTARY SCHOOL Elementary School | WARREN JUNIOR HIGH SCHOOL Middle School | WARREN HIGH SCHOOL (WARREN) High School |
| Price History | |
|---|---|
| 7/6/2026 | Listed $1,800,000 |
General Features
| Country | US |
|---|---|
| Sewer | SepticTank |
| Heating | Central,Electric |
| Cooling | CentralAir,Electric |
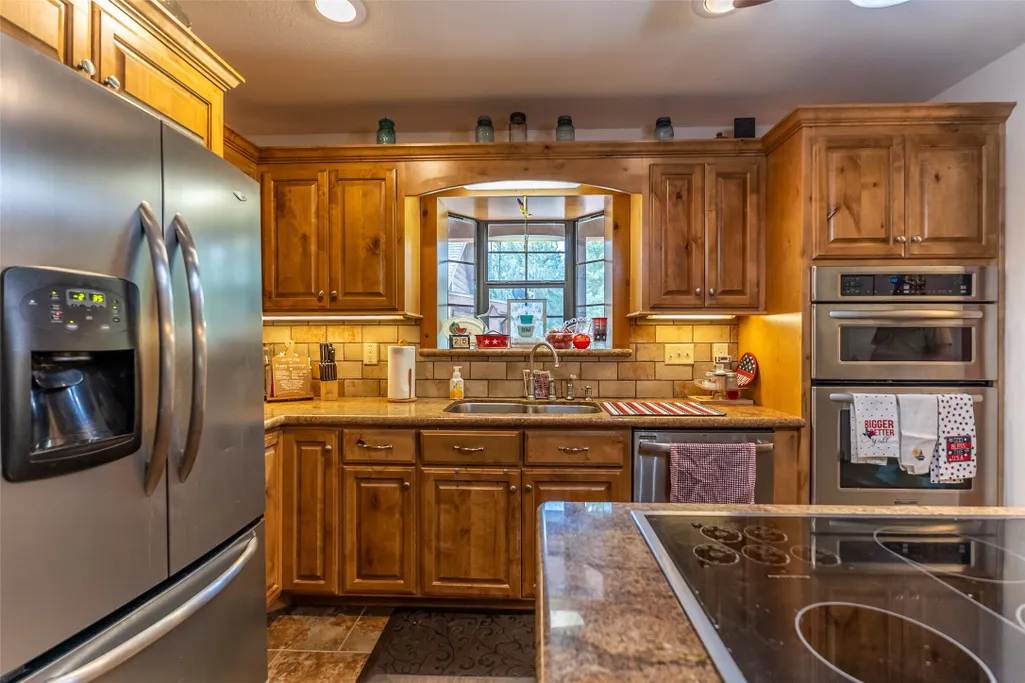
| Appliances | Dishwasher,ElectricOven,ElectricRange,Disposal,Microwave,Refrigerator |
| Garage Spaces | 2 |
| Architectural Style | Farmhouse |
| Security Features | SecurityGate,SmokeDetectors |
| Construction Materials | WoodSiding |
| Year Built | 2012 |
| Electric | Generator |
| Topography | Rolling |
| Levels | OneAndOneHalf |
| Property Subtype | Cabin |
| Tax Year | 2025 |
| Additional Parcels Description | 000257-002630 |
| County | Hardin |
| New Construction | false |
| Property Type | Farm |
| Subdivision Name | AO257 |
| Facing Direction | West |
| Possible Use | Hunting,Ranch,Timber |
| Garage Y/N | true |
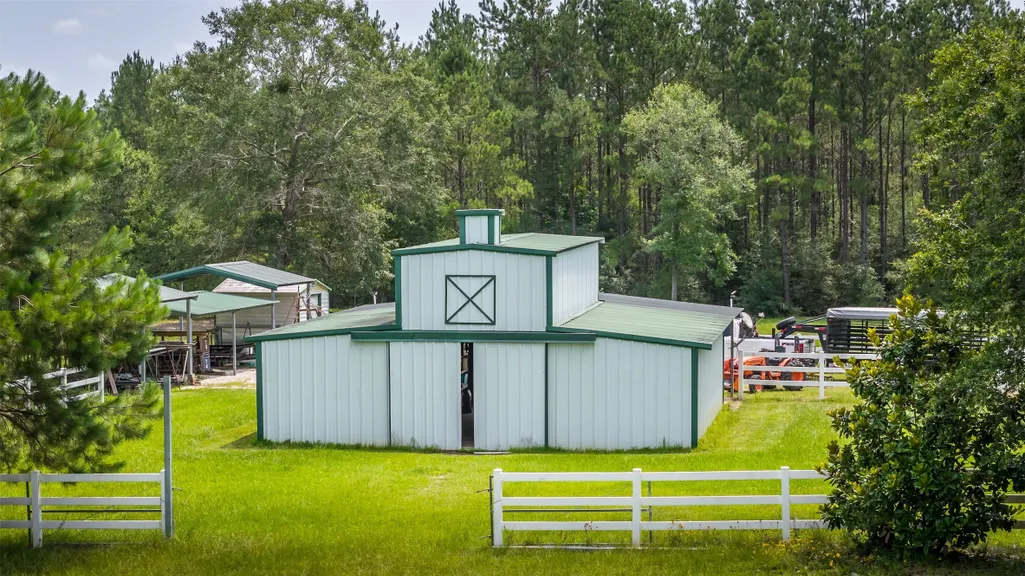
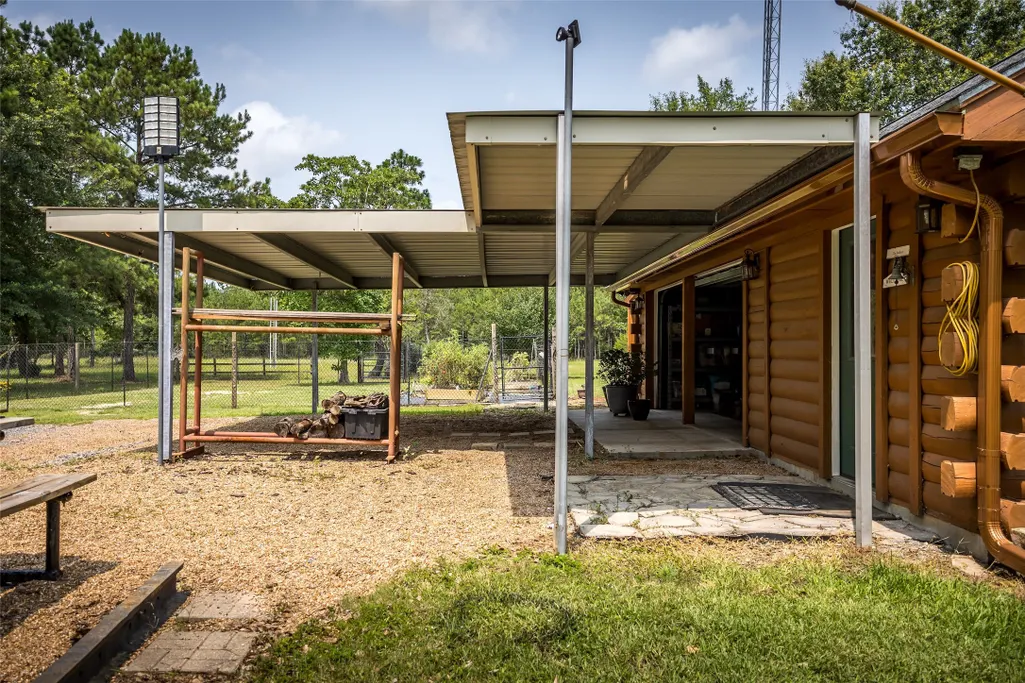
| Other Structures | Barns,GuestHouse |
| Total Rooms | 1 |
| Full Baths | 2 |
| Status | Active |
| Directions | Take Highway 69, just South of the Tyler County line on the North bound side of the highway |
| ModificationTimestamp | 2026-07-06T12:11:54.603-00:00 |
| High School | WARREN HIGH SCHOOL (WARREN) |
| City | Village Mills |
| Disclosures | SellerDisclosure |
| High School District | 1012 - Warren |
| MLS Area | 49 |
| Lot Size Units | SquareFeet |
| Carport Spaces | 2 |
| Carport Y/N | true |
| Elementary School | WARREN ELEMENTARY SCHOOL |
| Tax Annual Amount | 4000 |
| Middle/Junior High School | WARREN JUNIOR HIGH SCHOOL |
| Additional Parcels Y/N | true |
| Lease Considered Y/N | false |
| Structure Type | House |
| Builder Name | Satter White |
| Standard Status | Active |
| Occupancy Type | Owner |
| Middle/Junior School District | 1012 - Warren |
| Elementary School District | 1012 - Warren |
| Year Built Source | Owner |
| Property Sub Type Additional | Cabin |
| PostalCity | Village Mills |
| Legal Description | A0257 HARDIN CO SCH ID -265 TRACT MO178 ACRES 100.0 |
Interior Features
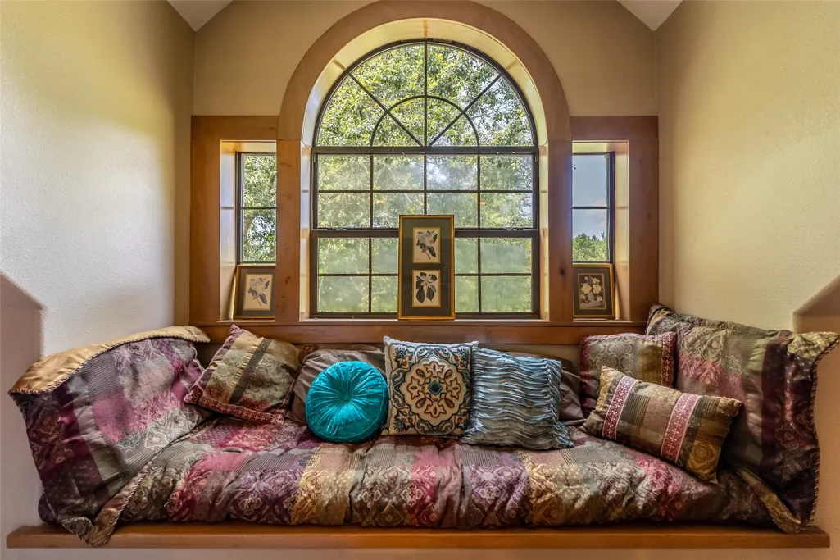
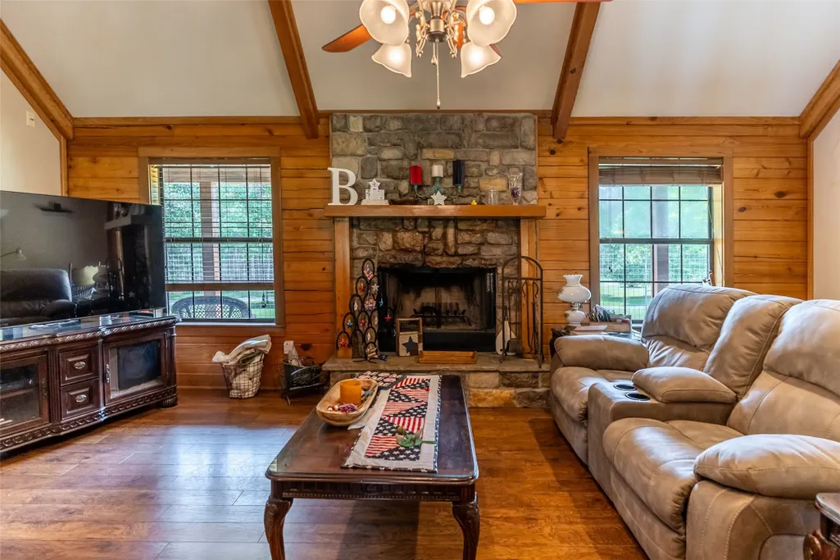
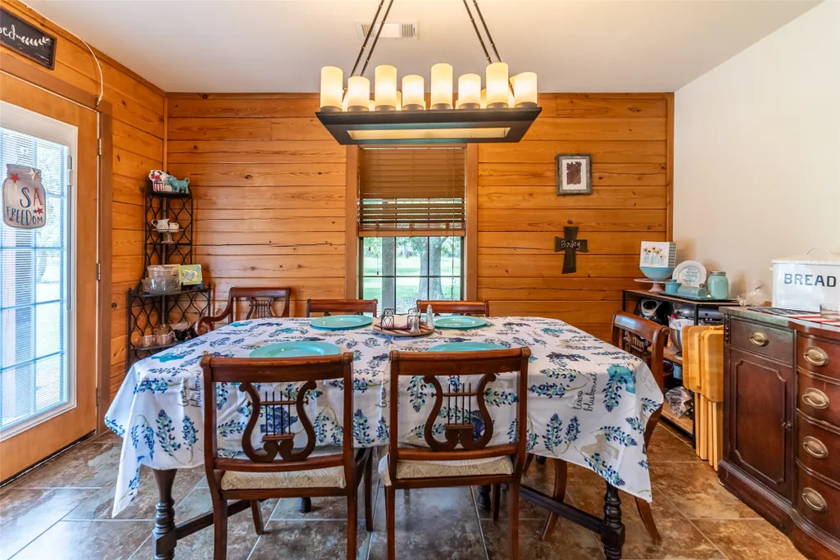
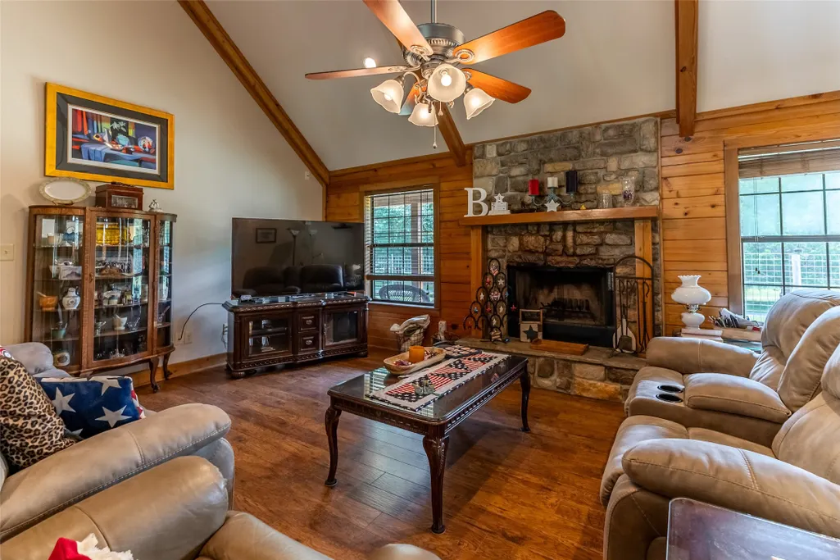
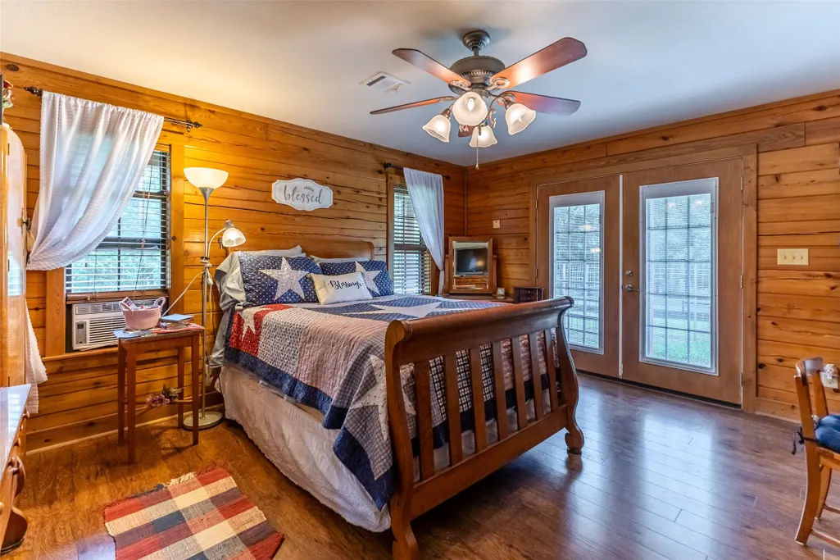
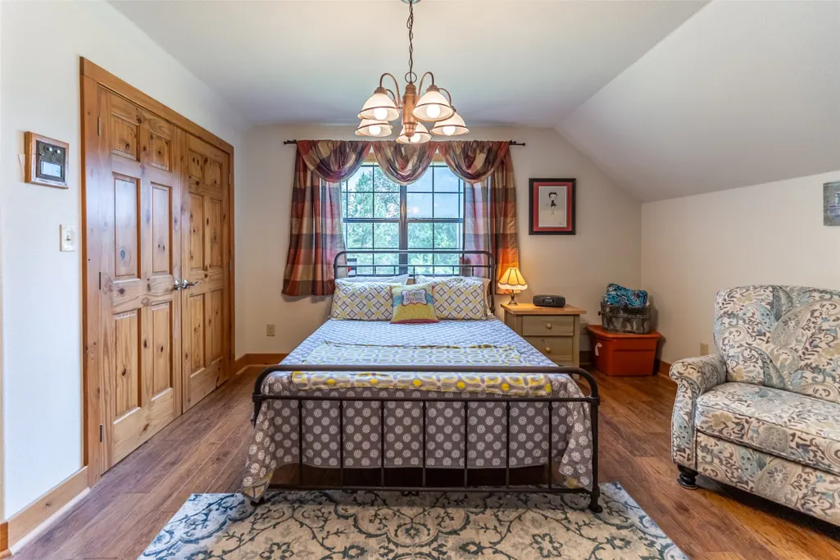
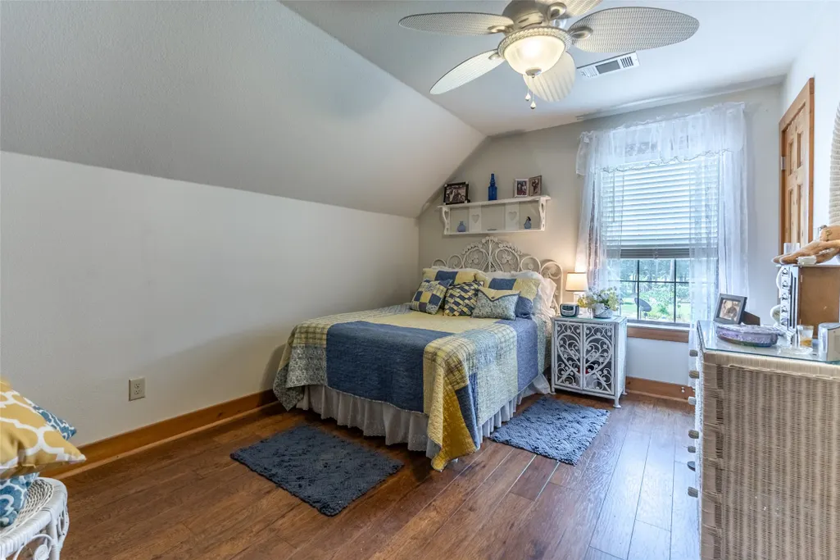
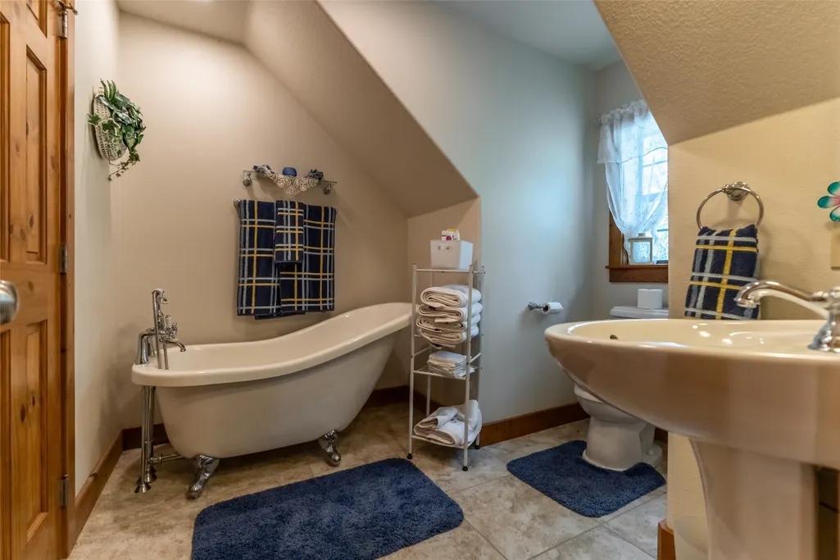
| Interior Amenities | Balcony,DoubleVanity,EntranceFoyer,HighCeilings,KitchenIsland,KitchenFamilyRoomCombo,BathInPrimaryBedroom,MainLevelPrimary,SittingAreaInPrimary,SoakingTub,SeparateShower,TwoBedroomsUp,VaultedCeilings,WalkInClosets,WiredForSound,CeilingFans,KitchenDiningCombo,Loft |
|---|---|
| Flooring | Wood |
| Total Fireplaces | 1 |
| Fireplace Features | GasLog |
| Air Conditioning Y/N | true |
| Heating Y/N | true |
| Fireplace Y/N | true |
| Half Baths | 1 |
| Laundry Features | WasherHookup,ElectricDryerHookup |
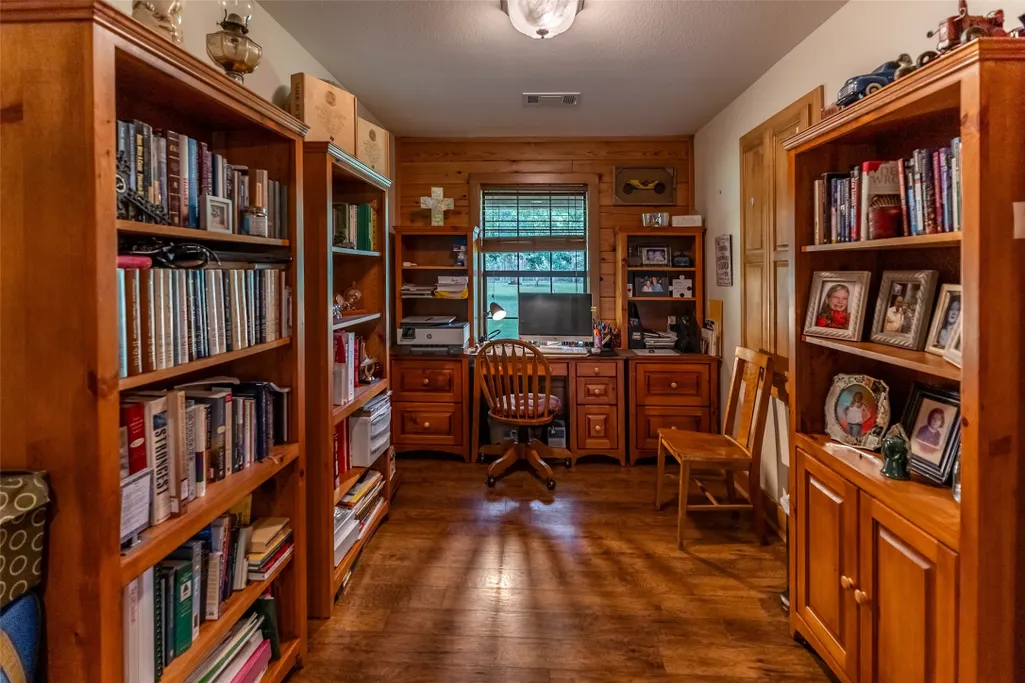
| Room Type | EntryFoyer,FamilyRoom,GameRoom,GuestQuarters,Kitchen,Loft,LivingRoom,Office,UtilityRoom,HalfBath,SittingRoom |
| LivingAreaSource | Owner |
| Total Baths | 3 |
Exterior Features
| Vegetation | HeavilyWooded |
|---|---|
| Parking Features | AttachedCarport,AdditionalParking,CircularDriveway,ConvertedGarage,Driveway,Garage,GarageDoorOpener,WorkshopInGarage |
| Lot Features | Wooded,RollingSlope |
| Water Source | Well |
| Foundation Details | Slab |
| Building Area Total | 2560 |
| Lot Size Acres | 215 |
| Road Surface Type | Concrete |
| Lot Size Source | Appraiser |
| Road Frontage Type | Highway |
| Private Pool | false |
Amenities
- Foreclosure
- Views
- Short Sale
- New Construction
- Adult 55+
- Lease To Own
- No HOA Fees
- Furnished
- Primary On Main
- Air Conditioning
- Seller Finance
- Green
- Fixer Upper
- Horse
- Golf
- Fireplace
- Deck
- Garage
- Basement
- Pool
Property vs Farm Average in 77663
Price
Taxes
Year Built
 Copyright © MFRMLS.com All information deemed reliable but not guaranteed. All properties are subject to prior sale, change or withdrawal. Neither listing broker(s) or information provider(s) shall be responsible for any typographical errors, misinformation, misprints and shall be held totally harmless. Listing(s) information is provided for consumers personal, non-commercial use and may not be used for any purpose other than to identify prospective properties consumers may be interested in purchasing. Information on this site was last updated Last updated on September 28, 2026 4:05 PM UTC The listing information on this page last changed on Last updated on September 28, 2026 4:05 PM UTCd. The data relating to real estate for sale on this website comes in part from the Internet Data Exchange program of MFR MLS.
All information deemed reliable but not guaranteed. All properties are subject to prior sale, change or withdrawal. Neither listing broker(s) or information provider(s) shall be responsible for any typographical errors, misinformation, misprints and shall be held totally harmless. Listing(s) information is provided for consumers personal, non-commercial use and may not be used for any purpose other than to identify prospective properties consumers may be interested in purchasing.
Updated on September 28, 2026 4:05 PM UTC
Copyright © MFRMLS.com All information deemed reliable but not guaranteed. All properties are subject to prior sale, change or withdrawal. Neither listing broker(s) or information provider(s) shall be responsible for any typographical errors, misinformation, misprints and shall be held totally harmless. Listing(s) information is provided for consumers personal, non-commercial use and may not be used for any purpose other than to identify prospective properties consumers may be interested in purchasing. Information on this site was last updated Last updated on September 28, 2026 4:05 PM UTC The listing information on this page last changed on Last updated on September 28, 2026 4:05 PM UTCd. The data relating to real estate for sale on this website comes in part from the Internet Data Exchange program of MFR MLS.
All information deemed reliable but not guaranteed. All properties are subject to prior sale, change or withdrawal. Neither listing broker(s) or information provider(s) shall be responsible for any typographical errors, misinformation, misprints and shall be held totally harmless. Listing(s) information is provided for consumers personal, non-commercial use and may not be used for any purpose other than to identify prospective properties consumers may be interested in purchasing.
Updated on September 28, 2026 4:05 PM UTC
 The information being provided by Houston Association of REALTORS, Inc. is for the consumer's personal, non-commercial use and may not be used for any purpose other than to identify prospective properties consumers may be interested in purchasing. Any information relating to real estate for sale referenced on this web site comes from the Internet Data Exchange (IDX) program of the Houston Association of REALTORS, Inc. This web site may reference real estate listing(s) held by a brokerage firm other
 Austin Board of REALTORS® Copyright ©2026 All rights reserved.
 © 2026 Greater Alabama MLS. IDX information is provided exclusively for consumers personal, non-commercial use and may not be used for any purpose other than to identify prospective properties consumers may be interested in purchasing. IDX content is not guaranteed accurate by the MLS or Numen Realty Advisors. Data last updated: September 28, 2026 3:54 PM UTC
 All information deemed reliable but not guaranteed. All properties are subject to prior sale, change or withdrawal. Neither listing broker(s) or information provider(s) shall be responsible for any typographical errors, misinformation, misprints and shall be held totally harmless. Listing(s) information is provided for consumer's personal, non-commercial use and may not be used for any purpose other than to identify prospective properties consumers may be interested in purchasing. The data relating
