
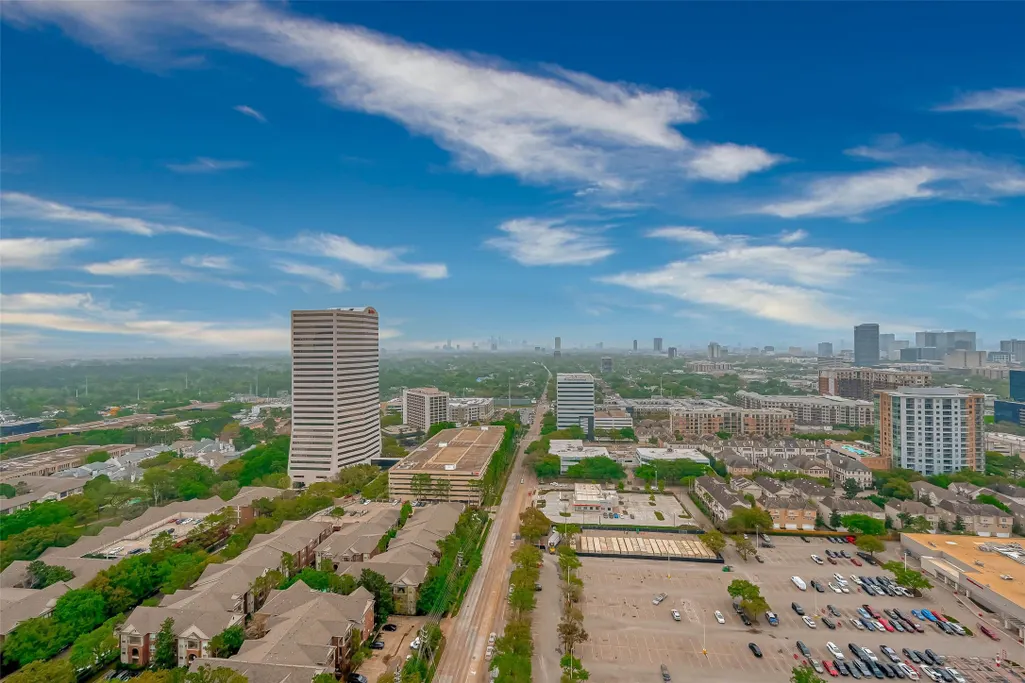
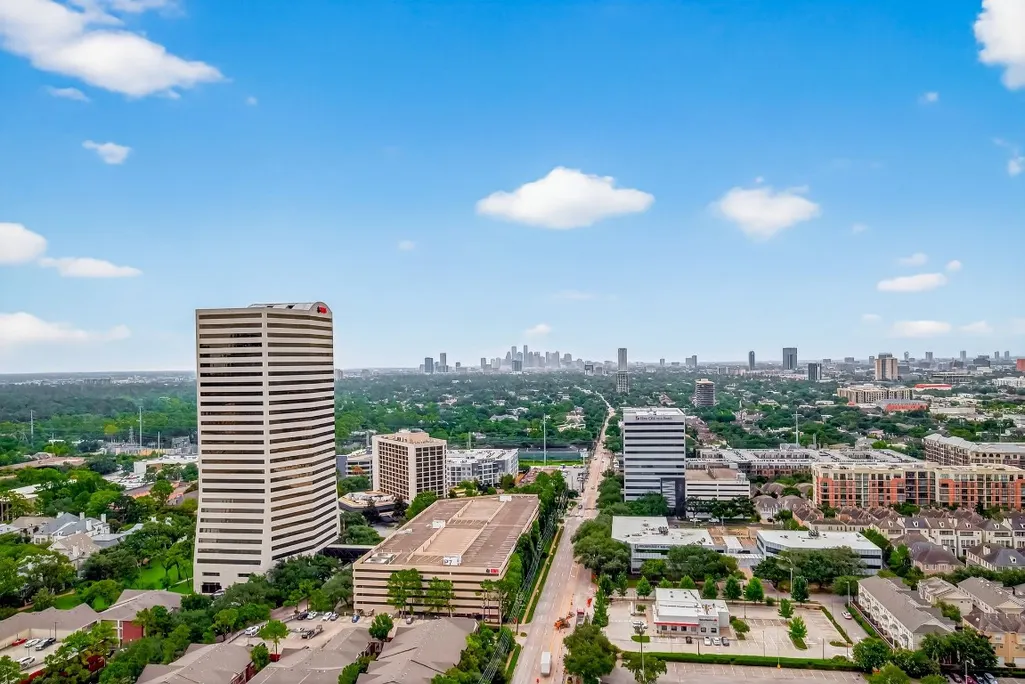
Views

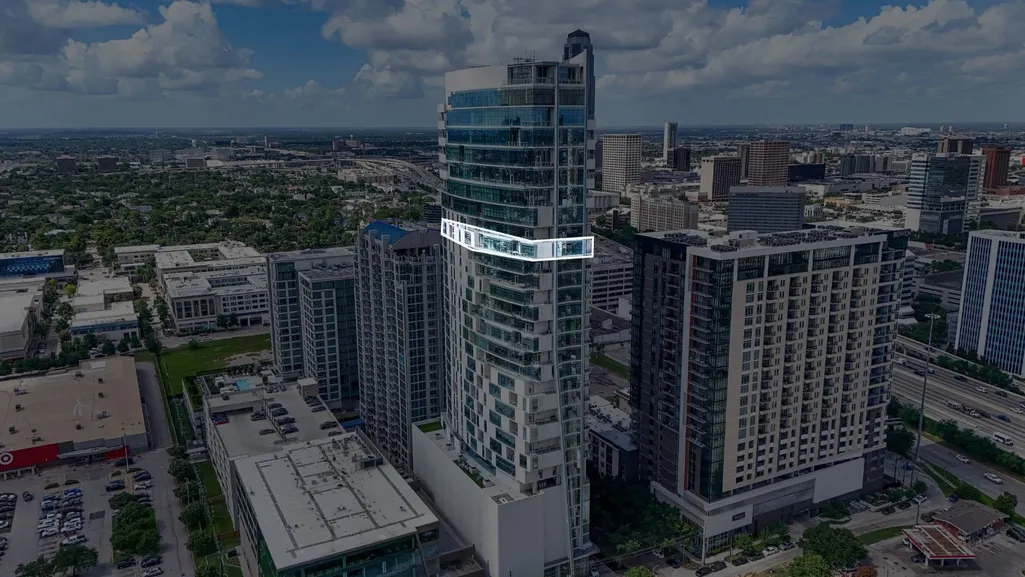
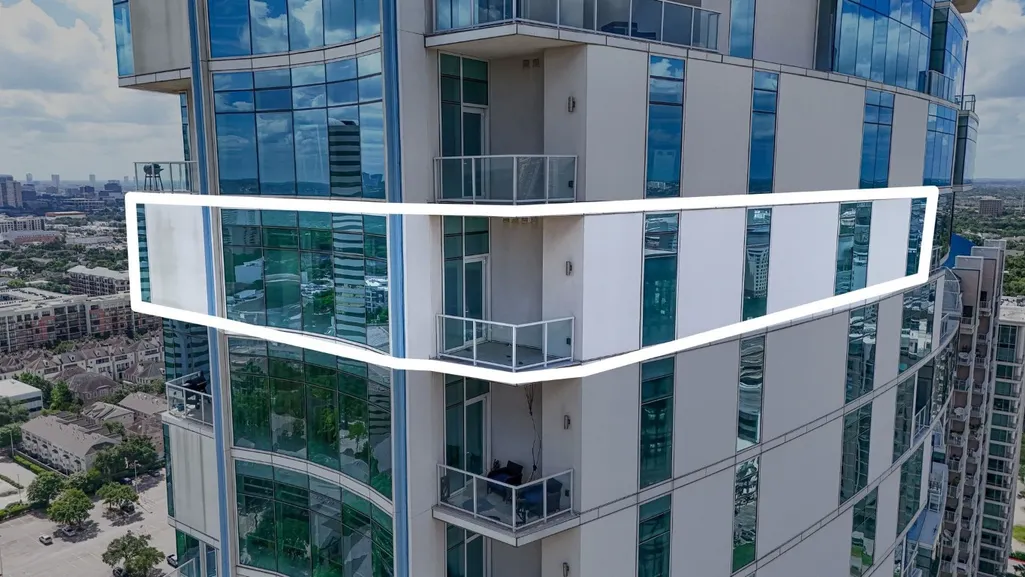
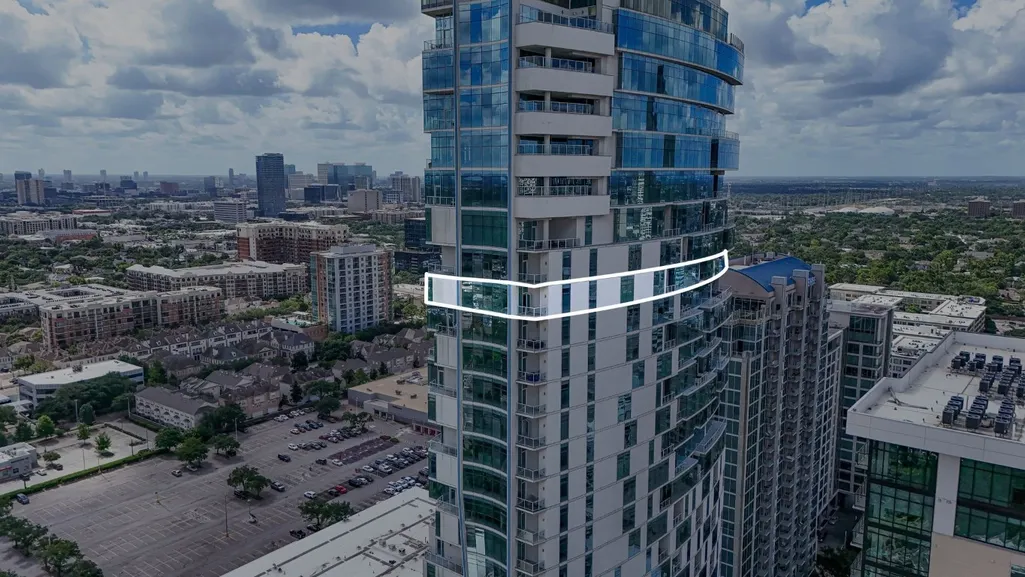
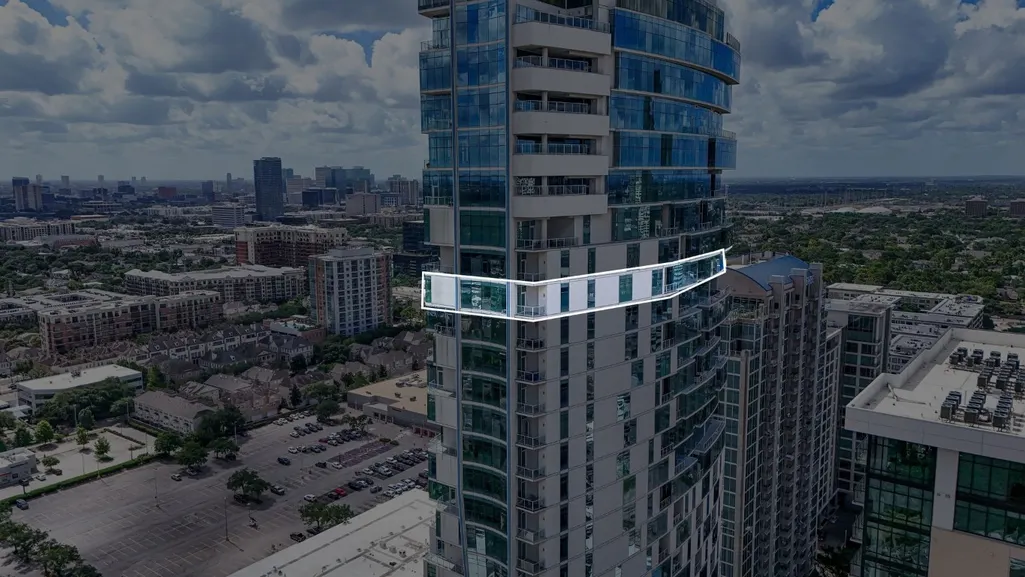
Address
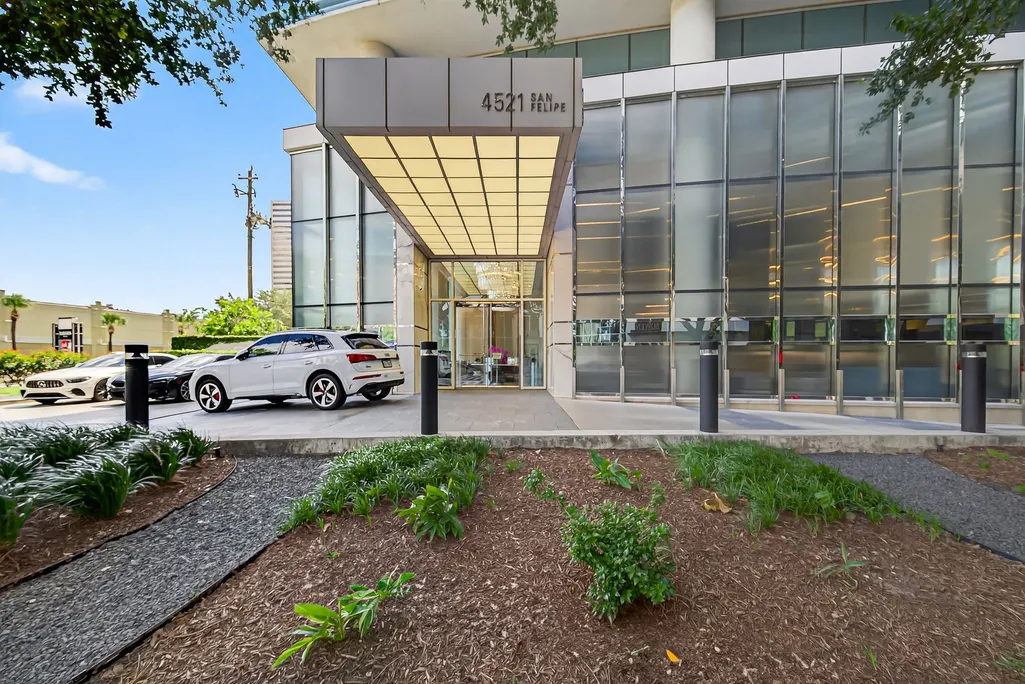
4521 San Felipe 2501, Houston, TX
Price
$ 1,790,000
Property Attributes
- MLS#78119434
- TypeCondos
- Listing Status Active
- CountyHarris
- CityHouston
- Area16 Briar Hollow
- NeighborhoodArabella
- Zip77027
- Style
- Year Built2018
- Taxes$ 25806
- Price$ 1,790,000
- Bedrooms3
- Full Bathrooms3
- Half Bathrooms1
- Sqr Footage2904
Data Source:
Houston Association of REALTORS® (HAR)
Property Description
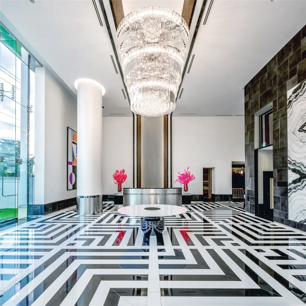
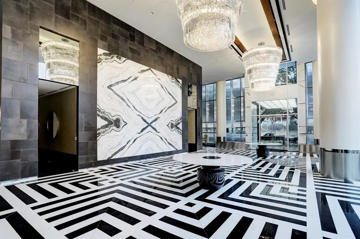
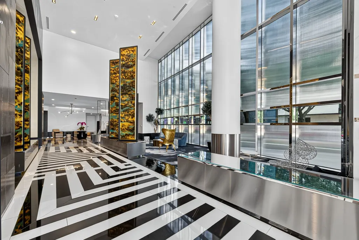
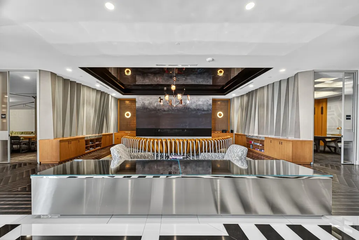
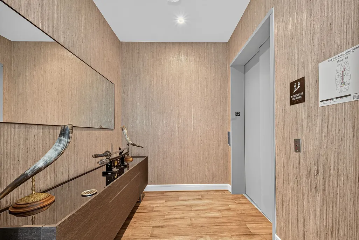
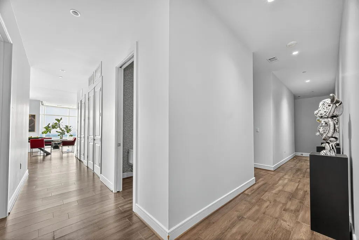
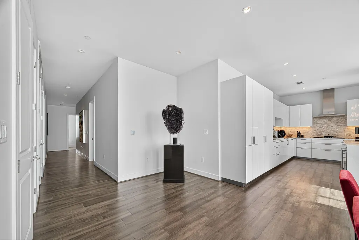
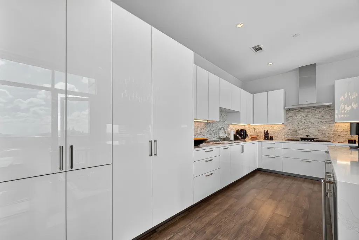
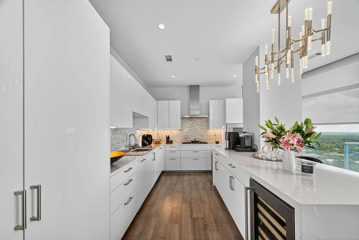
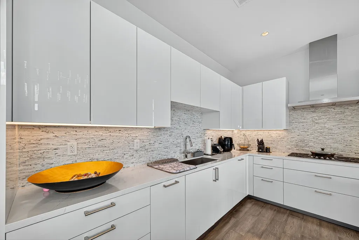
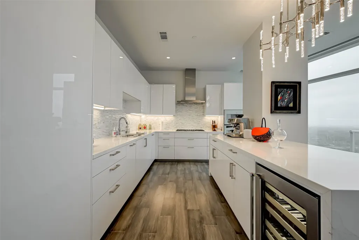
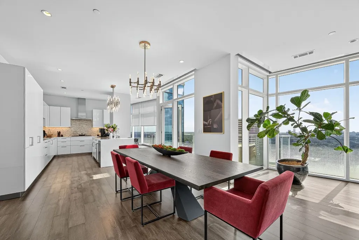
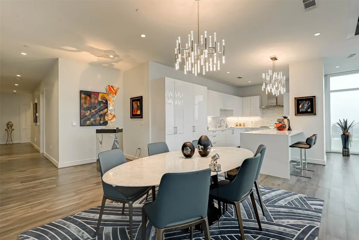
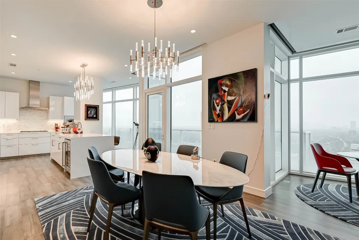
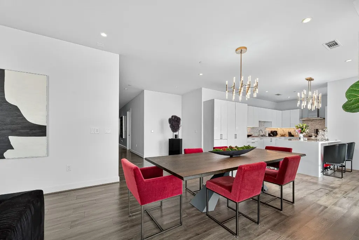
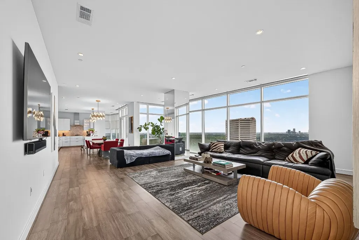
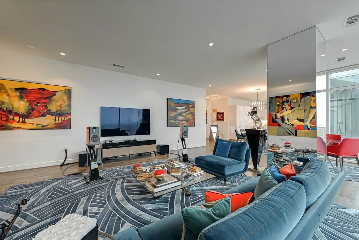
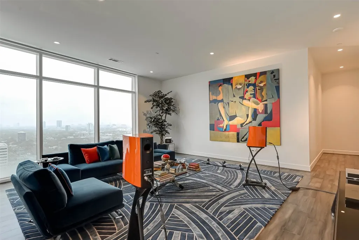
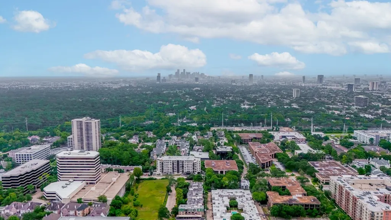
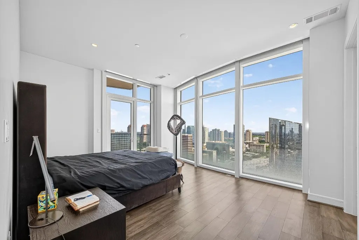
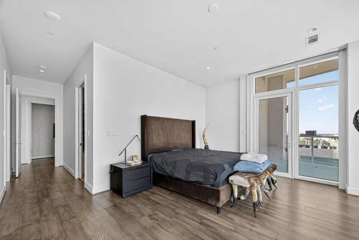
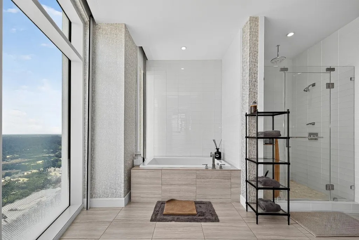
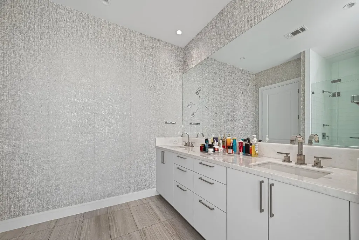
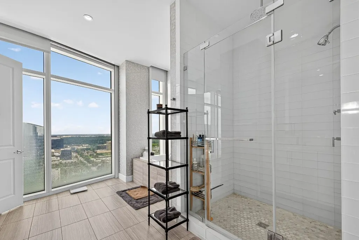
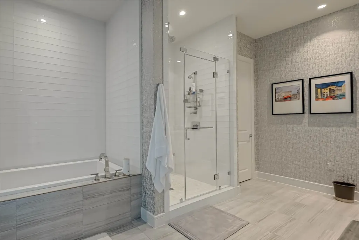
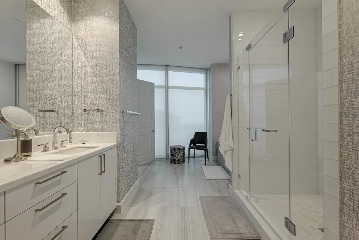
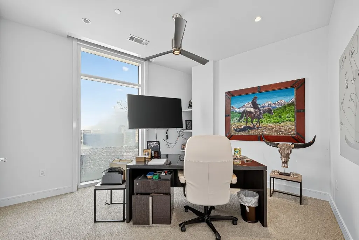
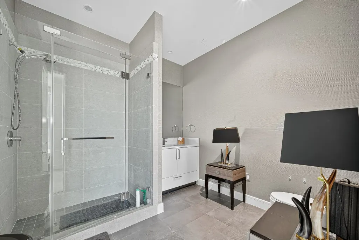
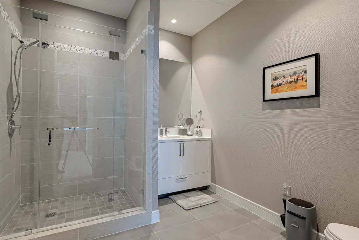
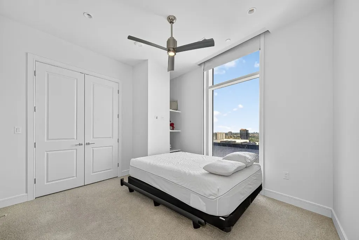
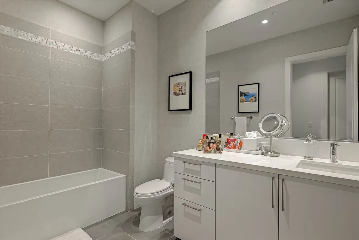
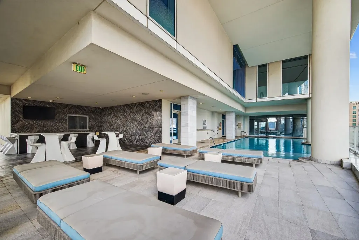
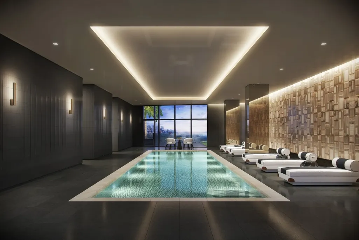
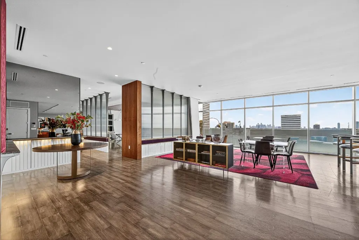
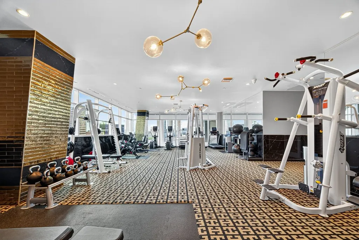
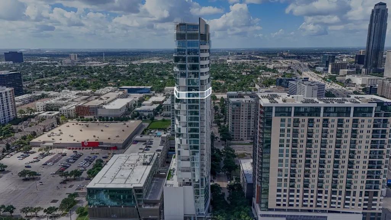
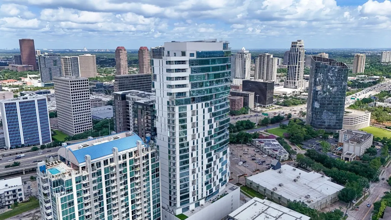
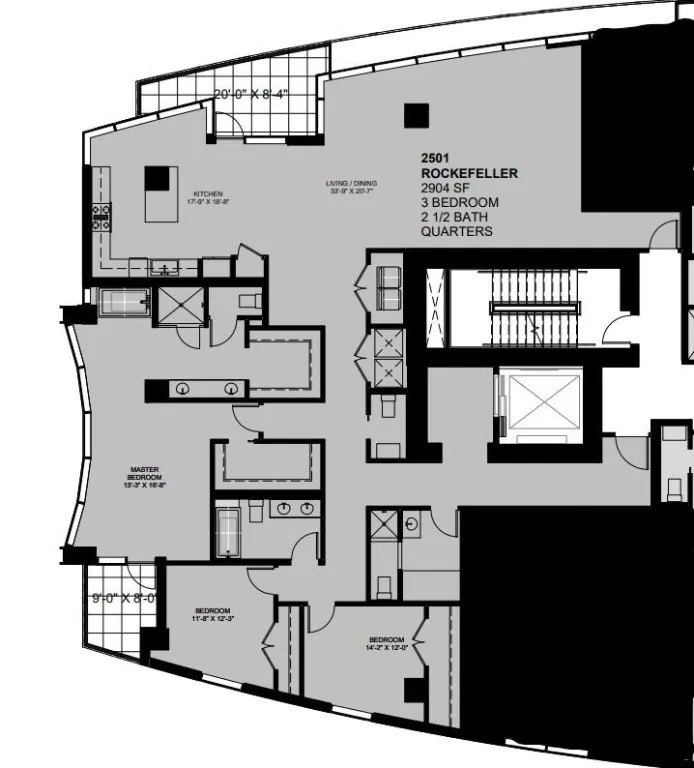
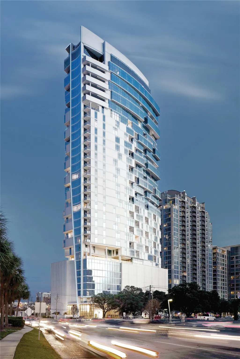
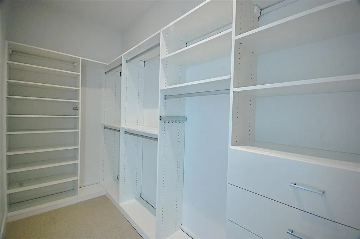
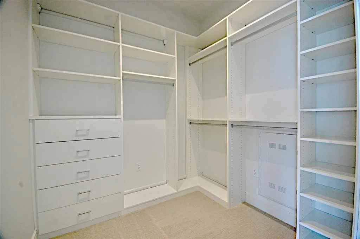
Modern Elegance Meets Skyline Sophistication Welcome to Unit 2501—where sleek design and soaring views unite. This exquisite 3-bedroom, 3.5-bath residence offers 2,904 sq ft of meticulously designed living space plus a generous 232 sq ft terrace. Enter through your private elevator and discover floor-to-ceiling windows that bathe each room in natural light and frame breathtaking panoramic views. The chef’s kitchen is equipped with premium Gaggenau and Thermador appliances, complemented by Eggersmann soft-close cabinetry and refined finishes. Spa-inspired marble bathrooms and custom-designed closets elevate everyday living to a luxurious retreat. Residents enjoy unparalleled amenities, including 24/7 concierge and valet services, indoor and outdoor pools, a state-of-the-art fitness center, steam and sauna rooms, elegant lounges, and an outdoor play area. Unit 2501 is not just a home—it’s a statement. Live the pinnacle of city living and schedule your private showing today.
| Elementary School | Middle School | High School |
|---|---|---|
| SCHOOL AT ST GEORGE PLACE Elementary School | LANIER MIDDLE SCHOOL Middle School | LAMAR HIGH SCHOOL (HOUSTON) High School |
| Price History | |
|---|---|
| 3/10/2026 | Listed $1,890,000 |
| 6/3/2026 | 5$1,790,000 |
General Features
| Country | US |
|---|---|
| Heating | Central,Electric,Zoned |
| Cooling | Central Air,Electric,Zoned |
| Appliances | Convection Oven,Dryer,Dishwasher,Electric Oven,Gas Cooktop,Disposal,Microwave,Oven,Washer,ENERGY STAR Qualified Appliances,Refrigerator |
| HOA Fee | 2314 |
| Association Fee Includes | Common Area Insurance,Clubhouse,Gas,Maintenance Grounds,Maintenance Structure,Recreation Facilities,Sewer,Trash,Valet,Water |
| Patio/Porch Features | Terrace |
| Architectural Style | High Rise |
| Pool Features | Association |
| Security Features | Door Man,Key Card Entry,Security System Owned,Fire Sprinkler System,Smoke Detector(s) |
| Construction Materials | Glass,Concrete,Steel,Structural Insulated Panels |
| Pets Allowed | Pet Restrictions |
| Year Built | 2018 |
| View | East,North,West |
| Unit Number | 2501 |
| Property Subtype | Condominium |
| Tax Year | 2025 |
| Ownership | Full Ownership |
| Community Features | Community Pool,Clubhouse,Curbs,Elevator,Trash Chute |
| Building Name | ARABELLA |
| Assoc Fee Paid Per | Monthly |
| County | Harris |
| New Construction | false |
| Property Type | Residential |
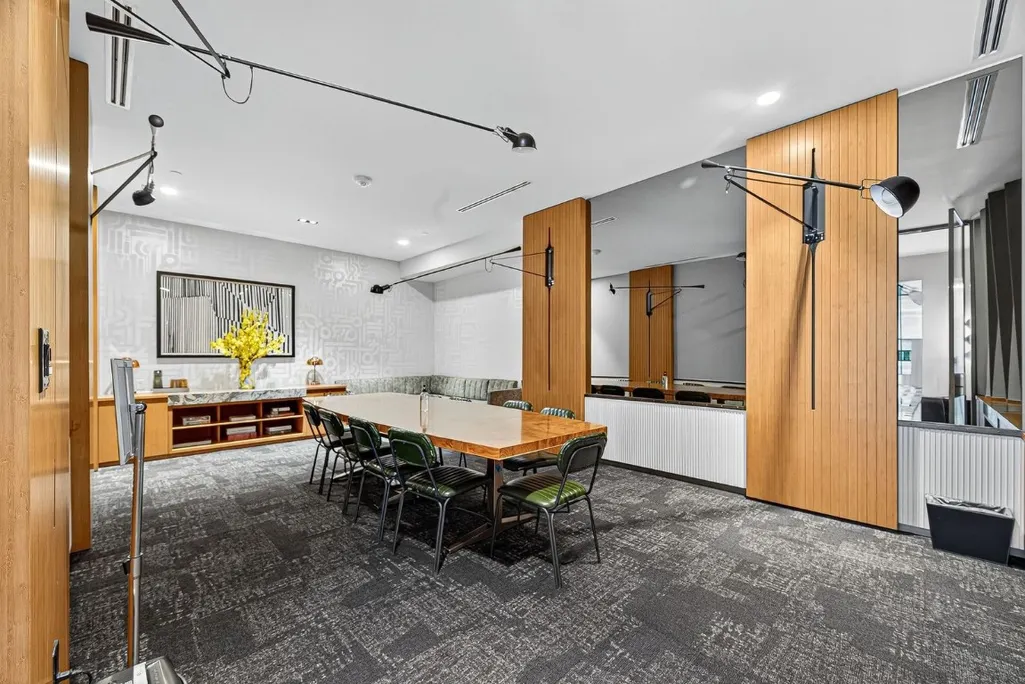
| Association Amenities | Clubhouse,Controlled Access,Dog Park,Fitness Center,Meeting/Banquet/Party Room,Party Room,Pool,Security,Trash,Concierge,Guard |
| Energy Efficient | Appliances,Doors,HVAC,Lighting,Solar Screens,Thermostat,Windows |
| Subdivision Name | Arabella |
| Facing Direction | East |
| Garage Y/N | true |
| Other Structures | Guest House |
| Total Rooms | 7 |
| Full Baths | 3 |
| Status | Active |
| Directions | Arabella is located at the corner of San Felipe St and Westcreek Ln inside 610 Loop next to River Oak District |
| ModificationTimestamp | 2026-09-27T21:23:17.017-00:00 |
| High School | LAMAR HIGH SCHOOL (HOUSTON) |
| City | Houston |
| Association Name | Arabella HOA |
| High School District | 27 - Houston |
| MLS Area | 16 |
| Lot Size Units | Square Feet |
| Spa Features | Sauna,Steam Room |
| Elementary School | SCHOOL AT ST GEORGE PLACE |
| Tax Annual Amount | 25806 |
| Middle/Junior High School | LANIER MIDDLE SCHOOL |
| MLS Area Minor | Briar Hollow |
| Lease Considered Y/N | false |
| Structure Type | High Rise |
| Standard Status | Active |
| Middle/Junior School District | 27 - Houston |
| Elementary School District | 27 - Houston |
| Year Built Source | Public Records |
| PostalCity | Houston |
| Legal Description | UNIT 2501 .0104 INT COMMON LAND & ELE ARABELLA CONDO 5TH AME |
Interior Features
| Interior Amenities | All Bedrooms Down,Breakfast Bar,Balcony,Crown Molding,Dry Bar,Double Vanity,Entrance Foyer,Elevator,En Suite Bathroom,Jetted Tub,Kitchen Island,Kitchen/Family Room Combo,Bath in Primary Bedroom,Pots & Pan Drawers,Pantry,Quartz Counters,Self-closing Cabinet Doors,Sitting Area in Primary,Split Bedrooms,Self-closing Drawers,Storage |
|---|---|
| Flooring | Engineered Hardwood,Stone,Tile,Wood |
| Air Conditioning Y/N | true |
| Heating Y/N | true |
| Window Features | Low-Emissivity Windows,Storm Window(s),Window Coverings |
| Half Baths | 1 |
| Laundry Features | Electric Dryer Hookup,Gas Dryer Hookup |
| Total Bedrooms | 3 |
| Entry Level | 25 |
| Room Type | Breakfast Room/Nook,Den,Dining Room,Kitchen,Living Room,Utility Room,Exercise Room,Half Bath,Sitting Room |
| LivingAreaSource | Appraiser |
| Total Baths | 4 |
Exterior Features
| Exterior Amenities | Balcony,Hot Tub/Spa,Play Structure |
|---|---|
| Parking Features | Additional Parking,Controlled Entrance,Electric Vehicle Charging Station(s),Garage,Garage Door Opener,Unassigned,Valet |
| Spa | true |
| Building Area Total | 2904 |
| Door Features | Insulated Doors |
| Private Pool | false |
Amenities
- Foreclosure
- Views
- Short Sale
- New Construction
- Adult 55+
- Lease To Own
- No HOA Fees
- Furnished
- Pets
- Primary On Main
- Air Conditioning
- Seller Finance
- Green
- Fixer Upper
- Horse
- Golf
- Fireplace
- Deck
- Garage
- Basement
- Pool
Property vs Condos Average in 77027
Price
Taxes
Year Built
 Copyright © MFRMLS.com All information deemed reliable but not guaranteed. All properties are subject to prior sale, change or withdrawal. Neither listing broker(s) or information provider(s) shall be responsible for any typographical errors, misinformation, misprints and shall be held totally harmless. Listing(s) information is provided for consumers personal, non-commercial use and may not be used for any purpose other than to identify prospective properties consumers may be interested in purchasing. Information on this site was last updated Last updated on September 27, 2026 10:51 AM UTC The listing information on this page last changed on Last updated on September 27, 2026 10:51 AM UTCd. The data relating to real estate for sale on this website comes in part from the Internet Data Exchange program of MFR MLS.
All information deemed reliable but not guaranteed. All properties are subject to prior sale, change or withdrawal. Neither listing broker(s) or information provider(s) shall be responsible for any typographical errors, misinformation, misprints and shall be held totally harmless. Listing(s) information is provided for consumers personal, non-commercial use and may not be used for any purpose other than to identify prospective properties consumers may be interested in purchasing.
Updated on September 27, 2026 10:51 AM UTC
Copyright © MFRMLS.com All information deemed reliable but not guaranteed. All properties are subject to prior sale, change or withdrawal. Neither listing broker(s) or information provider(s) shall be responsible for any typographical errors, misinformation, misprints and shall be held totally harmless. Listing(s) information is provided for consumers personal, non-commercial use and may not be used for any purpose other than to identify prospective properties consumers may be interested in purchasing. Information on this site was last updated Last updated on September 27, 2026 10:51 AM UTC The listing information on this page last changed on Last updated on September 27, 2026 10:51 AM UTCd. The data relating to real estate for sale on this website comes in part from the Internet Data Exchange program of MFR MLS.
All information deemed reliable but not guaranteed. All properties are subject to prior sale, change or withdrawal. Neither listing broker(s) or information provider(s) shall be responsible for any typographical errors, misinformation, misprints and shall be held totally harmless. Listing(s) information is provided for consumers personal, non-commercial use and may not be used for any purpose other than to identify prospective properties consumers may be interested in purchasing.
Updated on September 27, 2026 10:51 AM UTC
 The information being provided by Houston Association of REALTORS, Inc. is for the consumer's personal, non-commercial use and may not be used for any purpose other than to identify prospective properties consumers may be interested in purchasing. Any information relating to real estate for sale referenced on this web site comes from the Internet Data Exchange (IDX) program of the Houston Association of REALTORS, Inc. This web site may reference real estate listing(s) held by a brokerage firm other
 Austin Board of REALTORS® Copyright ©2026 All rights reserved.
 © 2026 Greater Alabama MLS. IDX information is provided exclusively for consumers personal, non-commercial use and may not be used for any purpose other than to identify prospective properties consumers may be interested in purchasing. IDX content is not guaranteed accurate by the MLS or Numen Realty Advisors. Data last updated: September 27, 2026 10:29 AM UTC
 All information deemed reliable but not guaranteed. All properties are subject to prior sale, change or withdrawal. Neither listing broker(s) or information provider(s) shall be responsible for any typographical errors, misinformation, misprints and shall be held totally harmless. Listing(s) information is provided for consumer's personal, non-commercial use and may not be used for any purpose other than to identify prospective properties consumers may be interested in purchasing. The data relating
