
Views - New Construction - Golf Course
Address
3590 Nw 82nd Avenue Road, OCALA, FL
Price
$ 3,699,000
Property Attributes
- MLS#A4668529
- TypeSingle Family
- Listing Status Active
- CountyMarion
- CityOCALA
- AreaOcala
- NeighborhoodGOLDEN OCALA GOLF & EQUESTRIAN CLUB
- Zip34482
- StyleSingle Family Residence
- Year Built2025
- Price$ 3,699,000
- Bedrooms3
- Full Bathrooms3
- Half Bathrooms1
- Sqr Footage3316
- Lot Size0.43 Acres
Data Source:
Stellar MLS
Property Description
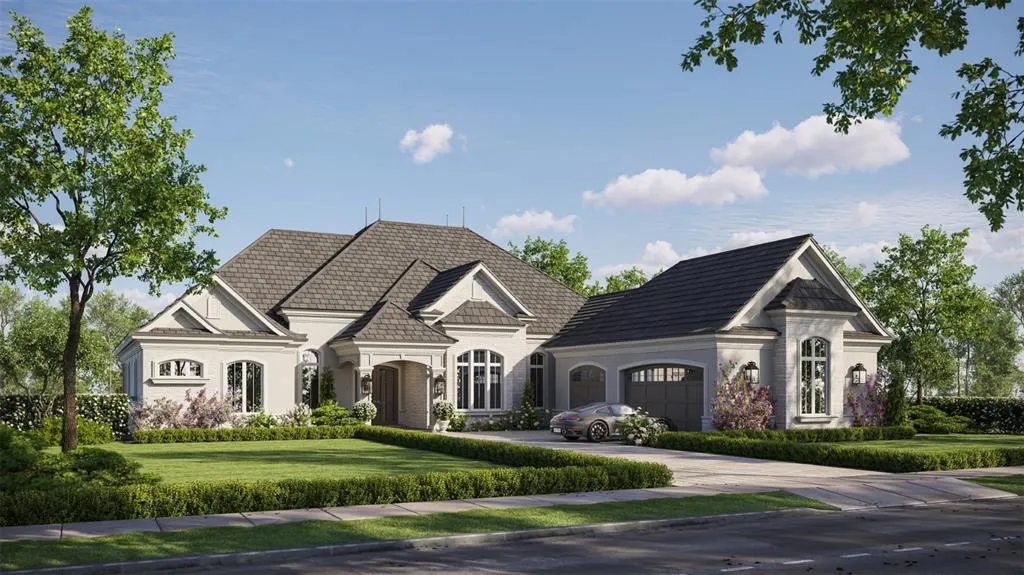
Under Construction. Introducing The Astoria at Debonair Estates, a masterpiece of luxury living built by Equestrian Luxury Homes and designed by the award-winning Roberts Design Group. This stunning single-story residence offers an expansive open floor plan with 3 bedrooms, 3.5 bathrooms, and a spacious 3-car garage, totaling an impressive 5,036 square feet. Step inside to discover main living areas adorned with 14-foot high coffered ceilings, multi-layered custom crown molding, elegant baseboards, and 8-foot tall doors with custom moldings. Classical architectural cased openings and custom precast stone masonry enhance the sophisticated exterior, while dual folding glass doors create a seamless flow to the large outdoor living space. Entertain effortlessly with a built-in grill, under-counter refrigeration, and ample covered lanai space. The gourmet kitchen is a chef’s dream, featuring a large island, custom panel front appliances, premium Sub-Zero, Wolf, and Cove appliances, decorative backsplashes, quartz, granite, and marble countertops, and a butler’s pantry for additional prep and storage. Hand-painted custom cabinetry and polished chrome hardware add bespoke touches throughout. Retreat to the luxurious primary suite with a private covered lanai and enjoy separate his and her dressing rooms, spa-inspired marble and porcelain tile bathrooms, frameless glass shower enclosures, and high-end fixtures and accessories. The main living room is perfect for relaxation with its custom mantle and gas fireplace. Additional highlights include a designated study/office, two full car garages plus a separate golf cart garage with charging station, hardscaped entrance and driveway, and a fully outfitted laundry room with extra storage. The home is prewired for full sound and security systems, features professionally selected upgraded lighting, exterior ceiling fans, sconces, and built-in lightning protection. Experience the pinnacle of custom luxury and timeless design at The Astoria, where every detail is crafted for elegance, comfort, and modern living.
| Price History | |
|---|---|
| 12/19/2025 | Listed $3,699,000 |
General Features
| Sewer | Public Sewer |
|---|---|
| Heating | Electric |
| Cooling | Central Air |
| Utilities | Cable Connected,Electricity Available,Fire Hydrant,Phone Available |
| Possession | Close Of Escrow |
| Roof | Tile |
| Appliances | Built-In Oven,Cooktop,Dishwasher,Disposal,Dryer,Exhaust Fan,Ice Maker,Microwave,Range,Refrigerator,Washer |
| Zoning | PUD |
| HOA Fee | 1125 |
| Garage Spaces | 3 |
| Pool Features | In Ground |
| Security Features | Smoke Detector(s) |
| Construction Materials | Block,Concrete |
| Pets Allowed | Yes |
| Year Built | 2025 |
| View | Trees/Woods |
| Levels | One |
| Property Subtype | Single Family Residence |
| Tax Year | 2025 |
| Ownership | Fee Simple |
| Community Features | Clubhouse,Dog Park,Fitness Center,Gated Community - Guard,Golf Carts OK,Golf,Stable(s),Pool,Restaurant,Tennis Court(s) |
| Assoc Fee Paid Per | Quarterly |
| County | Marion |
| New Construction | true |
| Property Type | Residential |
| Attached Garage | true |
| Subdivision Name | GOLDEN OCALA GOLF & EQUESTRIAN CLUB |
| Facing Direction | East |
| Garage Y/N | true |
| Total Rooms | 3 |
| Full Baths | 3 |
| Status | Active |
| Directions | From NW 80th Avenue to Golden Ocala Golf & Equestrian Club, Turn right after gate house. |
| City | OCALA |
| Association Name | Leland Management / Stephanie Mallory |
| Senior Community Y/N | false |
| MLS Area | 34482 - Ocala |
| Lot Size Units | Square Feet |
| Lot Size Square Feet | 23958 |
| Carport Y/N | false |
| Listing Terms | Cash,Conventional |
| Spa Features | In Ground |
| Land Lease Y/N | false |
| Property Condition | Under Construction |
| Additional Parcels Y/N | false |
| Lease Considered Y/N | false |
| Building Area Units | Square Feet |
| Living Area Units | Square Feet |
| Builder Name | Equestrian Luxury Homes |
| Standard Status | Active |
| Occupancy Type | Vacant |
| Tax Lot | 2 |
| Legal Description | SEC 36 TWP 14 RGE 20 PLAT BOOK 16 PAGE 169 DEBONAIR ESTATES PHASES 1 AND 2 LOT 2 |
| Water Access Y/N | false |
| Monthly HOA Amount | 375 |
| Water View Y/N | false |
| Flood Zone Code | AE |
| In Law Suite YN | false |
| DockY/N | false |
Interior Features
| Interior Amenities | Built-in Features,Coffered Ceiling(s),Crown Molding,Eating Space In Kitchen,High Ceilings,L Dining,Open Floorplan,Solid Surface Counters,Solid Wood Cabinets,Split Bedroom,Thermostat,Walk-In Closet(s),Window Treatments |
|---|---|
| Flooring | Tile |
| Fireplace Features | Living Room |
| Air Conditioning Y/N | true |
| Heating Y/N | true |
| Fireplace Y/N | true |
| Half Baths | 1 |
| Laundry Features | Laundry Room |
| Total Bedrooms | 3 |
| LivingAreaSource | Owner |
| Total Baths | 4 |
Exterior Features
| Exterior Amenities | Garden,Irrigation System,Lighting,Sliding Doors |
|---|---|
| Water Source | Public |
| Lot Size Area | 23958 |
| Foundation Details | Slab |
| Building Area Total | 5036 |
| Lot Size Acres | 0.43 |
| Road Surface Type | Paved |
| Private Pool | true |
| Waterfront Y/N | false |
| Covered Spaces | 3 |
| Builder Model | Debonair Estates |
Amenities
- Foreclosure
- Views
- Short Sale
- New Construction
- Adult 55+
- Lease To Own
- No HOA Fees
- Furnished
- Primary On Main
- Air Conditioning
- Seller Finance
- Green
- Fixer Upper
- Horse
- Golf
- Fireplace
- Deck
- Garage
- Basement
- Pool
Property vs Single Family Average in 34482
Price
Year Built
 Copyright © MFRMLS.com All information deemed reliable but not guaranteed. All properties are subject to prior sale, change or withdrawal. Neither listing broker(s) or information provider(s) shall be responsible for any typographical errors, misinformation, misprints and shall be held totally harmless. Listing(s) information is provided for consumers personal, non-commercial use and may not be used for any purpose other than to identify prospective properties consumers may be interested in purchasing. Information on this site was last updated Last updated on September 27, 2026 10:51 AM UTC The listing information on this page last changed on Last updated on September 27, 2026 10:51 AM UTCd. The data relating to real estate for sale on this website comes in part from the Internet Data Exchange program of MFR MLS.
All information deemed reliable but not guaranteed. All properties are subject to prior sale, change or withdrawal. Neither listing broker(s) or information provider(s) shall be responsible for any typographical errors, misinformation, misprints and shall be held totally harmless. Listing(s) information is provided for consumers personal, non-commercial use and may not be used for any purpose other than to identify prospective properties consumers may be interested in purchasing.
Updated on September 27, 2026 10:51 AM UTC
Copyright © MFRMLS.com All information deemed reliable but not guaranteed. All properties are subject to prior sale, change or withdrawal. Neither listing broker(s) or information provider(s) shall be responsible for any typographical errors, misinformation, misprints and shall be held totally harmless. Listing(s) information is provided for consumers personal, non-commercial use and may not be used for any purpose other than to identify prospective properties consumers may be interested in purchasing. Information on this site was last updated Last updated on September 27, 2026 10:51 AM UTC The listing information on this page last changed on Last updated on September 27, 2026 10:51 AM UTCd. The data relating to real estate for sale on this website comes in part from the Internet Data Exchange program of MFR MLS.
All information deemed reliable but not guaranteed. All properties are subject to prior sale, change or withdrawal. Neither listing broker(s) or information provider(s) shall be responsible for any typographical errors, misinformation, misprints and shall be held totally harmless. Listing(s) information is provided for consumers personal, non-commercial use and may not be used for any purpose other than to identify prospective properties consumers may be interested in purchasing.
Updated on September 27, 2026 10:51 AM UTC
 The information being provided by Houston Association of REALTORS, Inc. is for the consumer's personal, non-commercial use and may not be used for any purpose other than to identify prospective properties consumers may be interested in purchasing. Any information relating to real estate for sale referenced on this web site comes from the Internet Data Exchange (IDX) program of the Houston Association of REALTORS, Inc. This web site may reference real estate listing(s) held by a brokerage firm other
 Austin Board of REALTORS® Copyright ©2026 All rights reserved.
 © 2026 Greater Alabama MLS. IDX information is provided exclusively for consumers personal, non-commercial use and may not be used for any purpose other than to identify prospective properties consumers may be interested in purchasing. IDX content is not guaranteed accurate by the MLS or Numen Realty Advisors. Data last updated: September 27, 2026 10:29 AM UTC
 All information deemed reliable but not guaranteed. All properties are subject to prior sale, change or withdrawal. Neither listing broker(s) or information provider(s) shall be responsible for any typographical errors, misinformation, misprints and shall be held totally harmless. Listing(s) information is provided for consumer's personal, non-commercial use and may not be used for any purpose other than to identify prospective properties consumers may be interested in purchasing. The data relating
