
Primary on Main













Address
8033 Nw 28th Street, OCALA, FL
Price
$ 1,799,000
Property Attributes
- MLS#OM696830
- TypeSingle Family
- Listing Status Active
- CountyMarion
- CityOCALA
- AreaOcala
- NeighborhoodGOLDEN OCALA GOLF & EQUESTRIAN CLUB
- Zip34482
- StyleSingle Family Residence
- Year Built2022
- Taxes$ 17423
- Price$ 1,799,000
- Bedrooms2
- Full Bathrooms3
- Half Bathrooms0
- Sqr Footage2201
- Lot Size0.27 Acres
Data Source:
Stellar MLS
Property Description
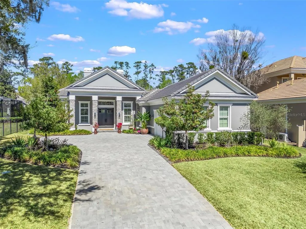
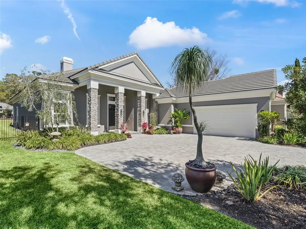
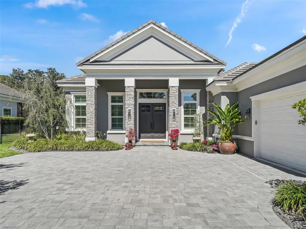
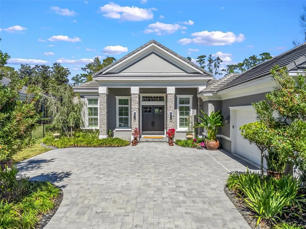
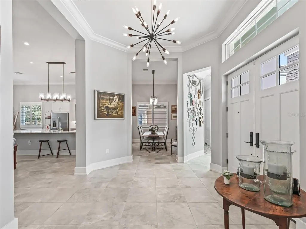
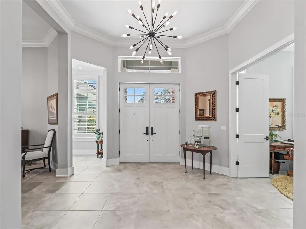
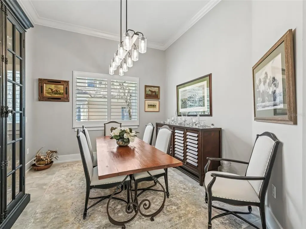
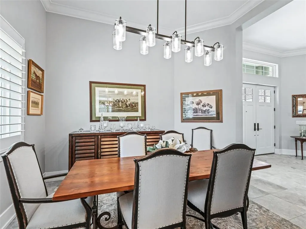
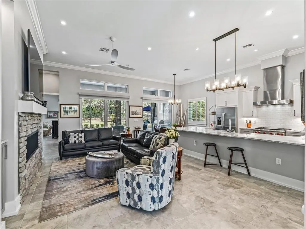
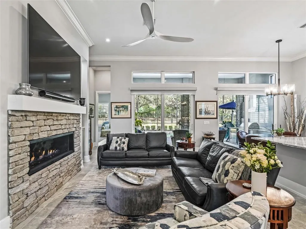
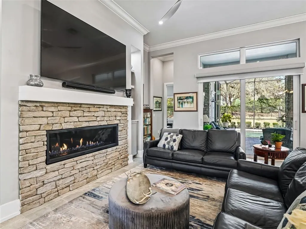
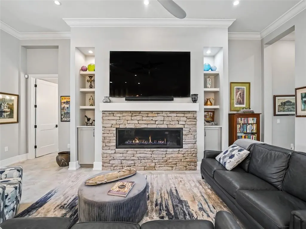
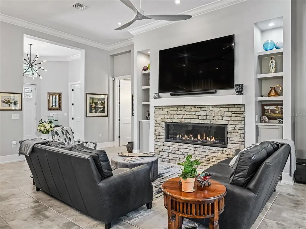
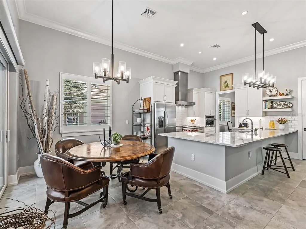
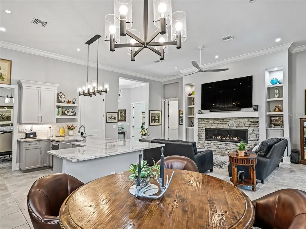
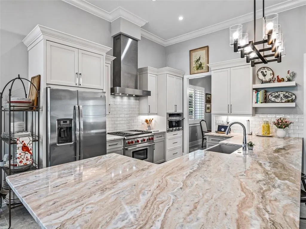
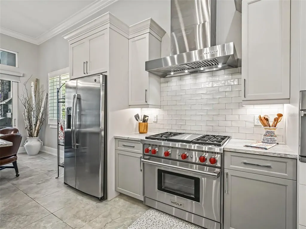
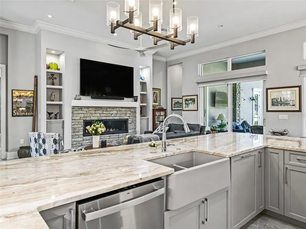
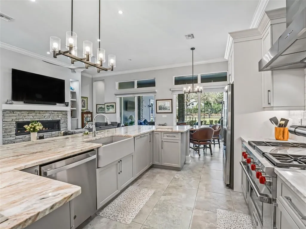
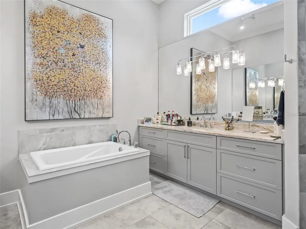
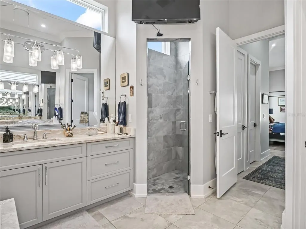
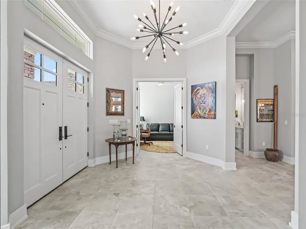
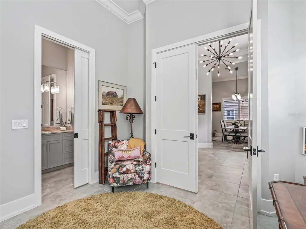
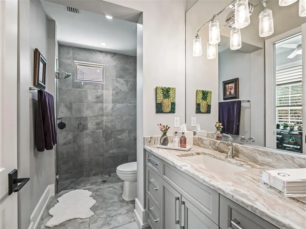
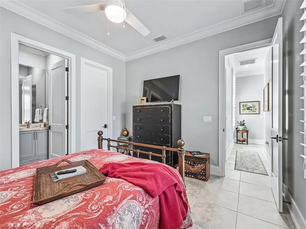
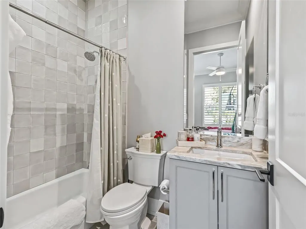
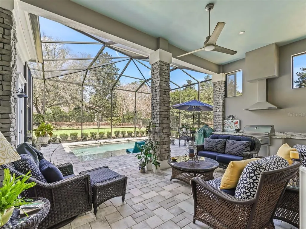
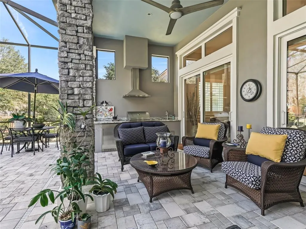
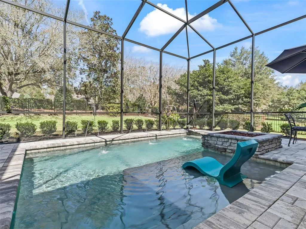
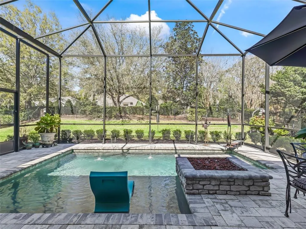
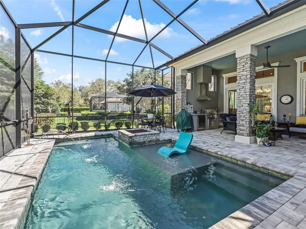
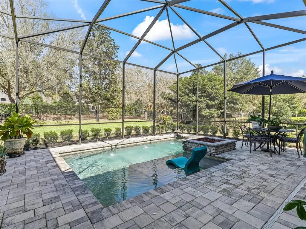
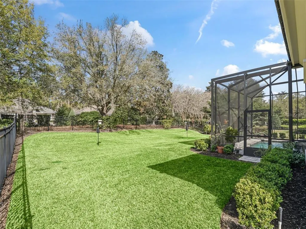
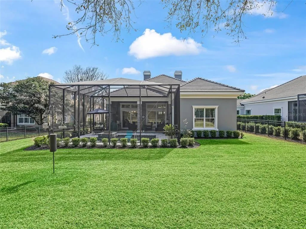
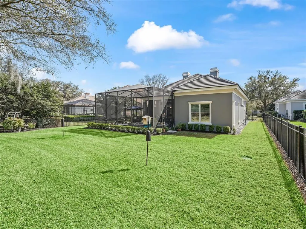
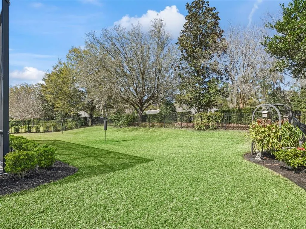
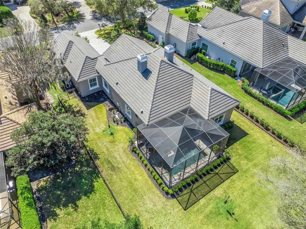
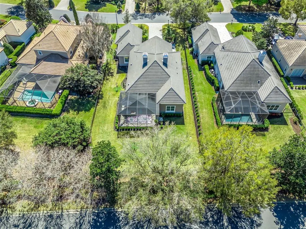
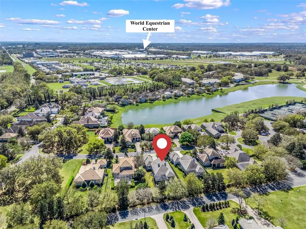
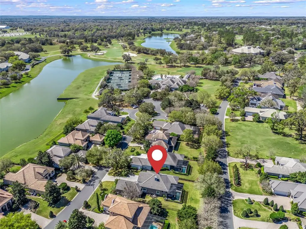
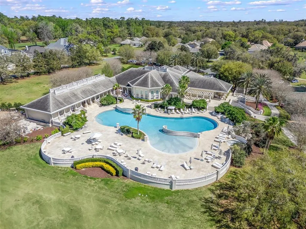
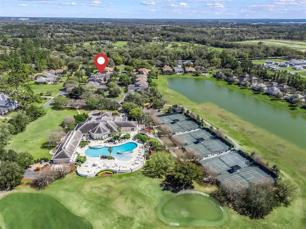
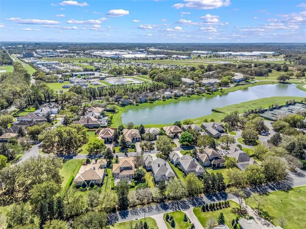
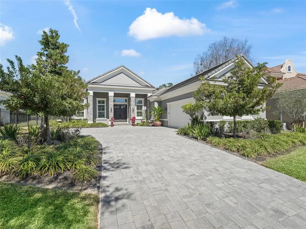
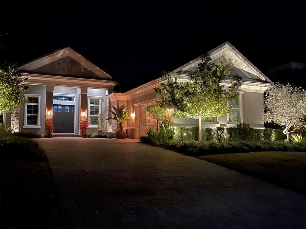
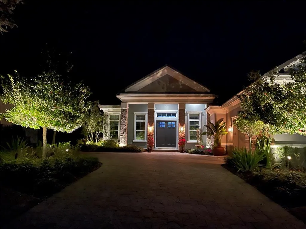
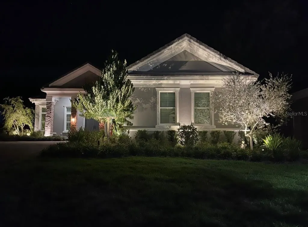
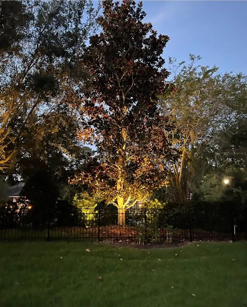
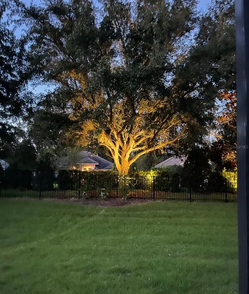
Beautiful recently constructed custom pool home in Golden Ocala Golf and Equestrian Club. This special property built by Luetgert Development is located in the Clubside Village of Golden Ocala, just steps from the tennis, pool, fitness center, spa and restaurants! You will also enjoy the option to golf cart to the adjacent World Equestrian Center show grounds. The home greets you with a grand foyer and entrance. Enjoy cooking and entertaining in the spectacular kitchen with a large open island and seating area overlooking the living room, large covered patio with outdoor kitchen and screened pool. The home also has plenty of space including a casual dining area, and formal dining room. The primary bedroom is light and bright with a door that opens to the lanai and pool area and is complete with 2 walk in closets, and an en-suite with large double vanities, soaking tub and separate shower. The floor plan has a very thoughtful layout boasting a split bedroom plan- another large guest suite with private bath and an office that could easily be used as a 3rd bedroom conveniently located next to the 3rd full bathroom with it’s own access door. This home was built with extensive upgrades, spectacular landscaping and outdoor lighting, a fenced back yard and so much more… don’t forget the highly sought after location and floor plan also making it a super candidate as a vacation rental. Don’t miss this special opportunity!
| Price History | |
|---|---|
| 12/19/2025 | Listed $1,925,000 |
| 1/6/2026 | 4$1,850,000 |
| 8/8/2026 | 3$1,799,000 |
General Features
| Sewer | Public Sewer |
|---|---|
| Heating | Electric,Heat Pump |
| Cooling | Central Air |
| Utilities | Cable Connected,Electricity Connected,Fire Hydrant,Natural Gas Connected,Sewer Connected,Street Lights,Underground Utilities,Water Connected |
| Roof | Concrete,Tile |
| Appliances | Convection Oven,Dishwasher,Dryer,Range,Range Hood,Refrigerator,Washer |
| Zoning | PUD |
| HOA Fee | 900 |
| Garage Spaces | 2 |
| Patio/Porch Features | Screened |
| Pool Features | In Ground,Lighting,Salt Water,Screen Enclosure |
| Construction Materials | Block,Concrete,Stucco |
| Pets Allowed | Yes |
| Year Built | 2022 |
| Levels | One |
| Property Subtype | Single Family Residence |
| Tax Year | 2024 |
| Ownership | Fee Simple |
| Assoc Fee Paid Per | Quarterly |
| County | Marion |
| New Construction | false |
| Property Type | Residential |
| Attached Garage | true |
| Subdivision Name | GOLDEN OCALA GOLF & EQUESTRIAN CLUB |
| Facing Direction | South |
| Garage Y/N | true |
| Total Rooms | 3 |
| Full Baths | 3 |
| Status | Active |
| Directions | From I-75, west of Hwy 27, golden ocala on left |
| City | OCALA |
| Association Name | Leland Management |
| Senior Community Y/N | false |
| MLS Area | 34482 - Ocala |
| Lot Size Units | Square Feet |
| Lot Size Square Feet | 11761 |
| Carport Y/N | false |
| Listing Terms | Cash,Conventional |
| Spa Features | In Ground |
| Land Lease Y/N | false |
| Tax Annual Amount | 17423.57 |
| Additional Parcels Y/N | false |
| Lease Considered Y/N | true |
| Virtual Tour | https://www.propertypanorama.com/instaview/stellar/OM696830 |
| Building Area Units | Square Feet |
| Living Area Units | Square Feet |
| Standard Status | Active |
| Occupancy Type | Owner |
| Tax Lot | 4 |
| Legal Description | SEC 01 TWP 15 RGE 20 PLAT BOOK 008 PAGE 122 RLR GOLDEN OCALA UNIT NO. 4 PLAT LOT 4 (AKA LOT 4 OF CLUBSIDE VILLAGE AT GOLDEN OCALA) |
| Minimum Lease | No Minimum |
| Water Access Y/N | false |
| Monthly HOA Amount | 300 |
| Water View Y/N | false |
| Flood Zone Code | X |
| In Law Suite YN | false |
| Flood Zone Code X | Yes |
Interior Features
| Interior Amenities | Ceiling Fan(s),High Ceilings,Kitchen/Family Room Combo,Open Floorplan,Primary Bedroom Main Floor,Solid Wood Cabinets,Split Bedroom,Stone Counters,Walk-In Closet(s),Window Treatments |
|---|---|
| Flooring | Tile |
| Fireplace Features | Living Room |
| Total Stories | 1 |
| Air Conditioning Y/N | true |
| Heating Y/N | true |
| Fireplace Y/N | true |
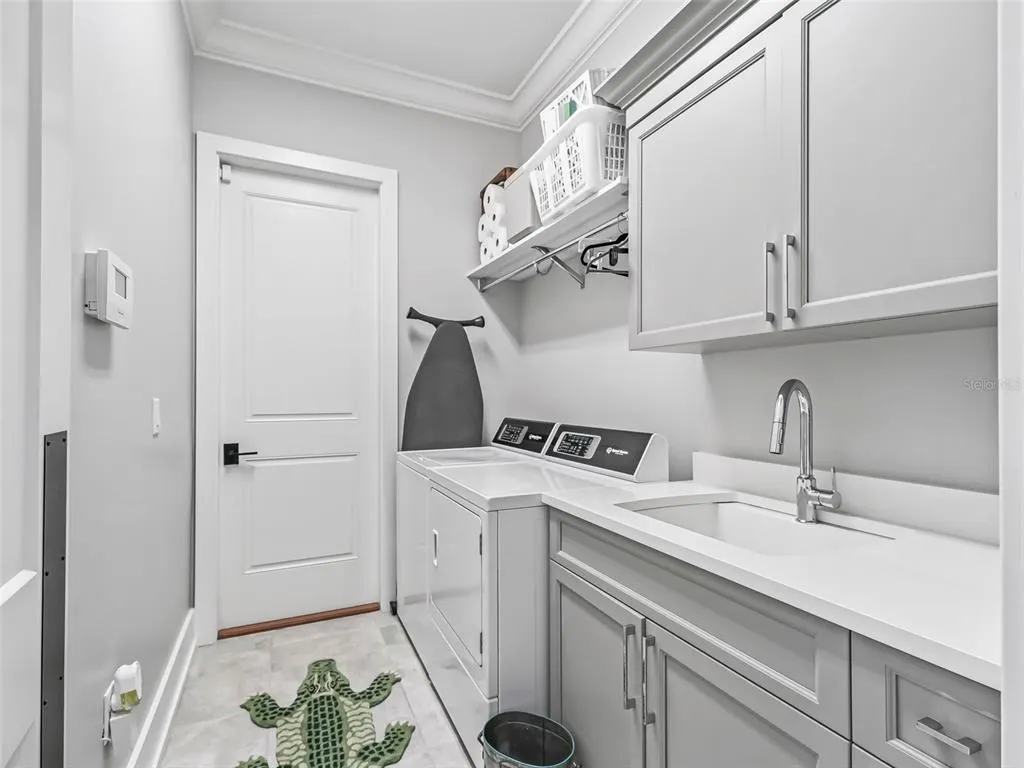
| Laundry Features | Inside,Laundry Room |
| Total Bedrooms | 2 |
| LivingAreaSource | Public Records |
| Total Baths | 3 |
Exterior Features
| Exterior Amenities | Awning(s),Lighting,Sliding Doors |
|---|---|
| Vegetation | Mature Landscaping,Trees/Landscaped |
| Water Source | Public |
| Lot Size Area | 11761 |
| Foundation Details | Other |
| Spa | true |
| Building Area Total | 3309 |
| Lot Dimensions | 68 x 172 |
| Lot Size Acres | 0.27 |
| Road Surface Type | Other |
| Private Pool | true |
| Waterfront Y/N | false |
| Covered Spaces | 2 |
Amenities
- Foreclosure
- Views
- Short Sale
- New Construction
- Adult 55+
- Lease To Own
- No HOA Fees
- Furnished
- Primary On Main
- Air Conditioning
- Seller Finance
- Green
- Fixer Upper
- Horse
- Golf
- Fireplace
- Deck
- Garage
- Basement
- Pool
Property vs Single Family Average in 34482
Price
Taxes
Year Built
 Copyright © MFRMLS.com All information deemed reliable but not guaranteed. All properties are subject to prior sale, change or withdrawal. Neither listing broker(s) or information provider(s) shall be responsible for any typographical errors, misinformation, misprints and shall be held totally harmless. Listing(s) information is provided for consumers personal, non-commercial use and may not be used for any purpose other than to identify prospective properties consumers may be interested in purchasing. Information on this site was last updated Last updated on September 27, 2026 10:51 AM UTC The listing information on this page last changed on Last updated on September 27, 2026 10:51 AM UTCd. The data relating to real estate for sale on this website comes in part from the Internet Data Exchange program of MFR MLS.
All information deemed reliable but not guaranteed. All properties are subject to prior sale, change or withdrawal. Neither listing broker(s) or information provider(s) shall be responsible for any typographical errors, misinformation, misprints and shall be held totally harmless. Listing(s) information is provided for consumers personal, non-commercial use and may not be used for any purpose other than to identify prospective properties consumers may be interested in purchasing.
Updated on September 27, 2026 10:51 AM UTC
Copyright © MFRMLS.com All information deemed reliable but not guaranteed. All properties are subject to prior sale, change or withdrawal. Neither listing broker(s) or information provider(s) shall be responsible for any typographical errors, misinformation, misprints and shall be held totally harmless. Listing(s) information is provided for consumers personal, non-commercial use and may not be used for any purpose other than to identify prospective properties consumers may be interested in purchasing. Information on this site was last updated Last updated on September 27, 2026 10:51 AM UTC The listing information on this page last changed on Last updated on September 27, 2026 10:51 AM UTCd. The data relating to real estate for sale on this website comes in part from the Internet Data Exchange program of MFR MLS.
All information deemed reliable but not guaranteed. All properties are subject to prior sale, change or withdrawal. Neither listing broker(s) or information provider(s) shall be responsible for any typographical errors, misinformation, misprints and shall be held totally harmless. Listing(s) information is provided for consumers personal, non-commercial use and may not be used for any purpose other than to identify prospective properties consumers may be interested in purchasing.
Updated on September 27, 2026 10:51 AM UTC
 The information being provided by Houston Association of REALTORS, Inc. is for the consumer's personal, non-commercial use and may not be used for any purpose other than to identify prospective properties consumers may be interested in purchasing. Any information relating to real estate for sale referenced on this web site comes from the Internet Data Exchange (IDX) program of the Houston Association of REALTORS, Inc. This web site may reference real estate listing(s) held by a brokerage firm other
 Austin Board of REALTORS® Copyright ©2026 All rights reserved.
 © 2026 Greater Alabama MLS. IDX information is provided exclusively for consumers personal, non-commercial use and may not be used for any purpose other than to identify prospective properties consumers may be interested in purchasing. IDX content is not guaranteed accurate by the MLS or Numen Realty Advisors. Data last updated: September 27, 2026 10:29 AM UTC
 All information deemed reliable but not guaranteed. All properties are subject to prior sale, change or withdrawal. Neither listing broker(s) or information provider(s) shall be responsible for any typographical errors, misinformation, misprints and shall be held totally harmless. Listing(s) information is provided for consumer's personal, non-commercial use and may not be used for any purpose other than to identify prospective properties consumers may be interested in purchasing. The data relating
