
Price Reduction - Water Views - Primary on Main






Address
1155 N Gulfstream Avenue 806, SARASOTA, FL
Price
$ 1,724,900
Property Attributes
- MLS#A4702460
- TypeCondos
- Listing Status Active
- CountySarasota
- CitySARASOTA
- AreaSarasota
- NeighborhoodVUE SARASOTA BAY
- Zip34236
- StyleContemporary
- Year Built2017
- Taxes$ 25240
- Price$ 1,724,900
- Bedrooms2
- Full Bathrooms2
- Half Bathrooms1
- Sqr Footage1770
Data Source:
Stellar MLS
Property Description
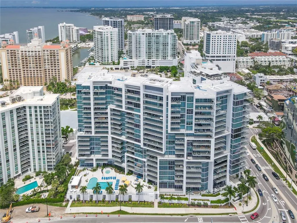
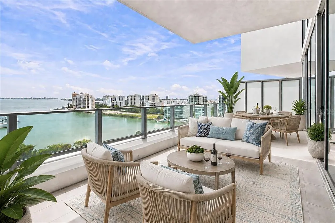
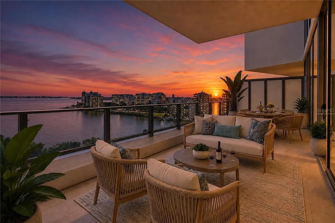
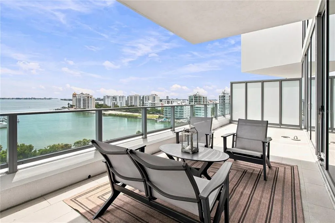
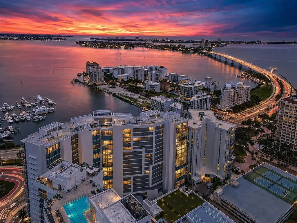
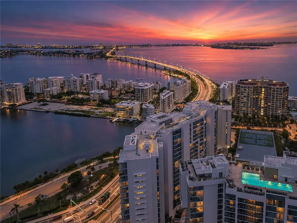
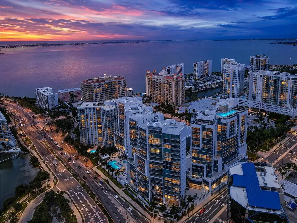
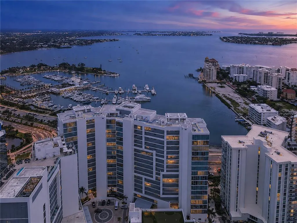
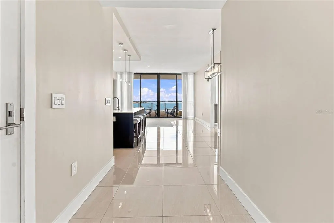
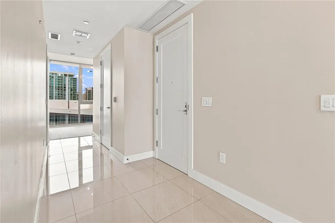
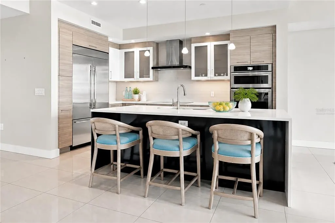
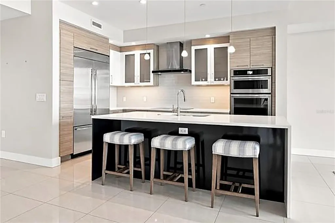
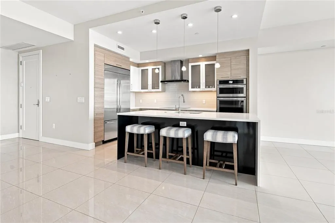
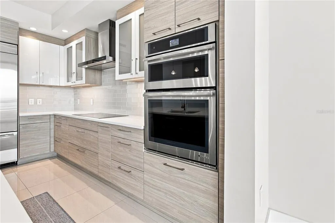
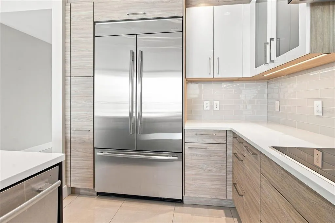
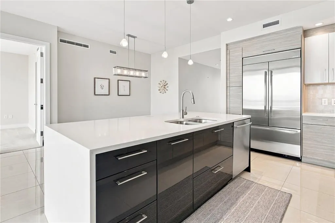
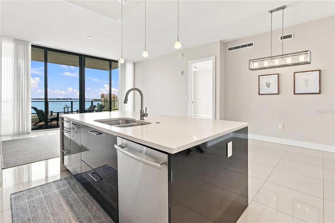
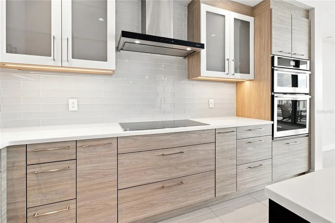
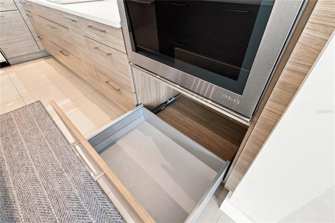
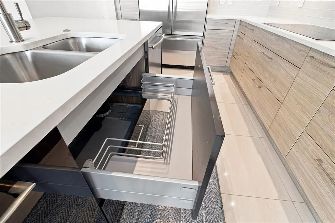
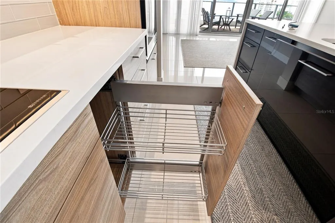
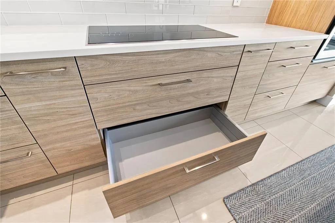
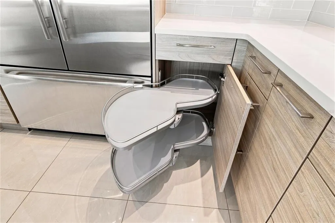
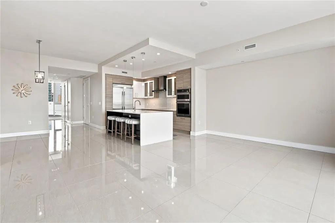
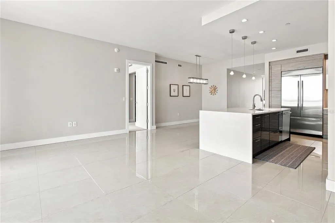
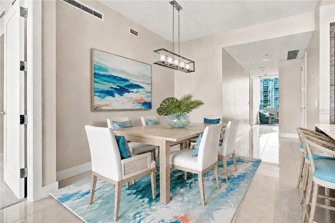
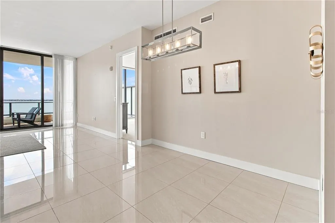
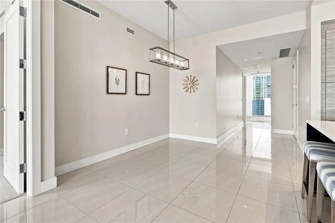
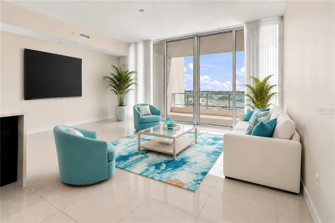
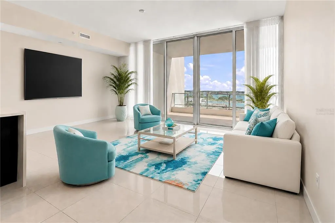
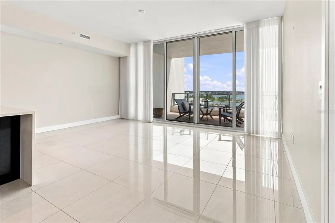
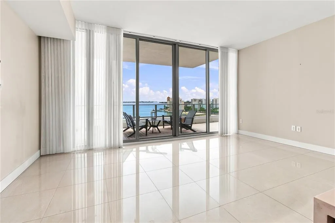
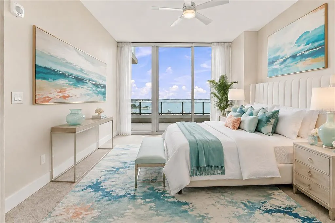
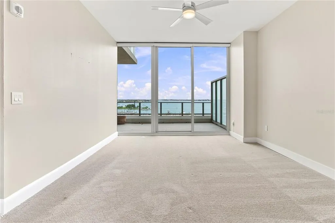
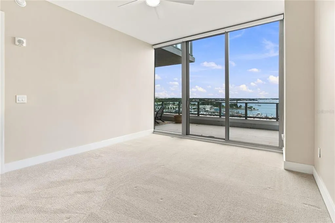
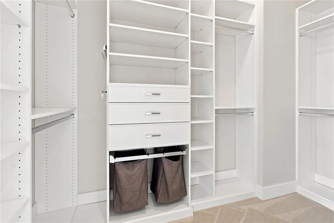
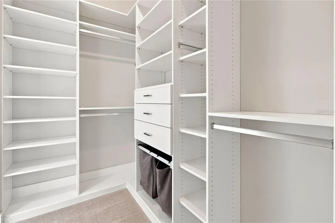
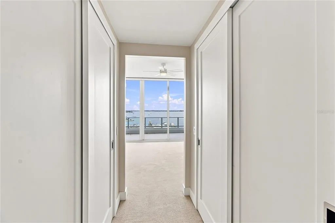
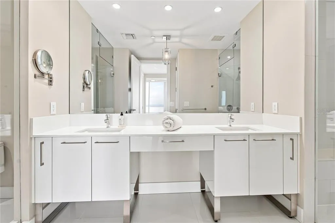
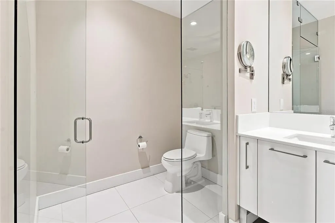
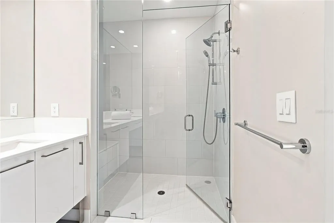
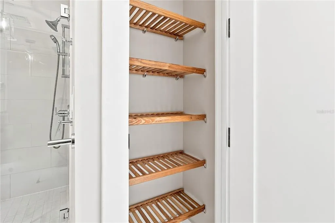
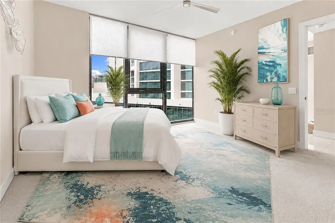
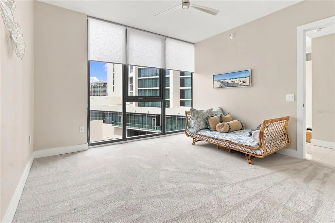
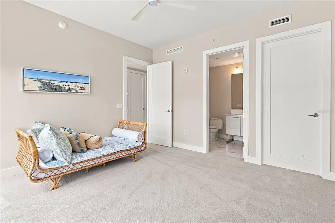
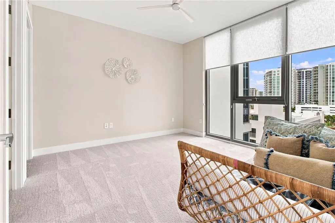
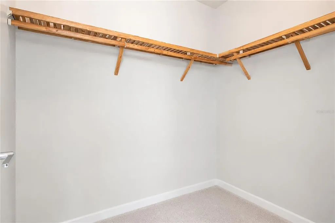
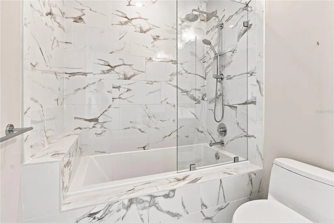
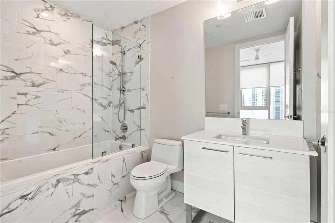
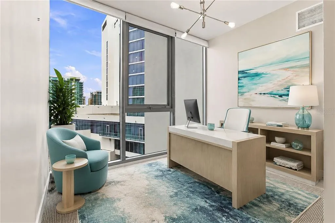
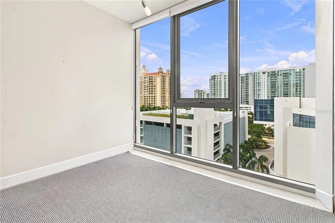
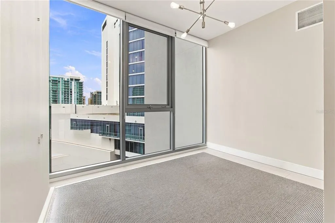
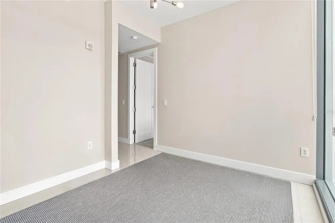
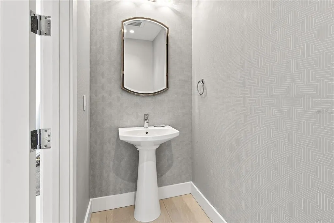
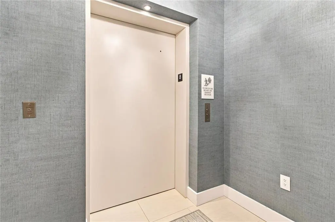
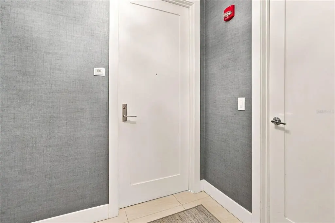
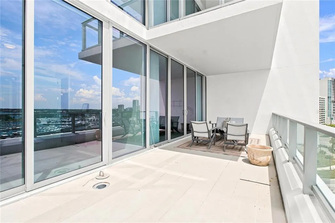
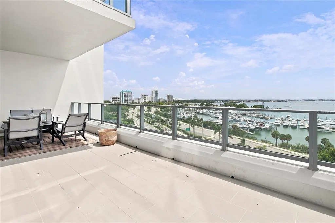
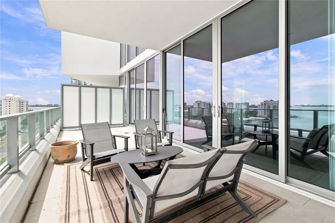
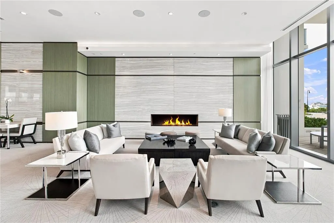
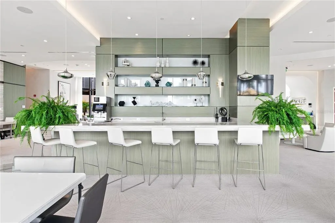
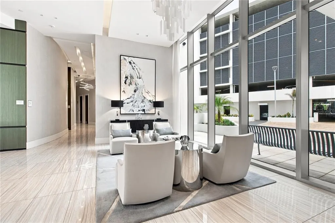
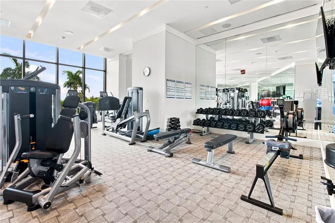
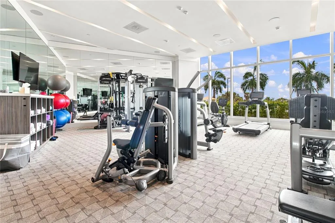
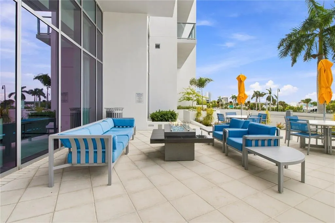
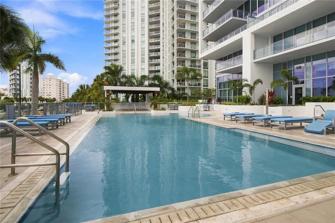
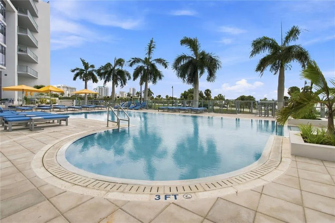
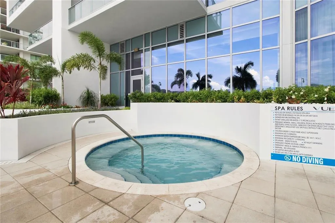
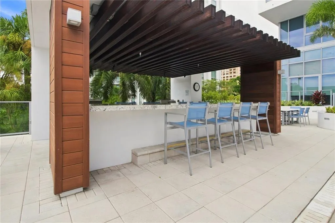
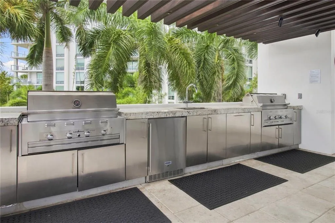
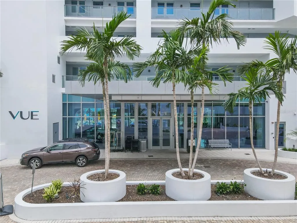
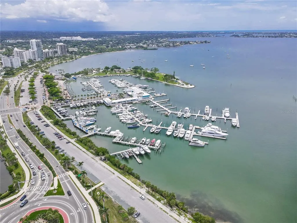
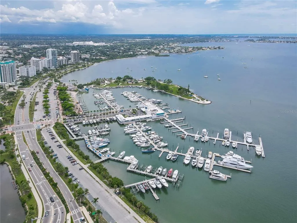
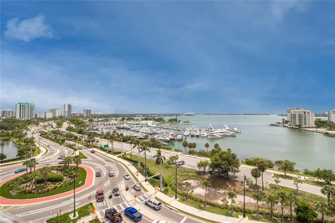
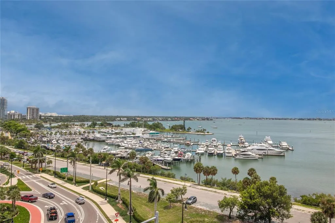
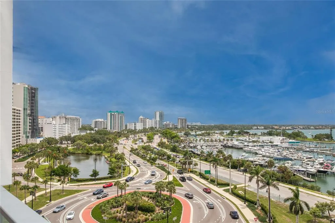
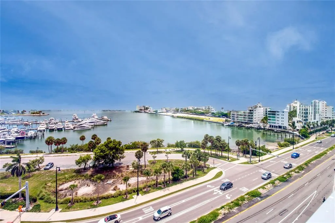
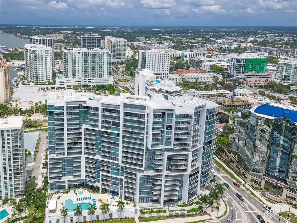
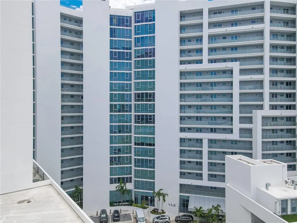
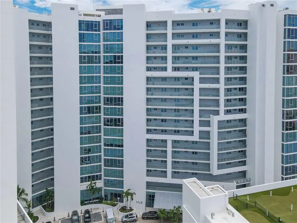
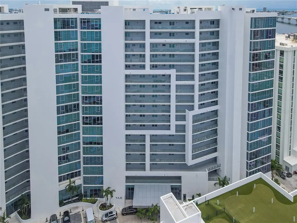
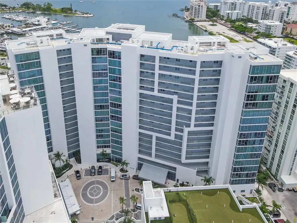
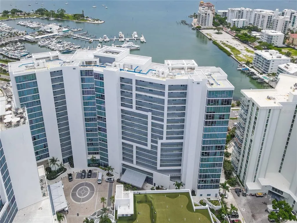
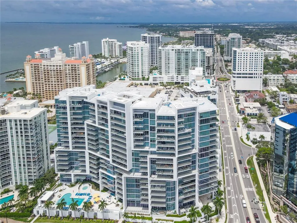
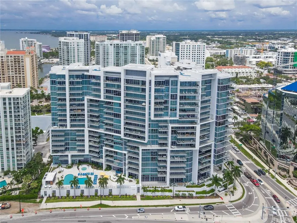
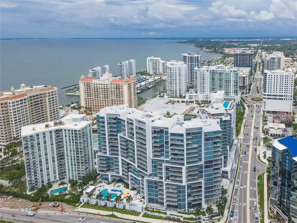
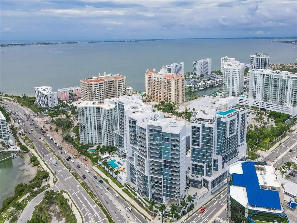
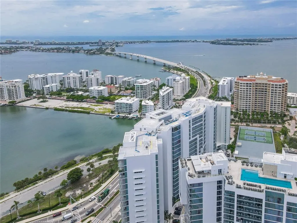
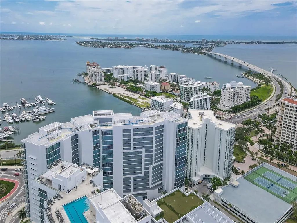
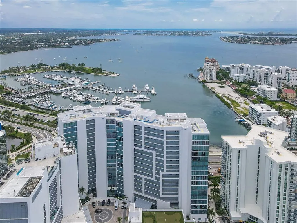
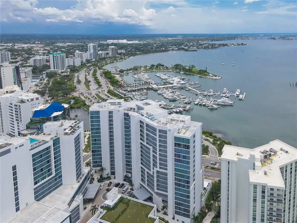
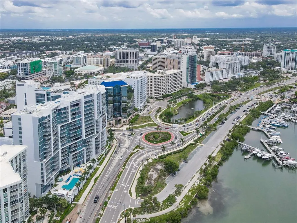
Virtually Staged. Enjoy the iconic bay views from The Vue Unit 806 with its extended balcony and floor to ceiling windows in the great room, primary bedroom and den/office. This spacious light and bright 2 bedroom, with den/office, 2.5 bath open floor plan condo has private elevator foyer access, laundry room service door access and features impact glass for added storm protection, and porcelain tile flooring except in the two bedrooms. In addition, there is a chef's kitchen area featuring Quartz countertops, custom EURO cabinetry, Jenn Air appliances including a stainless 42" counter depth refrigerator, induction cook-top, microwave oven/convection combo, dishwasher and range hood. The great room is expansive, the bedrooms are ensuite with "walk-in-closets", the primary bathroom features custom vanities and an oversize "walk-in" shower. Unit 806 comes with two deeded secure parking spaces and an assigned storage area. The Vue's many amenities include a fitness center, community pool and spa, grilling stations, EV charging, valet, concierge services, club lounge, catering kitchen, and pet park. The Vue is conveniently located in downtown Sarasota with proximity to the Van Wezel Performing Arts Hall, the Ringling Museum of Art, the Florida Studio Theater, the Intra Coastal waterway, Bayfront Park, Marina Jack, Selby Gardens, area Gulf beaches, Lido Key, St Armand's Circle, Fine dining and retail.
| Price History | |
|---|---|
| 8/22/2026 | Listed $1,750,000 |
| 9/22/2026 | 1$1,724,900 |
General Features
| Sewer | Public Sewer |
|---|---|
| Heating | Central,Electric |
| Cooling | Central Air |
| Utilities | BB/HS Internet Available,Electricity Connected,Public,Sewer Connected,Water Connected |
| Roof | Built-Up |
| Appliances | Built-In Oven,Convection Oven,Cooktop,Dishwasher,Dryer,Electric Water Heater,Microwave,Refrigerator,Washer |
| Zoning | DTB |
| Garage Spaces | 2 |
| Association Fee Includes | Community Pool,Maintenance Structure,Maintenance Grounds,Recreational Facilities,Sewer,Trash,Water |
| Patio/Porch Features | Covered |
| Architectural Style | Contemporary |
| Security Features | Key Card Entry,Smoke Detector(s) |
| Construction Materials | Block |
| Pets Allowed | Breed Restrictions |
| Year Built | 2017 |
| View | Water |
| Levels | One |
| Unit Number | 806 |
| Property Subtype | Condominium |
| Tax Year | 2025 |
| Ownership | Condominium |
| Community Features | Association Recreation - Owned,Buyer Approval Required,Dog Park,Fitness Center,Pool |
| Assoc Fee Paid Per | Quarterly |
| County | Sarasota |
| New Construction | false |
| Property Type | Residential |
| Association Amenities | Elevator(s),Fitness Center,Pool,Recreation Facilities,Spa/Hot Tub,Storage |
| Attached Garage | false |
| Subdivision Name | VUE SARASOTA BAY |
| Facing Direction | South |
| Garage Y/N | true |
| Total Rooms | 6 |
| Full Baths | 2 |
| Status | Active |
| Directions | US 41 to West on Ritz Carlton Dr, immediate left toward the Westin Hotel/VUE entrance, immediate right to drive for Vue Valet. |
| City | SARASOTA |
| Body of Water | SARASOTA BAY |
| Association Name | Advanced Management Inc/James Dion |
| Senior Community Y/N | false |
| MLS Area | 34236 - Sarasota |
| Carport Y/N | false |
| Listing Terms | Cash,Conventional |
| Land Lease Y/N | false |
| Tax Annual Amount | 25240.33 |
| Additional Parcels Y/N | false |
| Lease Considered Y/N | true |
| Virtual Tour | https://canva.link/mn1cc3am6isn005 |
| Building Area Units | Square Feet |
| Living Area Units | Square Feet |
| Standard Status | Active |
| Occupancy Type | Owner |
| Tax Lot | 53 |
| Legal Description | UNIT 806, VUE SARASOTA BAY |
| Water View | Bay/Harbor - Full,Marina |
| Minimum Lease | 3 Months |
| Water Access Y/N | false |
| Monthly Condo Fee Amount | 1975 |
| Additional Rooms | Inside Utility |
| Water View Y/N | true |
| Flood Zone Code | AE |
| In Law Suite YN | false |
Interior Features
| Interior Amenities | Elevator,Open Floorplan,Primary Bedroom Main Floor,Solid Surface Counters,Split Bedroom,Walk-In Closet(s) |
|---|---|
| Flooring | Carpet,Porcelain Tile |
| Furnished Y/N | Unfurnished |
| Total Stories | 1 |
| Air Conditioning Y/N | true |
| Heating Y/N | true |
| Fireplace Y/N | false |
| Half Baths | 1 |
| Laundry Features | Laundry Room |
| Total Bedrooms | 2 |
| LivingAreaSource | Builder |
| Total Baths | 3 |
Exterior Features
| Exterior Amenities | Balcony,Sliding Doors |
|---|---|
| Parking Features | Assigned,Covered,Deeded,Electric Vehicle Charging Station(s),Guest |
| Lot Features | Flood Insurance Required,City Lot,Near Marina,Near Public Transit |
| Water Source | Public |
| Foundation Details | Pillar/Post/Pier |
| Spa | false |
| Building Area Total | 2150 |
| Road Surface Type | Paved,Asphalt |
| Private Pool | false |
| Waterfront Y/N | false |
| Covered Spaces | 2 |
| Road Frontage Type | Street Paved |
| Builder Model | F |
Amenities
- Foreclosure
- Views
- Short Sale
- New Construction
- Adult 55+
- Lease To Own
- No HOA Fees
- Furnished
- Pets
- Primary On Main
- Air Conditioning
- Seller Finance
- Green
- Fixer Upper
- Horse
- Golf
- Fireplace
- Deck
- Garage
- Basement
- Pool
Property vs Condos Average in 34236
Price
Taxes
Year Built
 Copyright © MFRMLS.com All information deemed reliable but not guaranteed. All properties are subject to prior sale, change or withdrawal. Neither listing broker(s) or information provider(s) shall be responsible for any typographical errors, misinformation, misprints and shall be held totally harmless. Listing(s) information is provided for consumers personal, non-commercial use and may not be used for any purpose other than to identify prospective properties consumers may be interested in purchasing. Information on this site was last updated Last updated on September 28, 2026 4:05 PM UTC The listing information on this page last changed on Last updated on September 28, 2026 4:05 PM UTCd. The data relating to real estate for sale on this website comes in part from the Internet Data Exchange program of MFR MLS.
All information deemed reliable but not guaranteed. All properties are subject to prior sale, change or withdrawal. Neither listing broker(s) or information provider(s) shall be responsible for any typographical errors, misinformation, misprints and shall be held totally harmless. Listing(s) information is provided for consumers personal, non-commercial use and may not be used for any purpose other than to identify prospective properties consumers may be interested in purchasing.
Updated on September 28, 2026 4:05 PM UTC
Copyright © MFRMLS.com All information deemed reliable but not guaranteed. All properties are subject to prior sale, change or withdrawal. Neither listing broker(s) or information provider(s) shall be responsible for any typographical errors, misinformation, misprints and shall be held totally harmless. Listing(s) information is provided for consumers personal, non-commercial use and may not be used for any purpose other than to identify prospective properties consumers may be interested in purchasing. Information on this site was last updated Last updated on September 28, 2026 4:05 PM UTC The listing information on this page last changed on Last updated on September 28, 2026 4:05 PM UTCd. The data relating to real estate for sale on this website comes in part from the Internet Data Exchange program of MFR MLS.
All information deemed reliable but not guaranteed. All properties are subject to prior sale, change or withdrawal. Neither listing broker(s) or information provider(s) shall be responsible for any typographical errors, misinformation, misprints and shall be held totally harmless. Listing(s) information is provided for consumers personal, non-commercial use and may not be used for any purpose other than to identify prospective properties consumers may be interested in purchasing.
Updated on September 28, 2026 4:05 PM UTC
 The information being provided by Houston Association of REALTORS, Inc. is for the consumer's personal, non-commercial use and may not be used for any purpose other than to identify prospective properties consumers may be interested in purchasing. Any information relating to real estate for sale referenced on this web site comes from the Internet Data Exchange (IDX) program of the Houston Association of REALTORS, Inc. This web site may reference real estate listing(s) held by a brokerage firm other
 Austin Board of REALTORS® Copyright ©2026 All rights reserved.
 © 2026 Greater Alabama MLS. IDX information is provided exclusively for consumers personal, non-commercial use and may not be used for any purpose other than to identify prospective properties consumers may be interested in purchasing. IDX content is not guaranteed accurate by the MLS or Numen Realty Advisors. Data last updated: September 28, 2026 3:54 PM UTC
 All information deemed reliable but not guaranteed. All properties are subject to prior sale, change or withdrawal. Neither listing broker(s) or information provider(s) shall be responsible for any typographical errors, misinformation, misprints and shall be held totally harmless. Listing(s) information is provided for consumer's personal, non-commercial use and may not be used for any purpose other than to identify prospective properties consumers may be interested in purchasing. The data relating
