
Water Views - No HOA Fees - Primary on Main - Eco Friendly








Address
1155 N Gulfstream Avenue 1105, SARASOTA, FL
Price
$ 3,200,000
Property Attributes
- MLS#A4704615
- TypeCondos
- Listing Status Pending
- CountySarasota
- CitySARASOTA
- AreaSarasota
- NeighborhoodVUE SARASOTA BAY
- Zip34236
- StyleContemporary Elevated
- Year Built2017
- Taxes$ 32414
- Price$ 3,200,000
- Bedrooms3
- Full Bathrooms3
- Half Bathrooms0
- Sqr Footage2313
Data Source:
Stellar MLS
Property Description
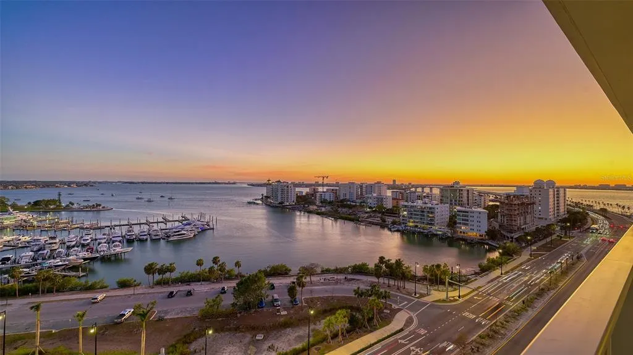
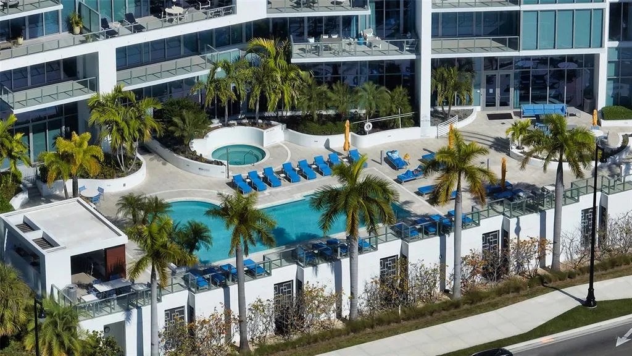
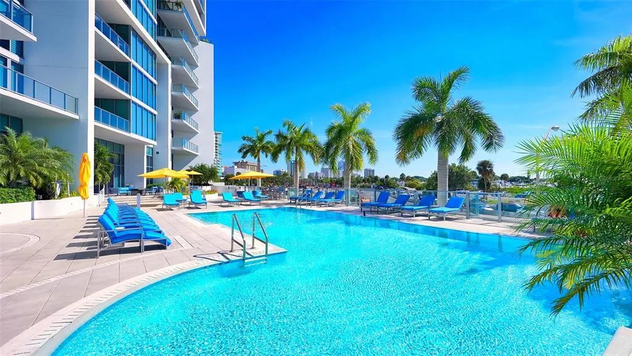
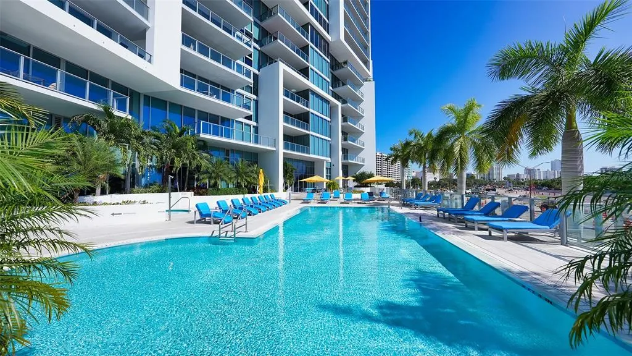
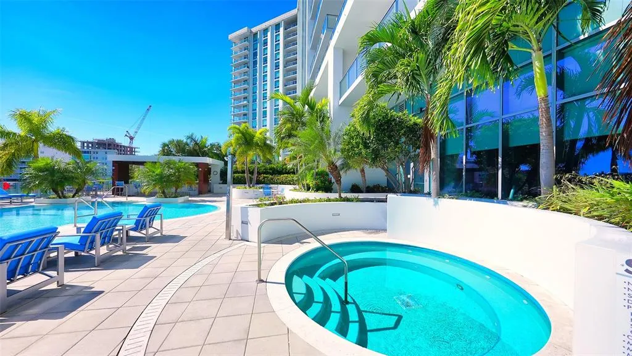
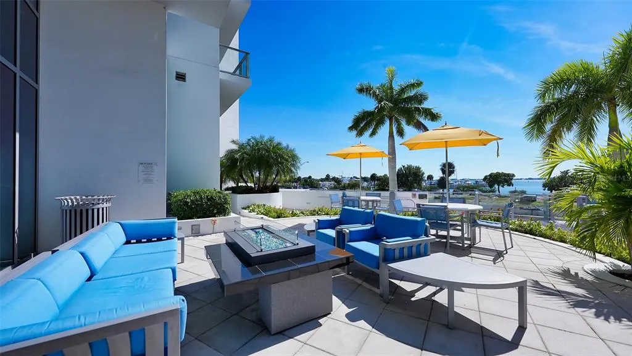
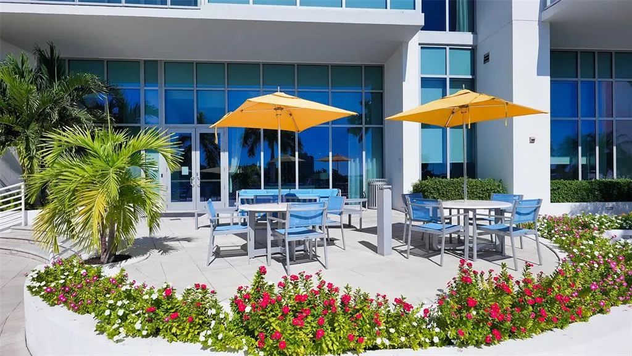
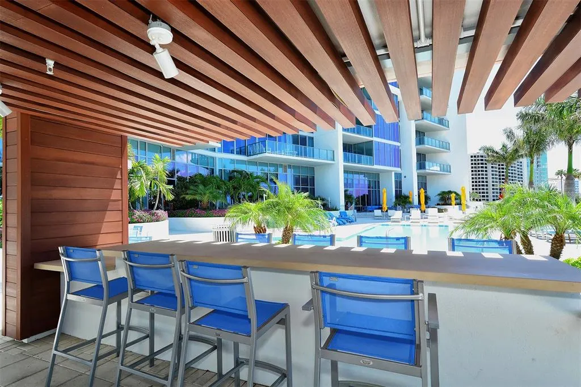
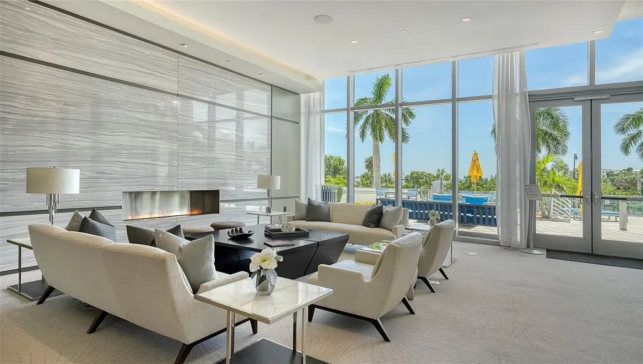
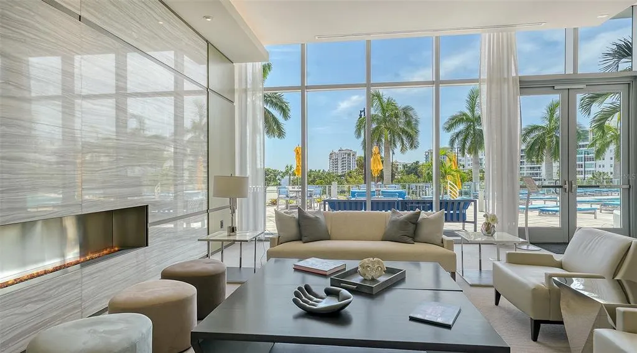
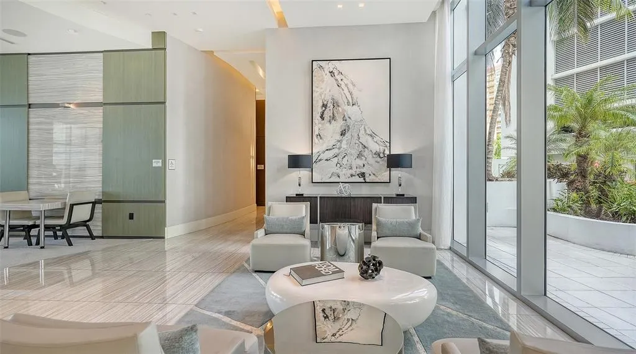
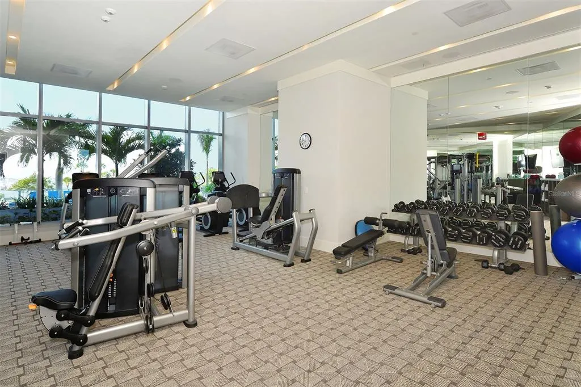
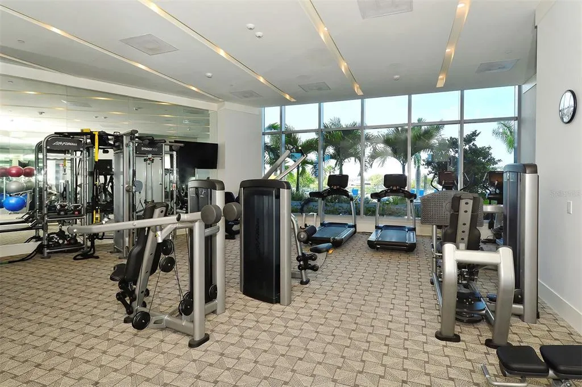
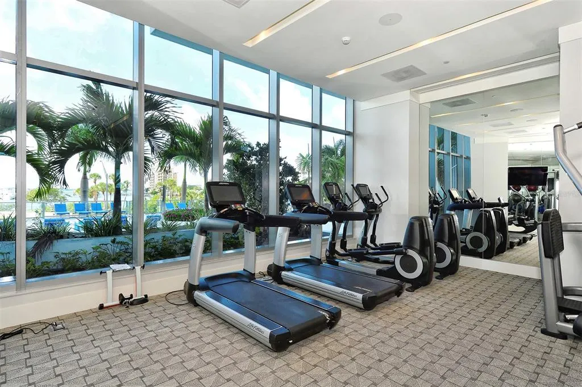
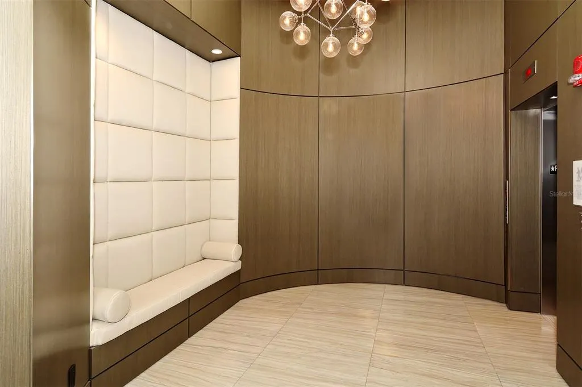
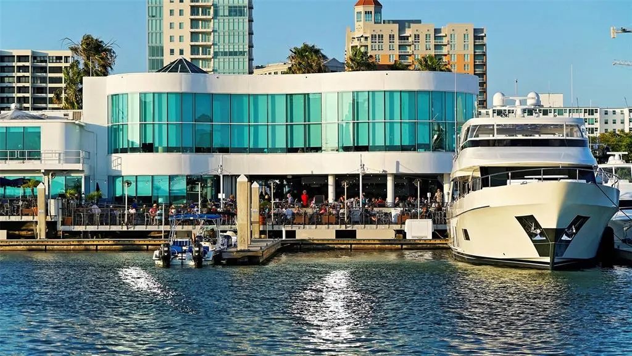
Under contract-accepting backup offers. Experience elevated bayfront living at The VUE Sarasota Bay, where sweeping water views, contemporary design and an exceptional downtown location define this magnificent 2,313 square feet under air, 2,776 square feet total, three-bedroom residence. A private elevator opens directly into your personal foyer, providing an elevated sense of privacy and exclusivity from moment you arrive. The well-appointed kitchen is designed for entertaining and everyday enjoyment, featuring premium JennAir appliances, sleek finishes and a contemporary backsplash. Custom power-assisted window treatments throughout provide effortless control of natural light and ambiance. The spacious primary suite is a serene waterfront retreat, showcasing spectacular bay views, access to the expansive terrace, dual walk-in closets and a beautifully appointed en-suite bath with a convenient linen closet. Two additional bedrooms, one being en suite, provide generous accommodations for family and guests. Dedicated laundry room off the entry foyer, with cabinetry. The expansive 48-foot balcony is the centerpiece of the residence, offering an exceptional setting for morning coffee, sunset cocktails and alfresco relaxation while taking in sweeping views across Sarasota Bay. Two VIP parking spaces side by side and directly off the elevator from the unit. The VUE Sarasota Bay delivers an exceptional resort-style lifestyle with 24-hour security, concierge service, valet parking, a state-of-the-art fitness center, resort-style pool and spa, and an elegant resident club room ideal for gatherings and special events. Two convenient parking spaces are near the private elevator. Beyond the residence, one of downtown Sarasota's desirable locations places an extraordinary collection of dining, recreation, arts and cultural destinations within easy reach. Go to The Bay, Bayfront Park, O'Leary's Tiki Bar & Grill and downtown Sarasota. Or cross the courtyard to enjoy rooftop cocktails and panoramic views at The Westin Sarasota, with St. Armands Circle and Lido Beach just minutes away, along with Marie Selby Botanical Gardens, the Van Wezel Performing Arts Hall, Sarasota Opera House, The Ringling, Asolo Repertory Theatre and Sarasota-Bradenton International Airport. With captivating Sarasota Bay views, an expansive outdoor living space, private elevator access, resort-style amenities and an exceptional downtown Sarasota location, this remarkable residence at The VUE Sarasota Bay presents a rare opportunity to embrace Sarasota’s renowned coastal lifestyle.
| Elementary School | Middle School | High School |
|---|---|---|
| Alta Vista Elementary Elementary School | Booker Middle Middle School | Booker High High School |
| Price History | |
|---|---|
| 9/17/2026 | Listed $3,200,000 |
General Features
| Sewer | Public Sewer |
|---|---|
| Heating | Central,Electric,Heat Pump |
| Cooling | Central Air,Humidity Control |
| Utilities | Cable Available,Cable Connected,Electricity Available,Electricity Connected,Phone Available,Private,Public,Sewer Available,Street Lights,Underground Utilities,Water Available,Water Connected |
| Roof | Built-Up |
| Appliances | Built-In Oven,Convection Oven,Dishwasher,Disposal,Dryer,Electric Water Heater,Exhaust Fan,Microwave,Range,Refrigerator,Washer,Wine Refrigerator |
| Zoning | DTB |
| Garage Spaces | 2 |
| Association Fee Includes | 24-Hour Guard,Cable TV,Community Pool,Electricity,Escrow Reserves Fund,Insurance,Maintenance Structure,Maintenance Grounds,Manager,Pool Maintenance,Security,Trash |
| Patio/Porch Features | Covered,Porch |
| Architectural Style | Contemporary,Elevated |
| Pool Features | Above Ground,Deck,Heated,In Ground |
| Security Features | Fire Alarm,Fire Sprinkler System,Smoke Detector(s) |
| Construction Materials | Block,Concrete,Stucco |
| Pets Allowed | Cats OK,Dogs OK |
| Year Built | 2017 |
| View | City,Pool,Water |
| Levels | One |
| Unit Number | 1105 |
| Property Subtype | Condominium |
| Tax Year | 2025 |
| Ownership | Condominium |
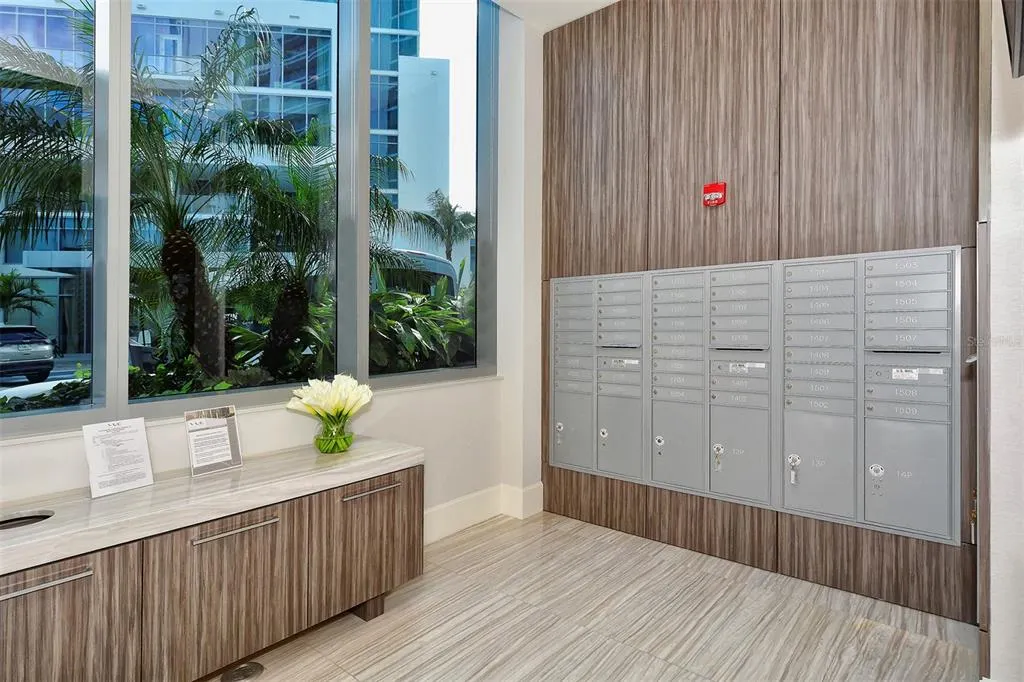
| Community Features | Buyer Approval Required,Clubhouse,Community Mailbox,Deed Restrictions,Dog Park,Fitness Center,Gated Community - Guard,Pool,Sidewalks,Wheelchair Access |
| County | Sarasota |
| New Construction | false |
| Property Type | Residential |
| Attached Garage | true |
| Subdivision Name | VUE SARASOTA BAY |
| Facing Direction | South |
| Garage Y/N | true |
| Green Indoor Air Quality | Integrated Pest Management |
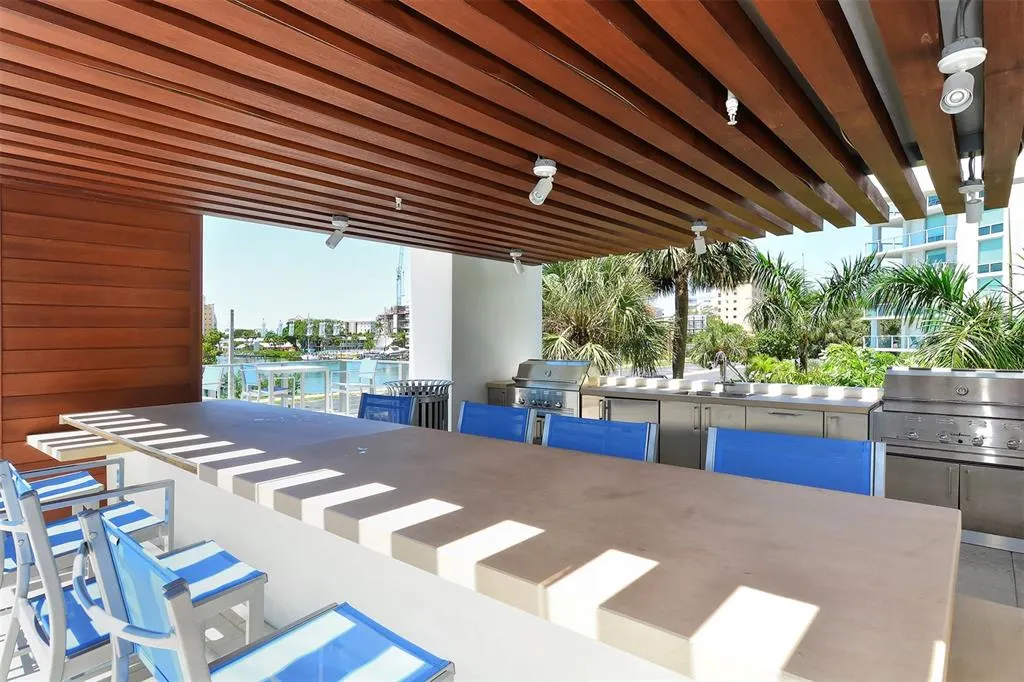
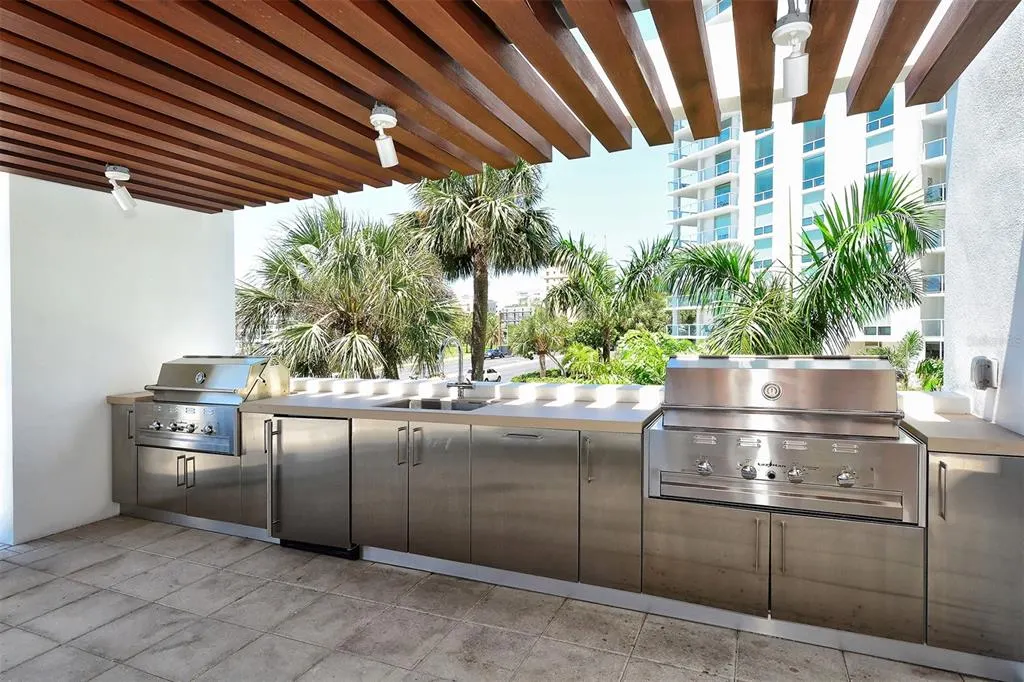
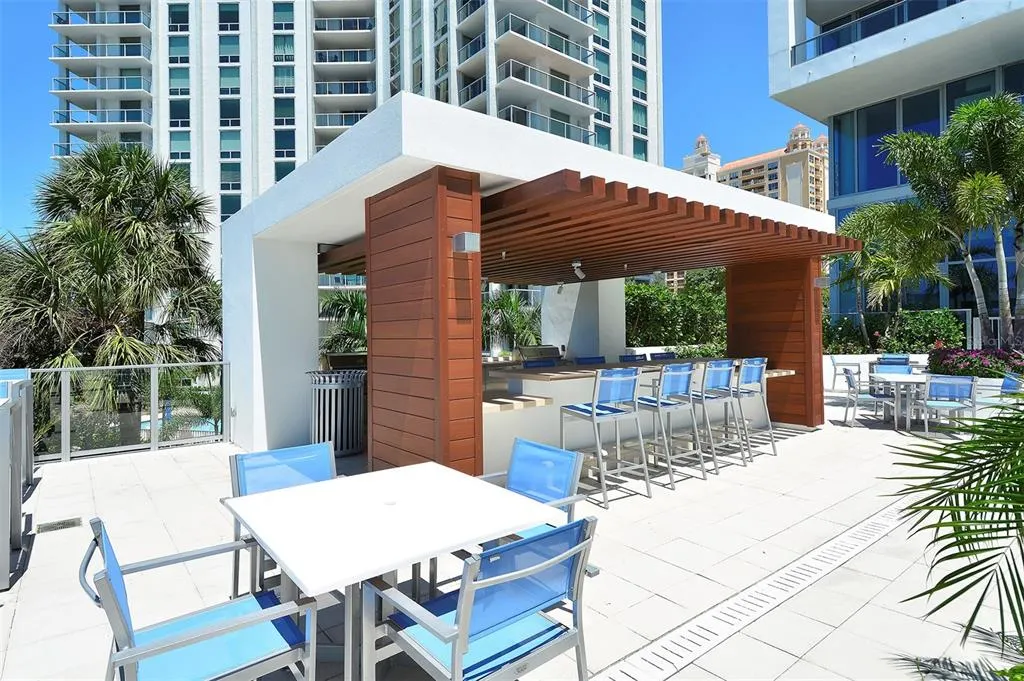
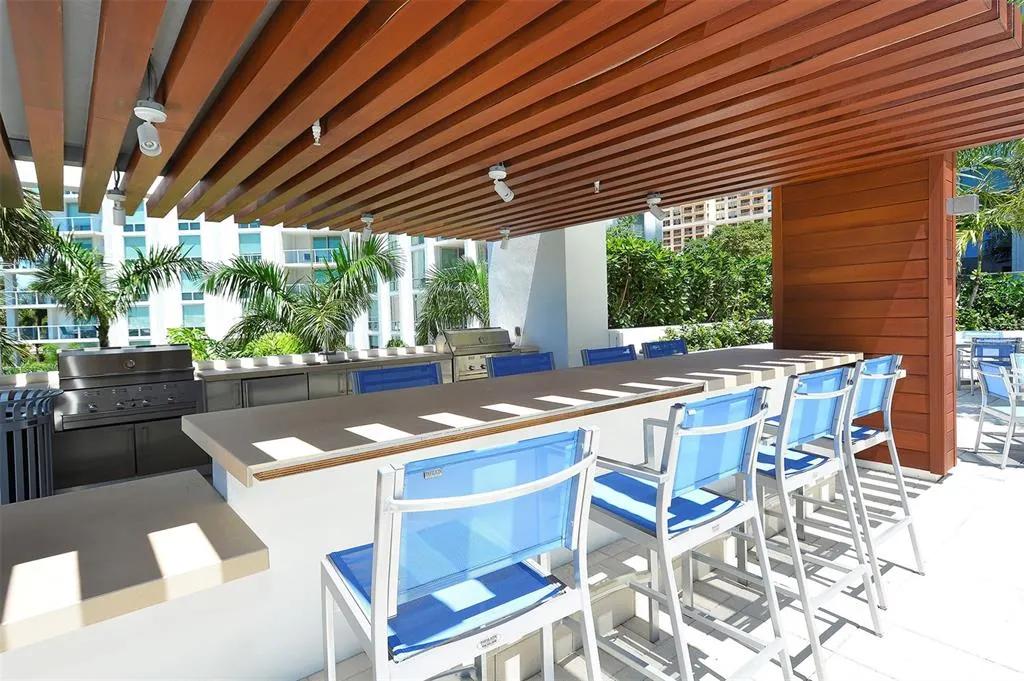
| Other Structures | Gazebo,Outdoor Kitchen |
| Total Rooms | 7 |
| Full Baths | 3 |
| Status | Pending |
| Directions | From I-75, to Fruitville West, take round about South on US 41 to Ritz Carlton Drive, then take a left, following second ramp from the Westin hotel to the VUE residences. |
| High School | Booker High |
| City | SARASOTA |
| Association Name | JAMES DION |
| Senior Community Y/N | false |
| MLS Area | 34236 - Sarasota |
| Carport Y/N | false |
| Spa Features | Heated,In Ground |
| Elementary School | Alta Vista Elementary |
| Land Lease Y/N | false |
| Tax Annual Amount | 32414 |
| Home Warranty Y/N | true |
| Middle/Junior High School | Booker Middle |
| Property Condition | Completed |
| Additional Parcels Y/N | false |
| Lease Considered Y/N | true |
| Building Area Units | Square Feet |
| Living Area Units | Square Feet |
| Builder Name | KOLTER |
| Standard Status | Active Under Contract |
| Occupancy Type | Owner |
| Tax Lot | 79 |
| Legal Description | UNIT 1105, VUE SARASOTA BAY |
| Water View | Bay/Harbor - Full,Intracoastal Waterway |
| Pet Size Limit | Large (61-100 Lbs.) |
| Minimum Lease | 2 Weeks |
| Water Access Y/N | false |
| Monthly Condo Fee Amount | 2671 |
| Additional Rooms | Den/Library/Office |
| Water View Y/N | true |
| Flood Zone Code | AE |
| In Law Suite YN | false |
| DockY/N | false |
Interior Features
| Interior Amenities | Attic Fan,Attic Ventilator,Ceiling Fan(s),Crown Molding,Eating Space In Kitchen,Elevator,High Ceilings,Kitchen/Family Room Combo,Living Room/Dining Room Combo,Open Floorplan,Primary Bedroom Main Floor,Solid Surface Counters,Split Bedroom,Thermostat,Walk-In Closet(s),Window Treatments |
|---|---|
| Flooring | Carpet,Ceramic Tile |
| Furnished Y/N | Unfurnished |
| Total Stories | 17 |
| Air Conditioning Y/N | true |
| Heating Y/N | true |
| Window Features | Blinds,Storm Window(s),Window Treatments |
| Fireplace Y/N | false |
| Laundry Features | Electric Dryer Hookup,Laundry Room |
| Total Bedrooms | 3 |
| LivingAreaSource | Public Records |
| Total Baths | 3 |
Exterior Features
| Exterior Amenities | Balcony,Dog Run,Lighting,Outdoor Grill,Private Mailbox,Shade Shutter(s),Sliding Doors |
|---|---|
| Parking Features | Assigned,Covered |
| Water Source | Public |
| Foundation Details | Block,Concrete Perimeter |
| Spa | true |
| Building Area Total | 2776 |
| Road Surface Type | Paved,Asphalt |
| Private Pool | false |
| Waterfront Y/N | false |
| Covered Spaces | 2 |
| Road Frontage Type | Street Paved |
| Road Responsibility | Public Maintained Road |
Amenities
- Foreclosure
- Views
- Short Sale
- New Construction
- Adult 55+
- Lease To Own
- No HOA Fees
- Furnished
- Pets
- Primary On Main
- Air Conditioning
- Seller Finance
- Green
- Fixer Upper
- Horse
- Golf
- Fireplace
- Deck
- Garage
- Basement
- Pool
Property vs Condos Average in 34236
Price
Taxes
Year Built
 Copyright © MFRMLS.com All information deemed reliable but not guaranteed. All properties are subject to prior sale, change or withdrawal. Neither listing broker(s) or information provider(s) shall be responsible for any typographical errors, misinformation, misprints and shall be held totally harmless. Listing(s) information is provided for consumers personal, non-commercial use and may not be used for any purpose other than to identify prospective properties consumers may be interested in purchasing. Information on this site was last updated Last updated on September 28, 2026 4:05 PM UTC The listing information on this page last changed on Last updated on September 28, 2026 4:05 PM UTCd. The data relating to real estate for sale on this website comes in part from the Internet Data Exchange program of MFR MLS.
All information deemed reliable but not guaranteed. All properties are subject to prior sale, change or withdrawal. Neither listing broker(s) or information provider(s) shall be responsible for any typographical errors, misinformation, misprints and shall be held totally harmless. Listing(s) information is provided for consumers personal, non-commercial use and may not be used for any purpose other than to identify prospective properties consumers may be interested in purchasing.
Updated on September 28, 2026 4:05 PM UTC
Copyright © MFRMLS.com All information deemed reliable but not guaranteed. All properties are subject to prior sale, change or withdrawal. Neither listing broker(s) or information provider(s) shall be responsible for any typographical errors, misinformation, misprints and shall be held totally harmless. Listing(s) information is provided for consumers personal, non-commercial use and may not be used for any purpose other than to identify prospective properties consumers may be interested in purchasing. Information on this site was last updated Last updated on September 28, 2026 4:05 PM UTC The listing information on this page last changed on Last updated on September 28, 2026 4:05 PM UTCd. The data relating to real estate for sale on this website comes in part from the Internet Data Exchange program of MFR MLS.
All information deemed reliable but not guaranteed. All properties are subject to prior sale, change or withdrawal. Neither listing broker(s) or information provider(s) shall be responsible for any typographical errors, misinformation, misprints and shall be held totally harmless. Listing(s) information is provided for consumers personal, non-commercial use and may not be used for any purpose other than to identify prospective properties consumers may be interested in purchasing.
Updated on September 28, 2026 4:05 PM UTC
 The information being provided by Houston Association of REALTORS, Inc. is for the consumer's personal, non-commercial use and may not be used for any purpose other than to identify prospective properties consumers may be interested in purchasing. Any information relating to real estate for sale referenced on this web site comes from the Internet Data Exchange (IDX) program of the Houston Association of REALTORS, Inc. This web site may reference real estate listing(s) held by a brokerage firm other
 Austin Board of REALTORS® Copyright ©2026 All rights reserved.
 © 2026 Greater Alabama MLS. IDX information is provided exclusively for consumers personal, non-commercial use and may not be used for any purpose other than to identify prospective properties consumers may be interested in purchasing. IDX content is not guaranteed accurate by the MLS or Numen Realty Advisors. Data last updated: September 28, 2026 3:54 PM UTC
 All information deemed reliable but not guaranteed. All properties are subject to prior sale, change or withdrawal. Neither listing broker(s) or information provider(s) shall be responsible for any typographical errors, misinformation, misprints and shall be held totally harmless. Listing(s) information is provided for consumer's personal, non-commercial use and may not be used for any purpose other than to identify prospective properties consumers may be interested in purchasing. The data relating
