
Open House Sun, Sep 27th 01:00 PM - 03:00 PM - Waterfront - Primary on Main





Address
400 Beach Drive Ne 401, ST PETERSBURG, FL
Price
$ 1,699,000
Property Attributes
- MLS#TB8507214
- TypeCondos
- Listing Status Active
- CountyPinellas
- CityST PETERSBURG
- AreaSt Pete
- Neighborhood400 BEACH DRIVE CONDO
- Zip33701
- StyleCondominium
- Year Built2007
- Taxes$ 16897
- Price$ 1,699,000
- Bedrooms2
- Full Bathrooms2
- Half Bathrooms0
- Sqr Footage2265
- Lot Size2.16 Acres
Data Source:
Stellar MLS
Property Description
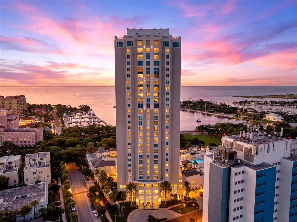
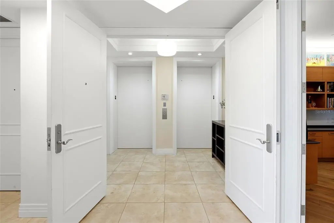
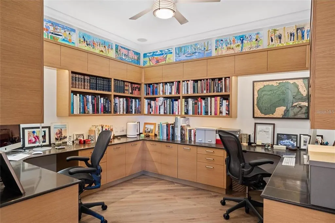
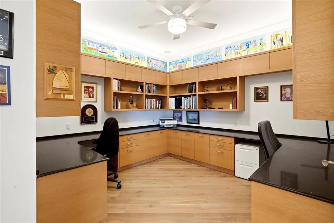
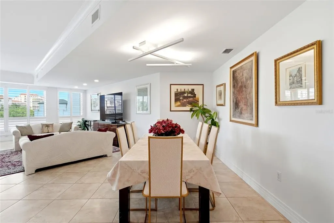
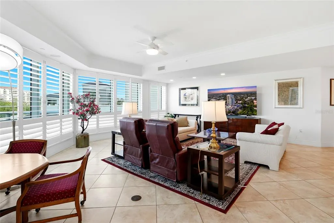
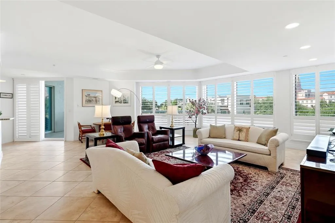
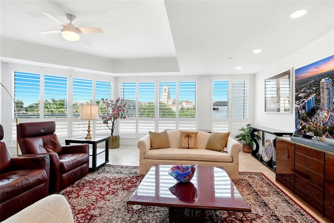
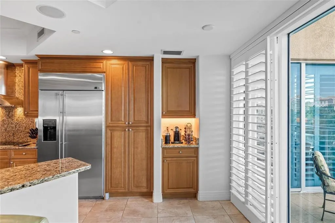
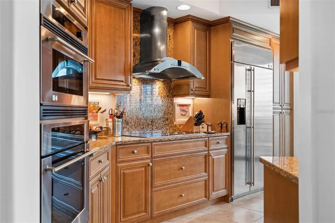
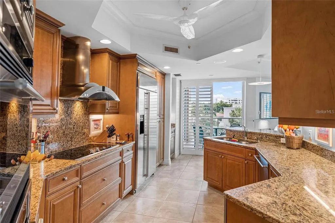
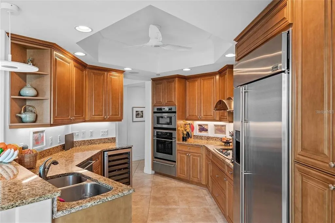
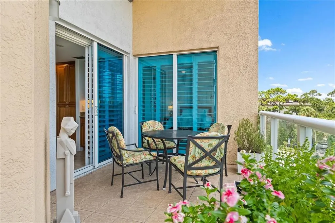
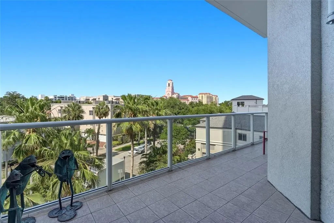
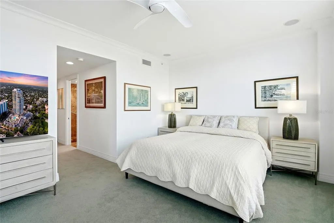
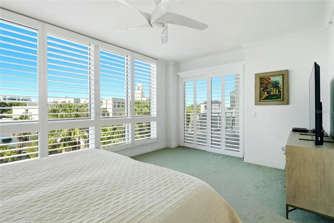
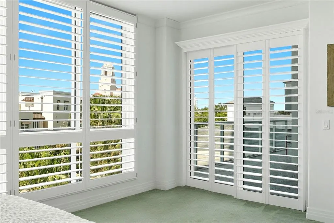
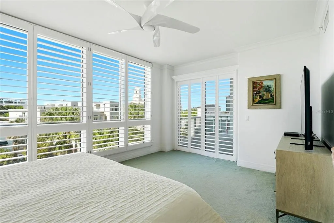
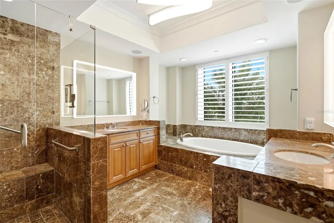
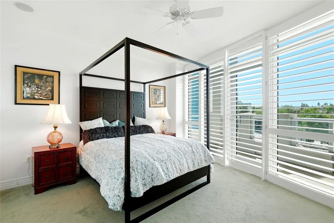
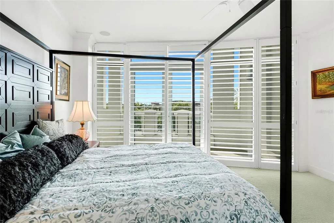
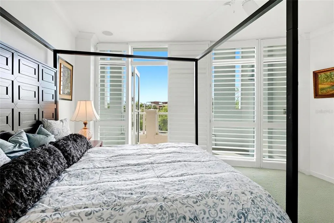
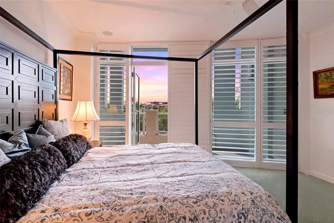
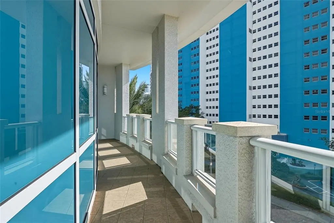
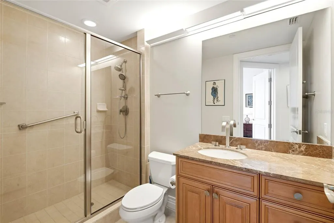
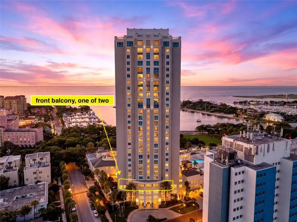
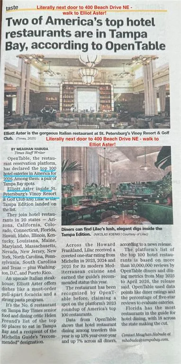
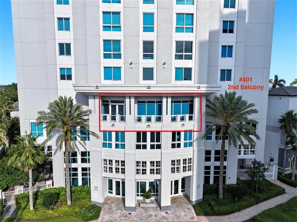
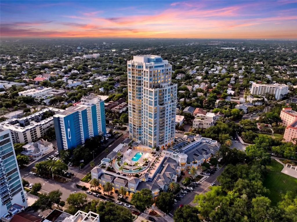
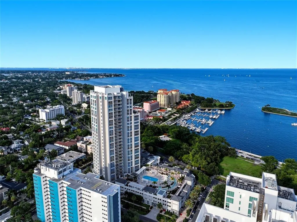
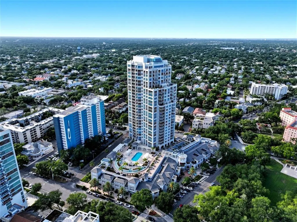
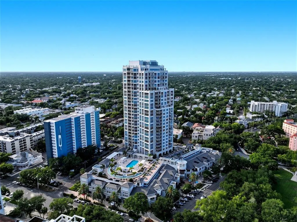
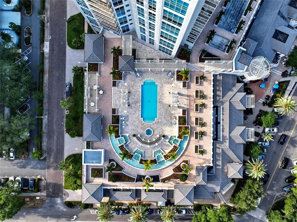
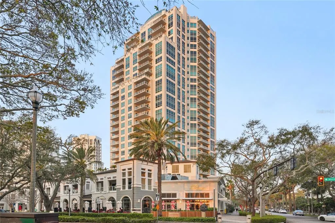
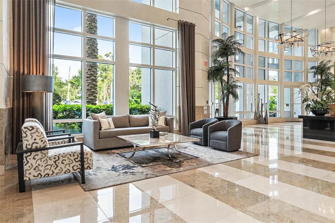
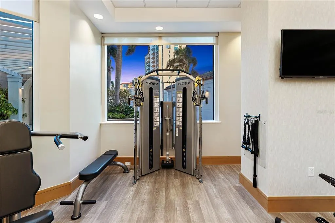
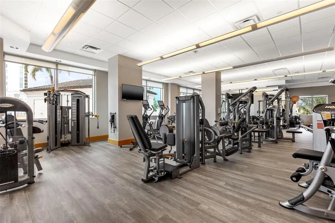
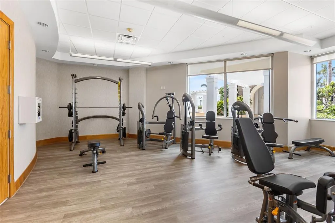
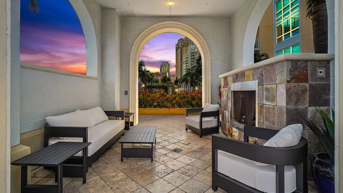
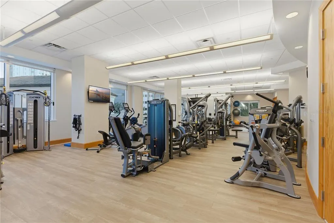
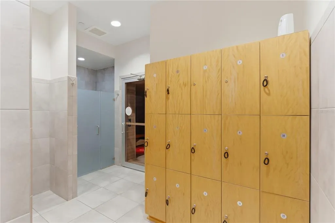
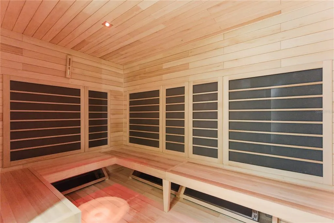
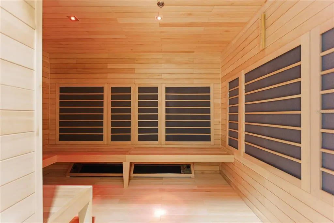
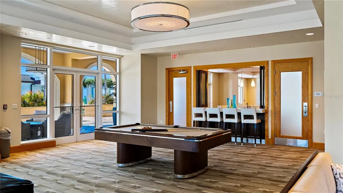
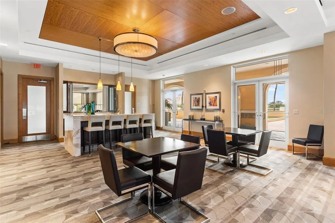
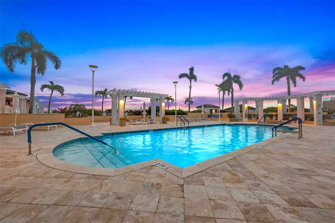
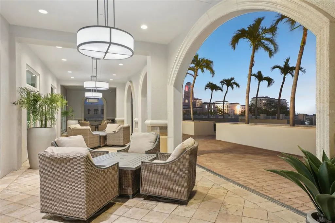
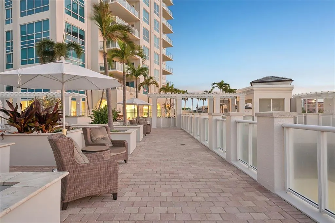
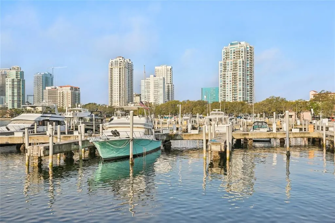
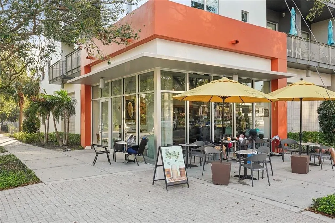
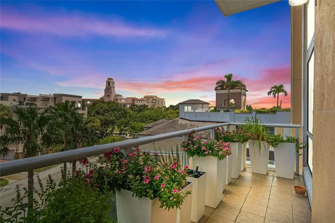
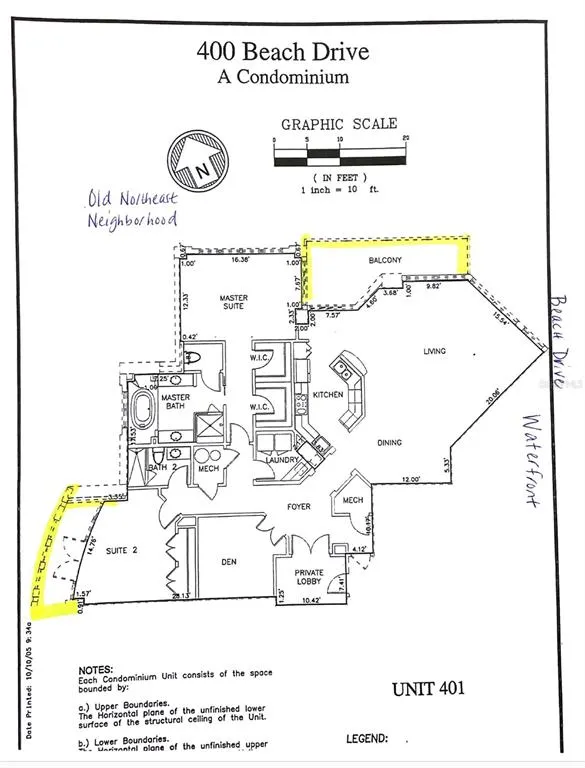
Trade view for value and enjoy the lowest entry point into ownership at the iconic 400 Beach; making luxury downtown living more attainable than ever before! Experience resort-style luxury living in the heart of downtown St. Petersburg in this truly one-of-a-kind residence at the iconic 400 Beach Drive. Perfectly positioned ON THE HIGHLY COVETED 4TH FLOOR RESORT AMENITY LEVEL, WITH INFRARED SAUNA, FITNESS CENTER, SOCIAL ROOM AND OPPOSITE SIDE FROM THE POOL, this exceptional 2-bedroom + custom den/office, 2-bath residence offering 2,265 heated square feet combines privacy, convenience, and an unparalleled lifestyle. THIS FLOOR PLAN IS THE ONLY ONE IN THE BLDG WITH A FRONT BALCONY SPANING THE ENTIRE FRONT OF THE BLDG. TWO separate covered balconies—a highly sought-after feature! Enjoy peaceful mornings with coffee on the NE-facing balcony overlooking the charming Old NE + Vinoy Hotel, unwind in the evenings on the shaded west-facing balcony. The gourmet kitchen is beautifully appointed with GE Monogram stainless steel appliances, wine refrigeration, pull-out organizers, and lovely views of the historic Vinoy Resort and Old Northeast neighborhood. Custom den/home OFFICE was thoughtfully DESIGNED BY RESPECTED ST. PETERSBURG WOODWORKER MICHAEL BRIGHT, creating a refined and functional workspace ideal for working from home, creative pursuits, or quiet retreat. Primary suite includes custom ELFA closet systems and a Toto washlet, adding thoughtful luxury touches throughout. Included: Two deeded secure interior garage parking spaces, a private EV charging station, and climate-controlled storage. Residents of 400 Beach enjoy 365/24/7 concierge service, a resort-style heated pool/spa, a state-of-the-art fitness center, infrared saunas, a social room w/ billiards, guest conveniences, an active, luxury-lifestyle community. DURING THE 2024 HURRICANES THAT IMPACTED TAMPA BAY, 400 BEACH PROVED TO BE A SECURE HAVEN FOR MANY RESIDENTS. Its solid construction, elevated design, and premier downtown location provided exceptional peace of mind during one of the region's most challenging storm seasons. For buyers considering Florida luxury living, the building's real-world performance during recent hurricanes offers an invaluable measure of resilience, security, and confidence. THE OUTDOOR 4TH FLOOR IS ENTERING PHASE II OF ITS BEAUTIFULLY PLANNED ENHANCEMENT-FULLY PAID FOR BY CURRENT OWNERS, allowing the next owner to simply move in and enjoy the transformation. Planned improvements include LUSH TROPICAL LANDSCAPING, ELEGANT SHADE STRUCTURES, SHADED POOLSIDE SEATING, NEW OUTDOOR FURNISHINGS, INVITING CONVERSATIONAL GATHERING SPACES, and COZY FIREPIT LOUNGE AREAS thoughtfully designed to maximize Florida’s spectacular outdoor lifestyle year-round. Located on Beach Drive NE, this premier address places you just steps from award-winning restaurants, sidewalk cafés, museums, theaters, waterfront parks, boutique shopping, the St. Pete Pier, Museum of Fine Arts, The Dalí Museum, and the vibrant energy of downtown St. Petersburg, while still enjoying the tranquility of the quieter north end of Beach Drive. A rare opportunity to own a one-level luxury residence with private elevator access, exceptional walkability, resort amenities, and a truly unmatched lifestyle in one of downtown St. Petersburg’s most iconic addresses.
| Elementary School | Middle School | High School |
|---|---|---|
| North Shore Elementary-PN Elementary School | John Hopkins Middle-PN Middle School | St. Petersburg High-PN High School |
| Price History | |
|---|---|
| 5/25/2026 | Listed $1,749,000 |
| 8/18/2026 | 3$1,699,000 |
General Features
| Sewer | Public Sewer |
|---|---|
| Heating | Central,Electric |
| Cooling | Central Air,Zoned |
| Utilities | BB/HS Internet Available,Cable Connected,Electricity Connected,Public,Sewer Connected,Street Lights,Underground Utilities,Water Connected |
| Roof | Other |
| Appliances | Bar Fridge,Built-In Oven,Cooktop,Dishwasher,Disposal,Dryer,Electric Water Heater,Ice Maker,Microwave,Range,Range Hood,Refrigerator,Washer,Wine Refrigerator |
| Garage Spaces | 2 |
| Association Fee Includes | 24-Hour Guard,Cable TV,Common Area Taxes,Community Pool,Escrow Reserves Fund,Fidelity Bond,Internet,Maintenance Structure,Maintenance Grounds,Manager,Pool Maintenance,Security,Sewer,Trash,Water |
| Pool Features | Above Ground,Auto Cleaner,Deck,Gunite,Heated,In Ground,Lap,Lighting,Outside Bath Access,Salt Water,Self Cleaning |
| Security Features | Fire Alarm,Fire Sprinkler System,Smoke Detector(s) |
| Construction Materials | Block,Concrete |
| Pets Allowed | Breed Restrictions,Size Limit,Yes |
| Year Built | 2007 |
| View | City,Trees/Woods |
| Levels | One |
| Unit Number | 401 |
| Property Subtype | Condominium |
| Tax Year | 2025 |
| Ownership | Condominium |
| Waterfront Features | Waterfront |
| Community Features | Waterfront,Buyer Approval Required,Fitness Center,Pool,Sidewalks |
| Assoc Fee Paid Per | Monthly |
| County | Pinellas |
| New Construction | false |
| Property Type | Residential |
| Association Amenities | Clubhouse,Elevator(s),Fitness Center,Lobby Key Required,Maintenance,Pool,Spa/Hot Tub,Storage |
| Attached Garage | true |
| Subdivision Name | 400 BEACH DRIVE CONDO |
| Facing Direction | East |
| Garage Y/N | true |
| Total Rooms | 7 |
| Full Baths | 2 |
| Status | Active |
| Directions | 1-275 south to 1-375 (Pier exit #23A), continue on 4th Ave N to Beach Drive NE - before Beach Drive turn onto Bay Street NE, building is on the right with a semi-circle in front. |
| High School | St. Petersburg High-PN |
| City | ST PETERSBURG |
| Association Name | Annette Sanniota |
| Senior Community Y/N | false |
| MLS Area | 33701 - St Pete |
| Lot Size Units | Acres |
| Lot Size Square Feet | 94039 |
| Carport Y/N | false |
| Listing Terms | Cash,Conventional |
| Spa Features | Heated,In Ground |
| Elementary School | North Shore Elementary-PN |
| Land Lease Y/N | false |
| Tax Annual Amount | 16897 |
| Home Warranty Y/N | false |
| Middle/Junior High School | John Hopkins Middle-PN |
| Property Condition | Completed |
| Additional Parcels Y/N | false |
| Lease Considered Y/N | true |
| Virtual Tour | https://www.zillow.com/view-imx/ccab4d5d-9d9d-48b8-8576-8b5b0f50e0d8?setAttribution=mls&wl=true&initialViewType=pano&utm_source=dashboard |
| Building Area Units | Square Feet |
| Living Area Units | Square Feet |
| Builder Name | Opus |
| Standard Status | Active |
| Occupancy Type | Owner |
| Tax Lot | 0401 |
| Legal Description | 400 BEACH DRIVE CONDO UNIT 401 TOGETHER WITH THE USE OF PARKING SPACES 13, 14 & STORAGE LOCKER 17 |
| Pet Size Limit | Extra Large (101+ Lbs.) |
| Minimum Lease | 3 Months |
| Water Access Y/N | false |
| Monthly Condo Fee Amount | 1500 |
| Additional Rooms | Den/Library/Office |
| Water View Y/N | false |
| Flood Zone Code | X |
| In Law Suite YN | false |
| Flood Zone Code X | Yes |
Interior Features
| Interior Amenities | Built-in Features,Ceiling Fan(s),Crown Molding,Elevator,Open Floorplan,Primary Bedroom Main Floor,Solid Surface Counters,Solid Wood Cabinets,Walk-In Closet(s),Window Treatments |
|---|---|
| Flooring | Ceramic Tile,Hardwood |
| Furnished Y/N | Negotiable |
| Total Stories | 1 |
| Air Conditioning Y/N | true |
| Heating Y/N | true |
| Window Features | Shutters,Storm Window(s),Tinted Windows,Window Treatments |
| Fireplace Y/N | false |
| Laundry Features | Inside,Laundry Room |
| Total Bedrooms | 2 |
| LivingAreaSource | Public Records |
| Total Baths | 2 |
Exterior Features
| Exterior Amenities | Awning(s),Balcony,Lighting,Sliding Doors,Storage |
|---|---|
| Parking Features | Assigned,Covered,Electric Vehicle Charging Station(s),Garage Door Opener,Ground Level,Under Building |
| Water Source | Public |
| Lot Size Area | 2.1588 |
| Foundation Details | Stilt/On Piling |
| Spa | true |
| Building Area Total | 2265 |
| Lot Size Acres | 2.16 |
| Road Surface Type | Paved |
| Private Pool | true |
| Waterfront Y/N | false |
| Covered Spaces | 2 |
| Road Responsibility | Public Maintained Road |
Amenities
- Foreclosure
- Views
- Short Sale
- New Construction
- Adult 55+
- Lease To Own
- No HOA Fees
- Furnished
- Pets
- Primary On Main
- Air Conditioning
- Seller Finance
- Green
- Fixer Upper
- Horse
- Golf
- Fireplace
- Deck
- Garage
- Basement
- Pool
Property vs Condos Average in 33701
Price
Taxes
Year Built
 Copyright © MFRMLS.com All information deemed reliable but not guaranteed. All properties are subject to prior sale, change or withdrawal. Neither listing broker(s) or information provider(s) shall be responsible for any typographical errors, misinformation, misprints and shall be held totally harmless. Listing(s) information is provided for consumers personal, non-commercial use and may not be used for any purpose other than to identify prospective properties consumers may be interested in purchasing. Information on this site was last updated Last updated on September 26, 2026 9:56 AM UTC The listing information on this page last changed on Last updated on September 26, 2026 9:56 AM UTCd. The data relating to real estate for sale on this website comes in part from the Internet Data Exchange program of MFR MLS.
All information deemed reliable but not guaranteed. All properties are subject to prior sale, change or withdrawal. Neither listing broker(s) or information provider(s) shall be responsible for any typographical errors, misinformation, misprints and shall be held totally harmless. Listing(s) information is provided for consumers personal, non-commercial use and may not be used for any purpose other than to identify prospective properties consumers may be interested in purchasing.
Updated on September 26, 2026 9:56 AM UTC
Copyright © MFRMLS.com All information deemed reliable but not guaranteed. All properties are subject to prior sale, change or withdrawal. Neither listing broker(s) or information provider(s) shall be responsible for any typographical errors, misinformation, misprints and shall be held totally harmless. Listing(s) information is provided for consumers personal, non-commercial use and may not be used for any purpose other than to identify prospective properties consumers may be interested in purchasing. Information on this site was last updated Last updated on September 26, 2026 9:56 AM UTC The listing information on this page last changed on Last updated on September 26, 2026 9:56 AM UTCd. The data relating to real estate for sale on this website comes in part from the Internet Data Exchange program of MFR MLS.
All information deemed reliable but not guaranteed. All properties are subject to prior sale, change or withdrawal. Neither listing broker(s) or information provider(s) shall be responsible for any typographical errors, misinformation, misprints and shall be held totally harmless. Listing(s) information is provided for consumers personal, non-commercial use and may not be used for any purpose other than to identify prospective properties consumers may be interested in purchasing.
Updated on September 26, 2026 9:56 AM UTC
 The information being provided by Houston Association of REALTORS, Inc. is for the consumer's personal, non-commercial use and may not be used for any purpose other than to identify prospective properties consumers may be interested in purchasing. Any information relating to real estate for sale referenced on this web site comes from the Internet Data Exchange (IDX) program of the Houston Association of REALTORS, Inc. This web site may reference real estate listing(s) held by a brokerage firm other
 Austin Board of REALTORS® Copyright ©2026 All rights reserved.
 © 2026 Greater Alabama MLS. IDX information is provided exclusively for consumers personal, non-commercial use and may not be used for any purpose other than to identify prospective properties consumers may be interested in purchasing. IDX content is not guaranteed accurate by the MLS or Numen Realty Advisors. Data last updated: September 26, 2026 9:40 AM UTC
 All information deemed reliable but not guaranteed. All properties are subject to prior sale, change or withdrawal. Neither listing broker(s) or information provider(s) shall be responsible for any typographical errors, misinformation, misprints and shall be held totally harmless. Listing(s) information is provided for consumer's personal, non-commercial use and may not be used for any purpose other than to identify prospective properties consumers may be interested in purchasing. The data relating
