
Open House Sun, Sep 27th 01:00 PM - 03:00 PM - Water Views









Address
400 Beach Drive Ne 1004, ST PETERSBURG, FL
Price
$ 3,500,000
Property Attributes
- MLS#TB8550184
- TypeCondos
- Listing Status Active
- CountyPinellas
- CityST PETERSBURG
- AreaSt Pete
- Neighborhood400 BEACH DRIVE CONDO
- Zip33701
- StyleCondominium
- Year Built2007
- Taxes$ 45657
- Price$ 3,500,000
- Bedrooms3
- Full Bathrooms3
- Half Bathrooms1
- Sqr Footage3306
Data Source:
Stellar MLS
Property Description
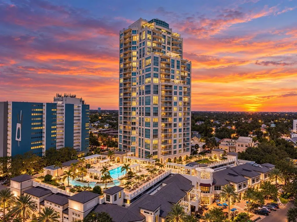
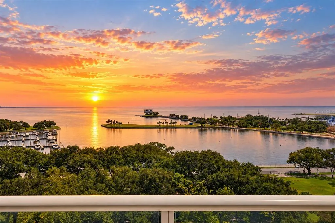
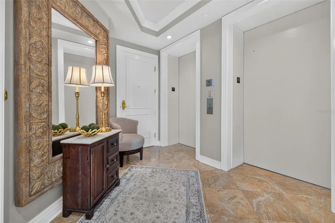
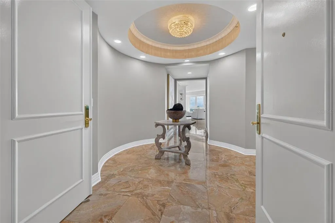
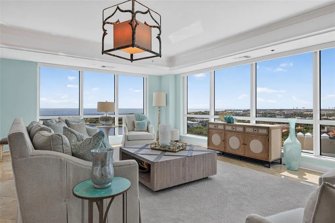
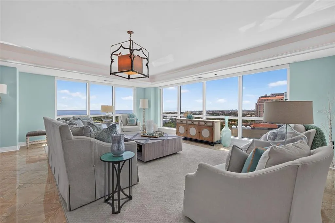
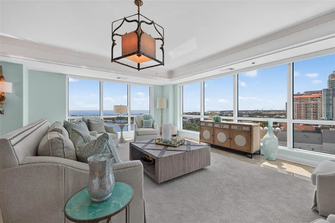
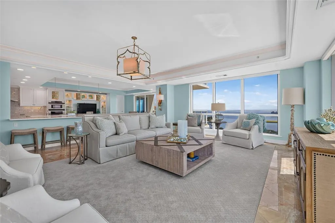
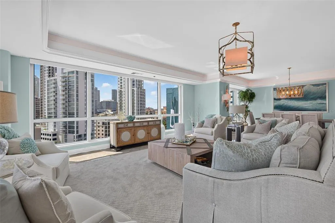
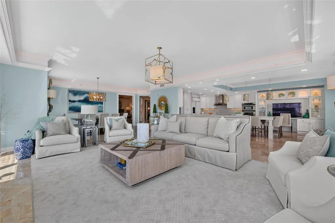
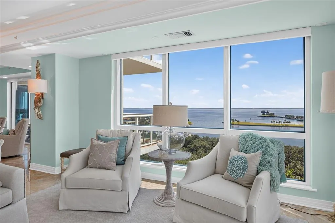
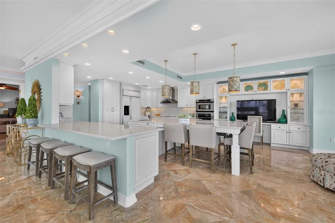
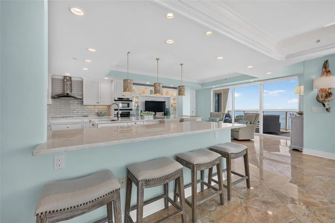
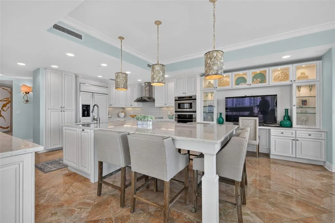
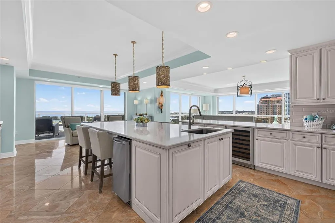
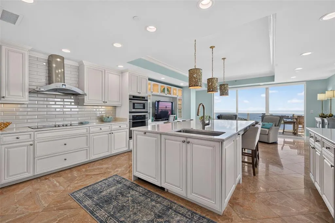
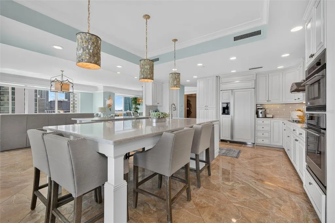
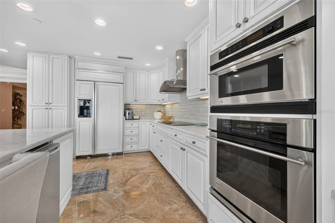
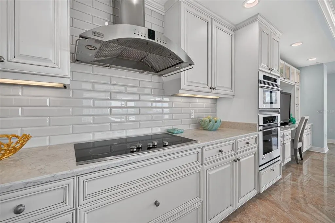
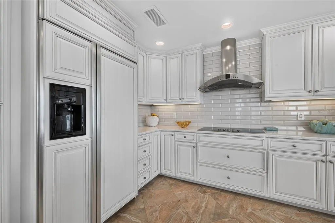
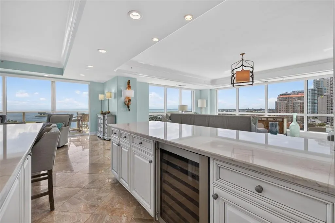
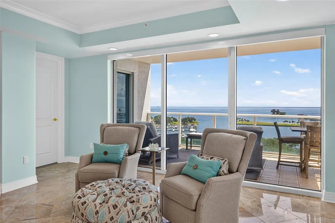
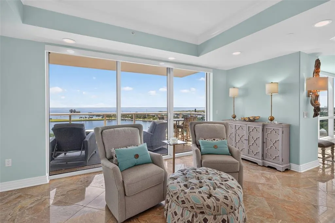
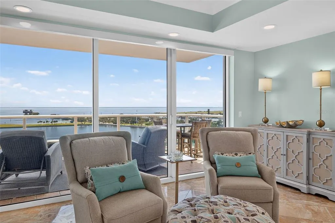
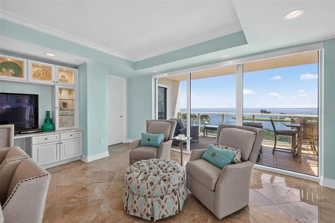
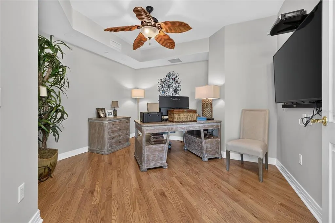
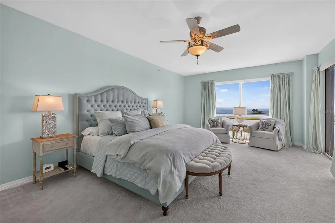
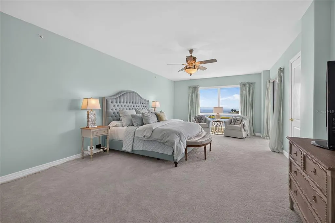
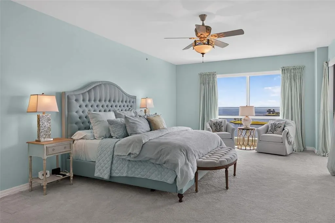
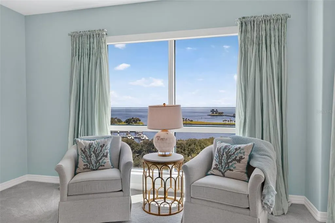
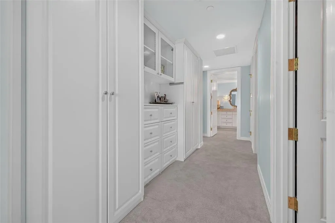
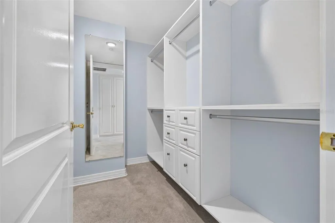
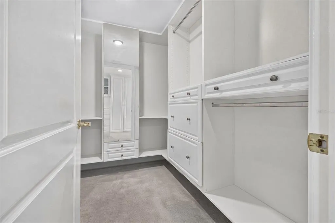
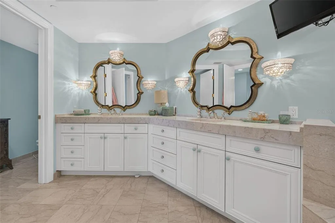
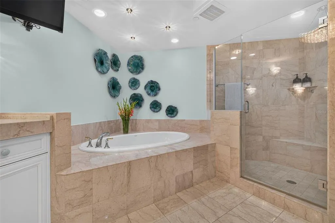
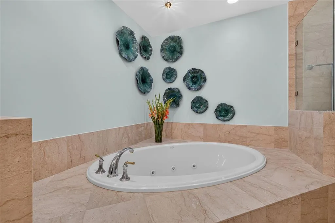
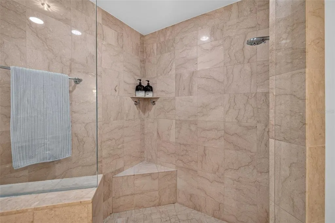
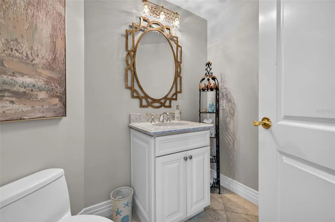
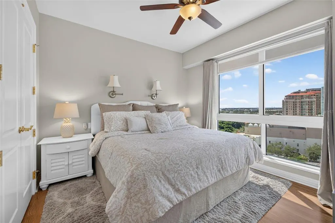
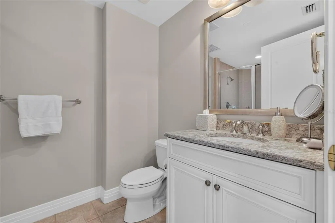
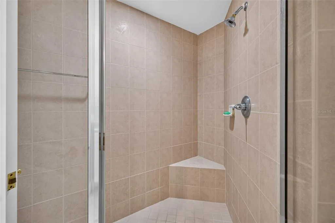
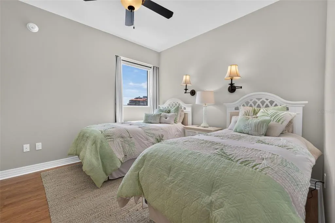
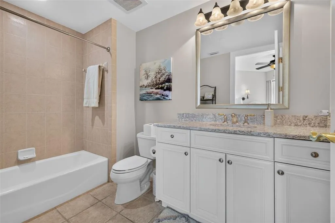
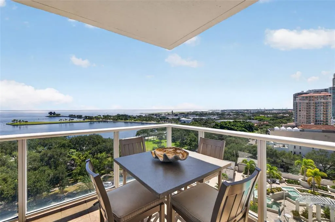
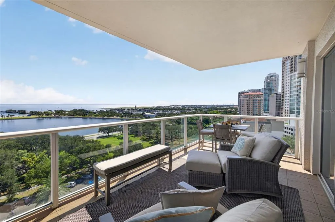
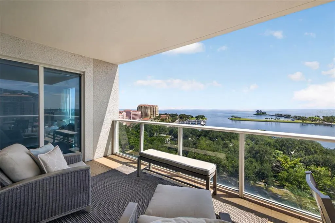
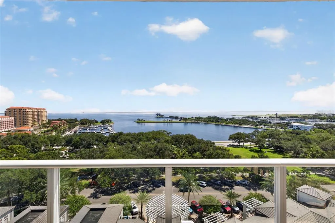
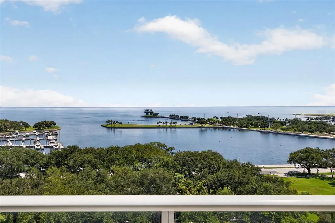
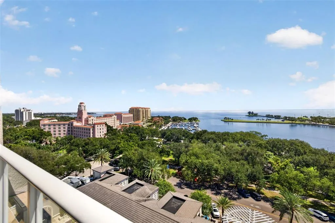
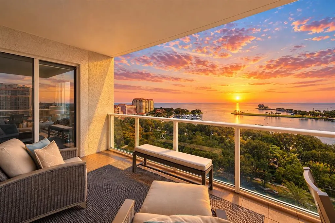
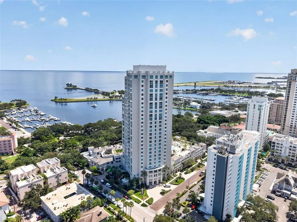
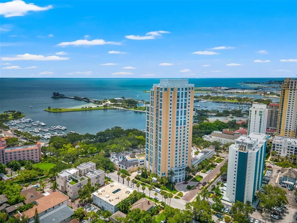
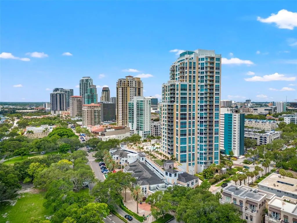
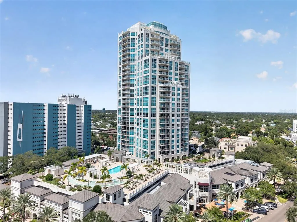
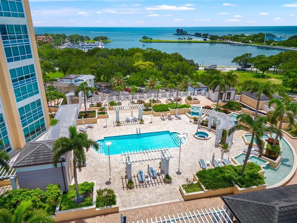
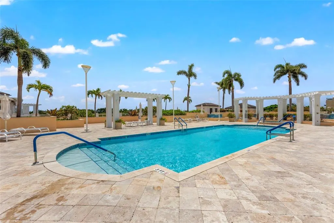
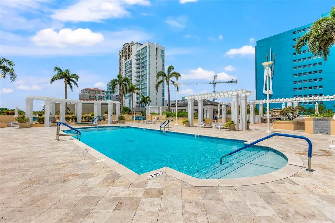
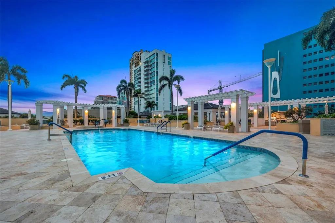
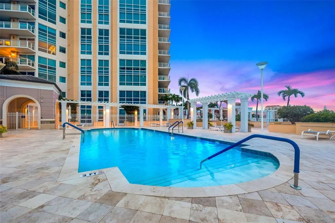
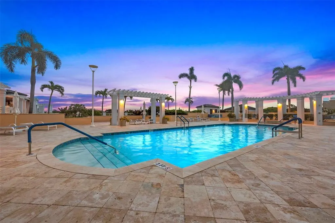
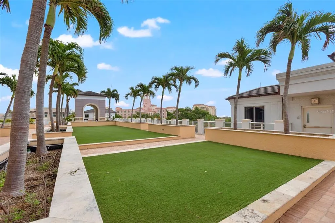
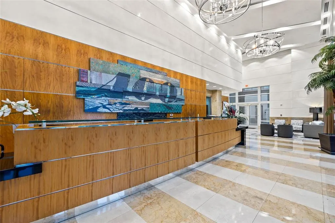
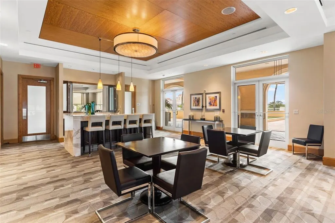
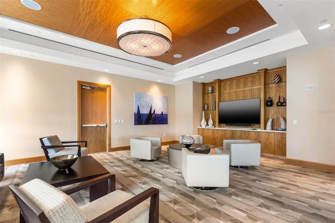
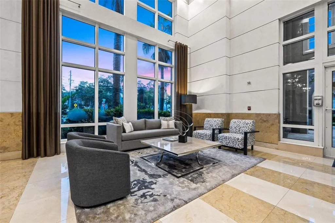
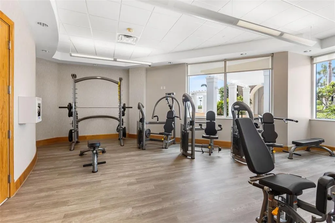
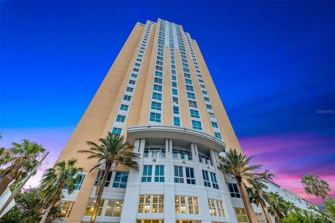
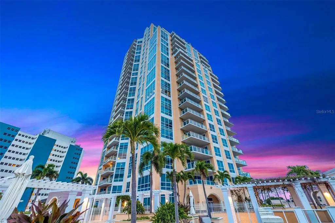
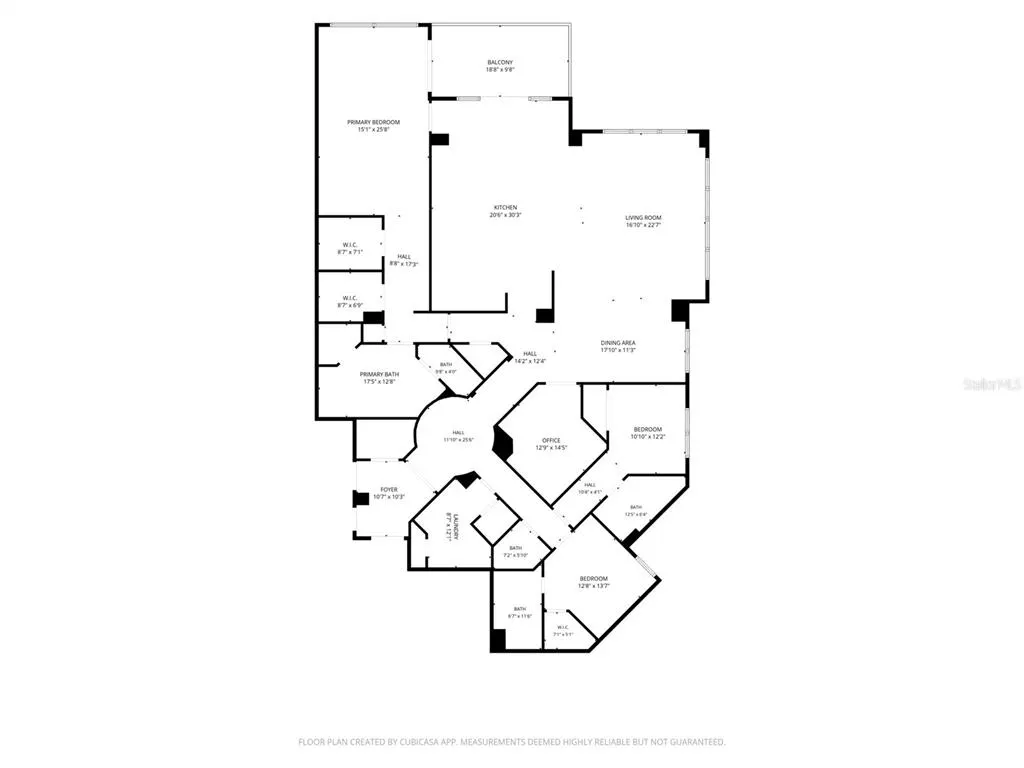
Welcome to The Coastal Panorama, an exceptional luxury waterfront condo at 400 Beach in downtown St. Petersburg. Overlooking North Straub Park and Beach Drive, this light-filled 3- ensuite bedrooms, 3.5-bath residence with a den/office encompasses 3,306 square feet and showcases unobstructed Tampa Bay views, a private elevator entry and an extraordinary walkable downtown lifestyle. Designed for comfortable everyday living and effortless entertaining, the residence offers an airy, open atmosphere enhanced by upgraded flooring, designer lighting and electric window shades throughout. Sparkling blue water, passing boats, colorful skies and unforgettable sunrises create an ever-changing backdrop, while the den provides flexible space for a home office, media room or private retreat. The light and bright modernized kitchen will delight entertainers and chefs alike, featuring two expansive islands, abundant glass-front cabinetry and a convenient built-in desk. The generous design provides exceptional space for meal preparation, casual dining, entertaining and everyday organization. The spa-inspired primary bathroom offers a serene escape, while built-in closet systems provide thoughtful organization throughout the home. Additional custom built-ins in the primary bedroom combine function with sophisticated design. A custom remote-controlled water shutoff system provides added convenience and peace of mind. This three-bedroom waterfront condo includes two assigned parking spaces, one equipped with an Evercharge electric vehicle charging system and a storage locker. The building’s transformed resort-style amenity level features a spacious social gathering room, fitness center, shaded pool lounge and gathering areas, grilling stations, bar seating and lush landscaping. Located within a premier full-service condominium building, this exceptional Beach Drive residence offers the ease of a lock-and-leave lifestyle paired with outstanding amenities and a coveted waterfront setting. Step outside and enjoy downtown St. Petersburg’s acclaimed restaurants, waterfront parks, marina, museums, galleries, boutiques, St. Pete Pier and celebrated arts and cultural scene, all just moments from home. The Coastal Panorama presents a rare opportunity to own a spacious luxury waterfront condo with private elevator access, unobstructed Tampa Bay views, resort-style amenities and one of downtown St. Petersburg’s most desirable walkable locations.
| Price History | |
|---|---|
| 9/24/2026 | Listed $3,500,000 |
General Features
| Sewer | Public Sewer |
|---|---|
| Heating | Central,Electric |
| Cooling | Central Air |
| Utilities | BB/HS Internet Available,Cable Connected,Electricity Connected,Natural Gas Available,Sewer Connected,Water Connected |
| Roof | Built-Up |
| Appliances | Built-In Oven,Convection Oven,Dishwasher,Disposal,Dryer,Electric Water Heater,Exhaust Fan,Microwave,Range Hood,Refrigerator,Washer |
| Zoning | CONDO |
| HOA Fee | 3633 |
| Garage Spaces | 2 |
| Association Fee Includes | 24-Hour Guard,Cable TV,Community Pool,Escrow Reserves Fund,Gas,Insurance,Maintenance Structure,Maintenance Grounds,Manager,Pool Maintenance,Sewer,Trash,Water |
| Pool Features | Gunite,Heated,In Ground |
| Construction Materials | Block,Concrete |
| Pets Allowed | Breed Restrictions,Yes |
| Year Built | 2007 |
| View | City,Park/Greenbelt,Pool,Trees/Woods,Water |
| Levels | One |
| Unit Number | 1004 |
| Property Subtype | Condominium |
| Tax Year | 2025 |
| Ownership | Condominium |
| Community Features | Buyer Approval Required,Clubhouse,Community Mailbox,Fitness Center,Gated Community - Guard,Pool,Sidewalks |
| Assoc Fee Paid Per | Monthly |
| County | Pinellas |
| New Construction | false |
| Property Type | Residential |
| Association Amenities | Cable TV,Clubhouse,Elevator(s),Fitness Center,Lobby Key Required,Pool,Security,Spa/Hot Tub |
| Attached Garage | true |
| Subdivision Name | 400 BEACH DRIVE CONDO |
| Facing Direction | Southeast |
| Garage Y/N | true |
| Other Structures | Outdoor Kitchen,Storage |
| Total Rooms | 5 |
| Full Baths | 3 |
| Status | Active |
| Directions | I-275 South to I-375 East (Exit 23A) to Pier and Sundial, continue to 4th Ave N to Beach Dr NE, main lobby entrance is off Bay St NE. |
| City | ST PETERSBURG |
| Body of Water | TAMPA BAY |
| Association Name | Annette Sanniota |
| Senior Community Y/N | false |
| MLS Area | 33701 - St Pete |
| Carport Y/N | false |
| Listing Terms | Cash,Conventional |
| Spa Features | In Ground |
| Land Lease Y/N | false |
| Tax Annual Amount | 45657.53 |
| Property Condition | Completed |
| Additional Parcels Y/N | false |
| Lease Considered Y/N | true |
| Virtual Tour | https://www.propertypanorama.com/instaview/stellar/TB8550184 |
| Building Area Units | Square Feet |
| Living Area Units | Square Feet |
| Standard Status | Active |
| Occupancy Type | Owner |
| Tax Lot | 1004 |
| Legal Description | 400 BEACH DRIVE CONDO UNIT 1004 TOGETHER WITH THE USE OF PARKING SPACES 179, 180 & STORAGE LOCKER 33 |
| Water View | Bay/Harbor - Full |
| Pet Size Limit | Extra Large (101+ Lbs.) |
| Minimum Lease | 3 Months |
| Water Access Y/N | false |
| Monthly HOA Amount | 3633 |
| Additional Rooms | Den/Library/Office,Family Room,Formal Dining Room Separate,Inside Utility,Storage Rooms |
| Water View Y/N | true |
| Flood Zone Code | X |
| In Law Suite YN | false |
| Flood Zone Code X | Yes |
| DockY/N | false |
Interior Features
| Interior Amenities | Built-in Features,Coffered Ceiling(s),Crown Molding,Kitchen/Family Room Combo,Living Room/Dining Room Combo,Open Floorplan,Solid Surface Counters,Solid Wood Cabinets,Split Bedroom,Stone Counters,Tray Ceiling(s),Walk-In Closet(s),Window Treatments |
|---|---|
| Flooring | Carpet,Marble |
| Furnished Y/N | Unfurnished |
| Total Stories | 29 |
| Air Conditioning Y/N | true |
| Heating Y/N | true |
| Fireplace Y/N | false |
| Half Baths | 1 |
| Laundry Features | Inside,Laundry Room,Same Floor As Condo Unit |
| Total Bedrooms | 3 |
| LivingAreaSource | Public Records |
| Total Baths | 4 |
Exterior Features
| Exterior Amenities | Balcony,Sliding Doors |
|---|---|
| Parking Features | Deeded,Garage Door Opener |
| Lot Features | City Lot,In County,Level,Near Marina,Sidewalk |
| Water Source | Public |
| Foundation Details | Slab |
| Spa | true |
| Building Area Total | 3306 |
| Road Surface Type | Paved |
| Private Pool | false |
| Waterfront Y/N | false |
| Covered Spaces | 2 |
| Road Responsibility | Public Maintained Road |
Amenities
- Foreclosure
- Views
- Short Sale
- New Construction
- Adult 55+
- Lease To Own
- No HOA Fees
- Furnished
- Pets
- Primary On Main
- Air Conditioning
- Seller Finance
- Green
- Fixer Upper
- Horse
- Golf
- Fireplace
- Deck
- Garage
- Basement
- Pool
Property vs Condos Average in 33701
Price
Taxes
Year Built
 Copyright © MFRMLS.com All information deemed reliable but not guaranteed. All properties are subject to prior sale, change or withdrawal. Neither listing broker(s) or information provider(s) shall be responsible for any typographical errors, misinformation, misprints and shall be held totally harmless. Listing(s) information is provided for consumers personal, non-commercial use and may not be used for any purpose other than to identify prospective properties consumers may be interested in purchasing. Information on this site was last updated Last updated on September 26, 2026 9:56 AM UTC The listing information on this page last changed on Last updated on September 26, 2026 9:56 AM UTCd. The data relating to real estate for sale on this website comes in part from the Internet Data Exchange program of MFR MLS.
All information deemed reliable but not guaranteed. All properties are subject to prior sale, change or withdrawal. Neither listing broker(s) or information provider(s) shall be responsible for any typographical errors, misinformation, misprints and shall be held totally harmless. Listing(s) information is provided for consumers personal, non-commercial use and may not be used for any purpose other than to identify prospective properties consumers may be interested in purchasing.
Updated on September 26, 2026 9:56 AM UTC
Copyright © MFRMLS.com All information deemed reliable but not guaranteed. All properties are subject to prior sale, change or withdrawal. Neither listing broker(s) or information provider(s) shall be responsible for any typographical errors, misinformation, misprints and shall be held totally harmless. Listing(s) information is provided for consumers personal, non-commercial use and may not be used for any purpose other than to identify prospective properties consumers may be interested in purchasing. Information on this site was last updated Last updated on September 26, 2026 9:56 AM UTC The listing information on this page last changed on Last updated on September 26, 2026 9:56 AM UTCd. The data relating to real estate for sale on this website comes in part from the Internet Data Exchange program of MFR MLS.
All information deemed reliable but not guaranteed. All properties are subject to prior sale, change or withdrawal. Neither listing broker(s) or information provider(s) shall be responsible for any typographical errors, misinformation, misprints and shall be held totally harmless. Listing(s) information is provided for consumers personal, non-commercial use and may not be used for any purpose other than to identify prospective properties consumers may be interested in purchasing.
Updated on September 26, 2026 9:56 AM UTC
 The information being provided by Houston Association of REALTORS, Inc. is for the consumer's personal, non-commercial use and may not be used for any purpose other than to identify prospective properties consumers may be interested in purchasing. Any information relating to real estate for sale referenced on this web site comes from the Internet Data Exchange (IDX) program of the Houston Association of REALTORS, Inc. This web site may reference real estate listing(s) held by a brokerage firm other
 Austin Board of REALTORS® Copyright ©2026 All rights reserved.
 © 2026 Greater Alabama MLS. IDX information is provided exclusively for consumers personal, non-commercial use and may not be used for any purpose other than to identify prospective properties consumers may be interested in purchasing. IDX content is not guaranteed accurate by the MLS or Numen Realty Advisors. Data last updated: September 26, 2026 9:40 AM UTC
 All information deemed reliable but not guaranteed. All properties are subject to prior sale, change or withdrawal. Neither listing broker(s) or information provider(s) shall be responsible for any typographical errors, misinformation, misprints and shall be held totally harmless. Listing(s) information is provided for consumer's personal, non-commercial use and may not be used for any purpose other than to identify prospective properties consumers may be interested in purchasing. The data relating
