
Open House Sat, Oct 3rd 11:00 AM - 01:00 PM - Views - Primary on Main










Address
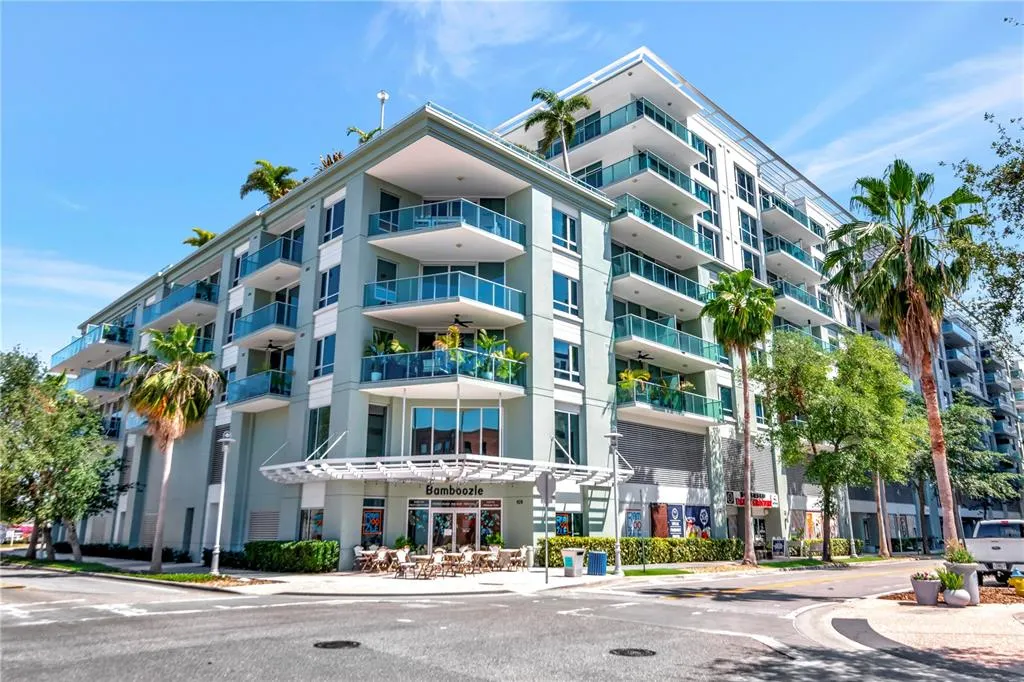
111 N 12th Street 1521, TAMPA, FL
Price
$ 510,000
Property Attributes
- MLS#TB8541492
- TypeCondos
- Listing Status Active
- CountyHillsborough
- CityTAMPA
- AreaTampa
- NeighborhoodTHE PLACE AT CHANNELSIDE A CON
- Zip33602
- StyleContemporary
- Year Built2007
- Taxes$ 3903
- Price$ 510,000
- Bedrooms2
- Full Bathrooms2
- Half Bathrooms1
- Sqr Footage1456
Data Source:
Stellar MLS
Property Description
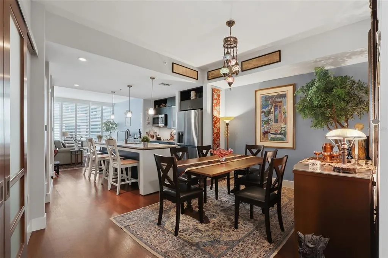
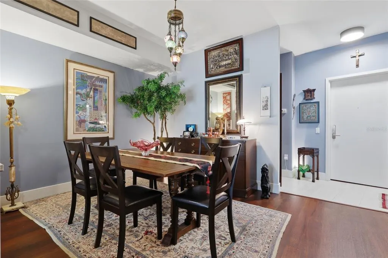
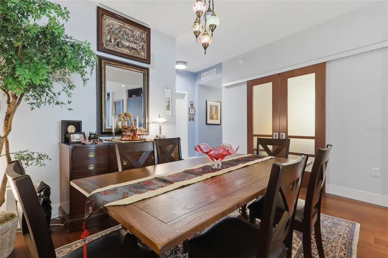
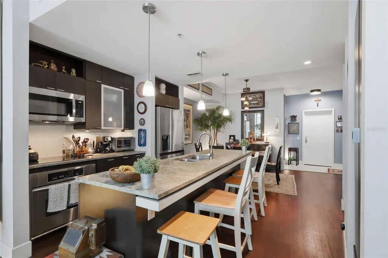
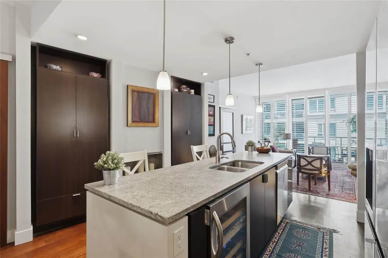
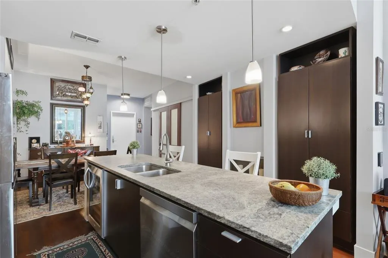
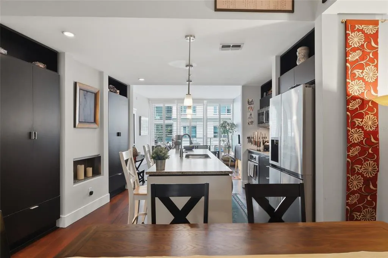
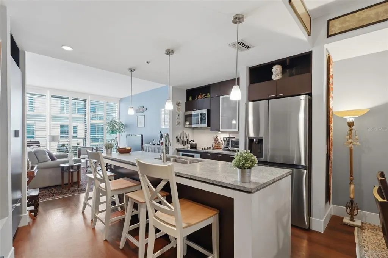
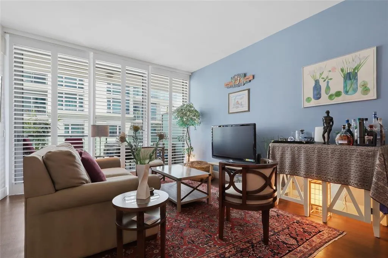
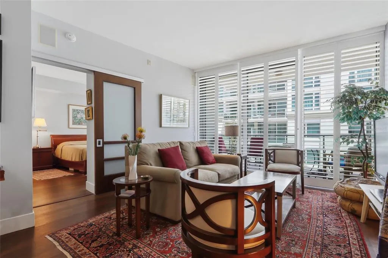
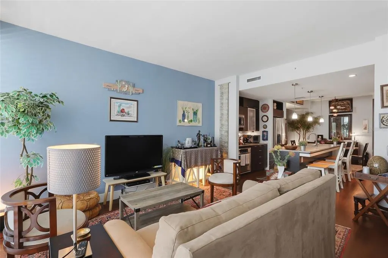
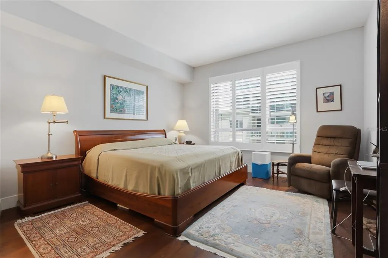
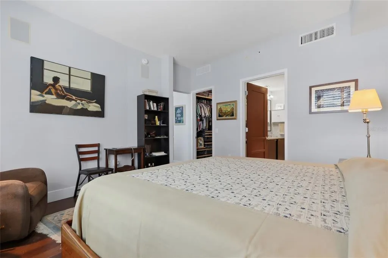
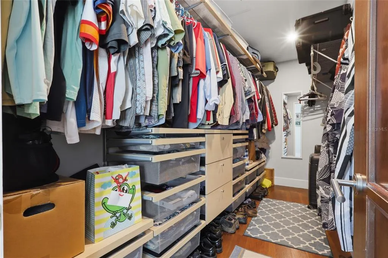
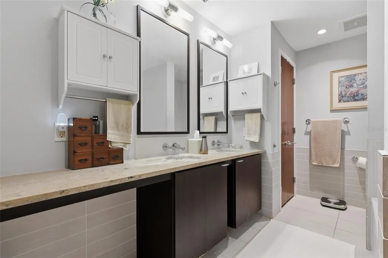
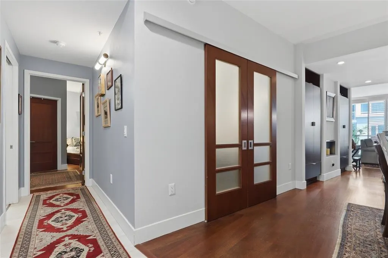
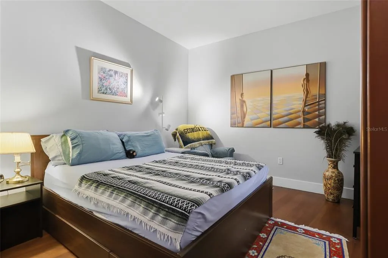
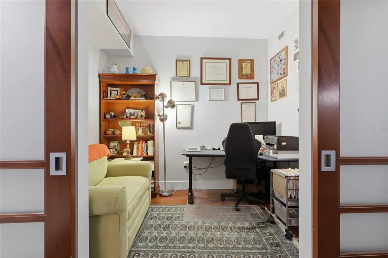
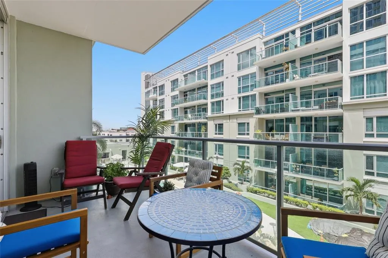
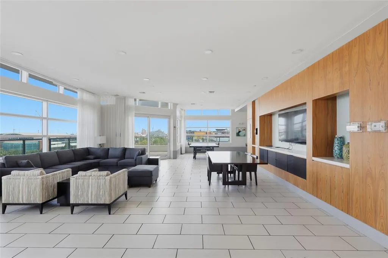
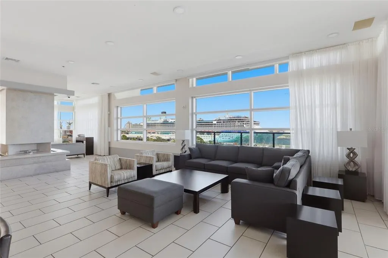
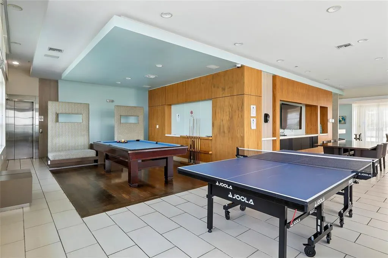
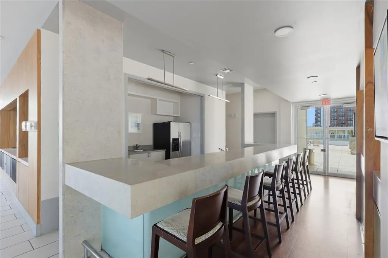
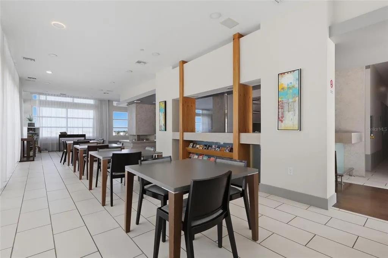
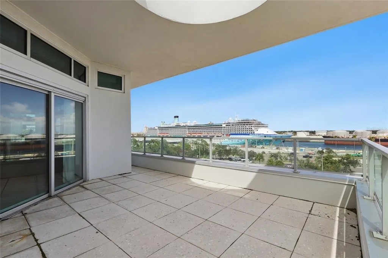
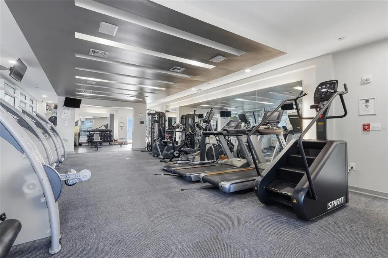
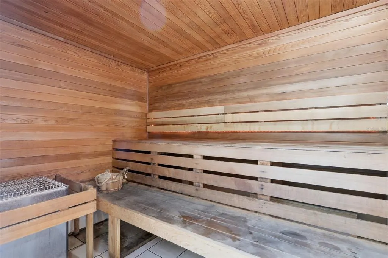
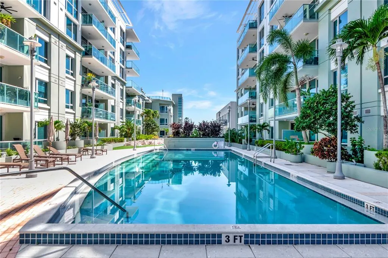
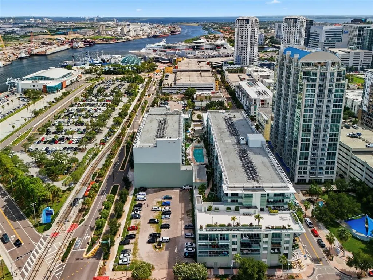
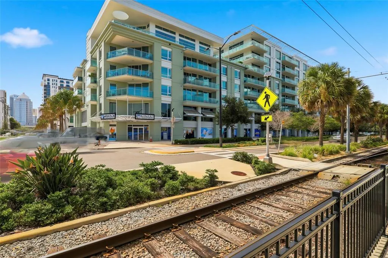
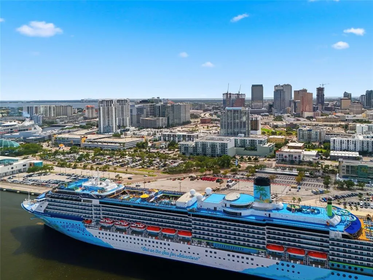
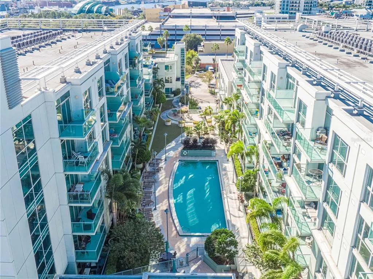
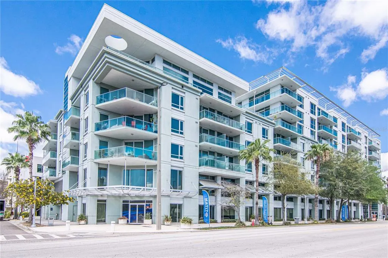
Priced below market for an immediate sale, this open and spacious 2-bedroom, 2.5-bathroom with a den offers an incredible value in Tampa’s Channelside district, packed with high-end, custom upgrades you will not find in units throughout the building. A custom tiled entryway gives a distinctive first impression upon arrival, opening into a light-filled layout featuring designer accent walls throughout. To ensure every corner of the home feels warm and bright, new pendant lighting added across the foyer, hallways, kitchen, and guest closet. The living space is designed for both comfort and entertaining, boasting wood flooring, built-in speakers, wine fridge, urban fireplace, and a stylish kitchen with a large grey granite island and sleek wood cabinetry and newly updated appliances—including a brand-new refrigerator, dishwasher, and garbage disposal. Oversized sliding glass doors has custom Florida shutters crafted by a local Tampa Bay business, leading out to a private balcony with glass-walled railing overlooking the pool/spa area. The primary suite has a custom built-in walk-in closet for maximum organization; by eliminating the need for bulky dressers or a chest of drawers, it frees up ample floor space for a cozy reading nook or sitting area with a recliner and lamp. The primary en-suite bath complete with a new glass shower enclosure, granite vanity, and separate soaking tub adds to the luxury. Positioned on the opposite side of the home for optimal privacy, the guest suite features its own en-suite bath and upgraded closet lighting. Off the dining room, a flexible open den/office connects to a convenient powder room for guests. Major mechanicals provide complete peace of mind, with both the HVAC unit and hot water heater replaced within the last few years. The condo includes two reserved tandem parking spaces and access to premium resort amenities, including a pool, hot tub, gym, sauna, clubhouse, 7-day front desk staff, and on-site management. Located just steps from Water Street Tampa, Sparkman Wharf, USF Morsani College of Medicine, Publix, the highly anticipated GasWorx development, and the historic streetcar line connecting you straight to downtown and Ybor City. HOA fees cover high-speed internet, cable, building and flood insurance, roof, pool, and common area maintenance. Schedule your showing today before this rare deal is gone!
| Elementary School | Middle School | High School |
|---|---|---|
| Just-HB Elementary School | Middleton Middle Tech-HB Middle School | Blake-HB High School |
| Price History | |
|---|---|
| 8/24/2026 | Listed $510,000 |
General Features
| Sewer | Public Sewer |
|---|---|
| Heating | Central |
| Cooling | Central Air |
| Utilities | Cable Connected |
| Roof | Built-Up |
| Appliances | Convection Oven,Cooktop,Dishwasher,Dryer,Electric Water Heater,Microwave,Refrigerator,Washer |
| Zoning | CD-3 |
| HOA Fee | 1304.51 |
| Garage Spaces | 2 |
| Association Fee Includes | Cable TV,Internet,Maintenance Structure,Manager,Pest Control,Pool Maintenance,Trash |
| Architectural Style | Contemporary |
| Pool Features | Above Ground,Lighting |
| Construction Materials | Block |
| Pets Allowed | Yes |
| Year Built | 2007 |
| View | Pool |
| Levels | One |
| Unit Number | 1521 |
| Property Subtype | Condominium |
| Tax Year | 2025 |
| Ownership | Condominium |
| Community Features | Clubhouse,Pool |
| Assoc Fee Paid Per | Monthly |
| County | Hillsborough |
| New Construction | false |
| Property Type | Residential |
| Association Amenities | Cable TV,Clubhouse,Elevator(s),Fitness Center,Pool,Sauna,Spa/Hot Tub |
| Attached Garage | true |
| Subdivision Name | THE PLACE AT CHANNELSIDE A CON |
| Facing Direction | West |
| Garage Y/N | true |
| Total Rooms | 4 |
| Full Baths | 2 |
| Status | Active |
| Directions | From Channelside Dr. turn left on E Washington St, turn left into garage. Please park in metered parking on 11thor 12th or Washington or Whiting Streets or in Port Authority parking garage (South on 12th Street) or in Skyhouse garage (across the street at 112 12th St.) or in 717 parking lot on Channelside Dr/Washington. |
| High School | Blake-HB |
| City | TAMPA |
| Association Name | Janette Boldt |
| Senior Community Y/N | false |
| MLS Area | 33602 - Tampa |
| Lot Size Units | Square Feet |
| Lot Size Square Feet | 4 |
| Carport Y/N | false |
| Listing Terms | Cash,Conventional,VA Loan |
| Spa Features | Above Ground |
| Elementary School | Just-HB |
| Land Lease Y/N | false |
| Tax Annual Amount | 3903 |
| Middle/Junior High School | Middleton Middle Tech-HB |
| Additional Parcels Y/N | false |
| Lease Considered Y/N | true |
| Virtual Tour | https://www.propertypanorama.com/instaview/stellar/TB8541492 |
| Building Area Units | Square Feet |
| Living Area Units | Square Feet |
| Standard Status | Active |
| Occupancy Type | Owner |
| Tax Lot | 01521 |
| Legal Description | THE PLACE AT CHANNELSIDE A CONDOMINIUM UNIT 1521 AND AN UNDIV INT IN COMMON ELEMENTS |
| Pet Size Limit | Medium (36-60 Lbs.) |
| Minimum Lease | No Minimum |
| Water Access Y/N | false |
| Monthly HOA Amount | 1304.51 |
| Water View Y/N | false |
| Flood Zone Code | AE |
| In Law Suite YN | false |
Interior Features
| Interior Amenities | Built-in Features,Open Floorplan,Primary Bedroom Main Floor,Walk-In Closet(s),Window Treatments |
|---|---|
| Flooring | Tile,Hardwood |
| Furnished Y/N | Furnished |
| Total Stories | 8 |
| Air Conditioning Y/N | true |
| Heating Y/N | true |
| Fireplace Y/N | false |
| Half Baths | 1 |
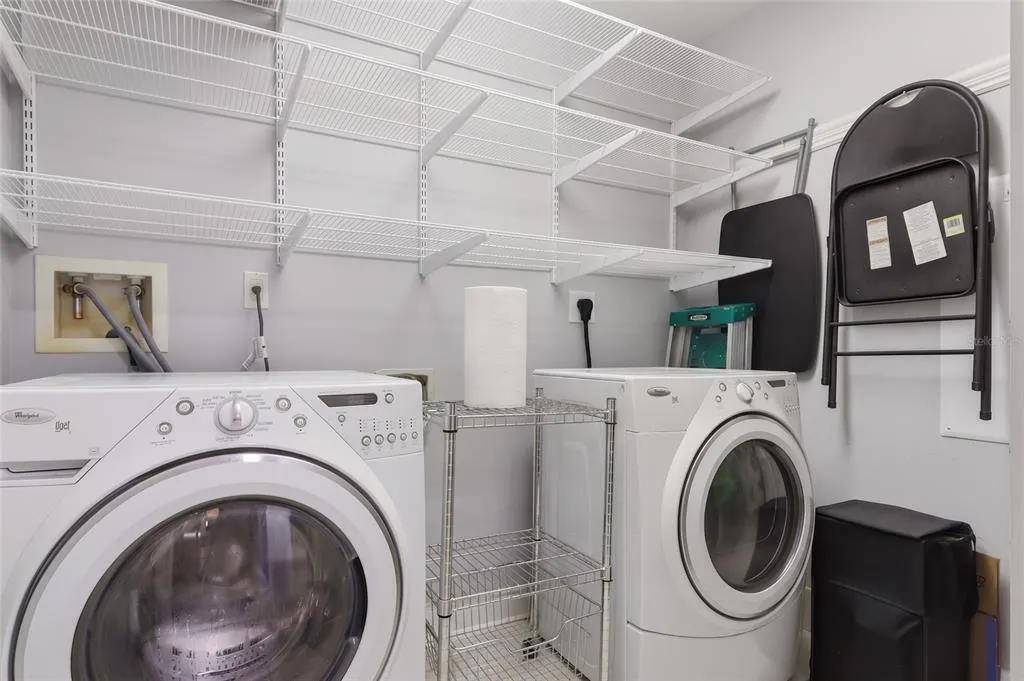
| Laundry Features | Inside |
| Total Bedrooms | 2 |
| LivingAreaSource | Public Records |
| Total Baths | 3 |
Exterior Features
| Exterior Amenities | Balcony |
|---|---|
| Parking Features | Assigned,Electric Vehicle Charging Station(s) |
| Water Source | Public |
| Lot Size Area | 4 |
| Foundation Details | Block |
| Spa | true |
| Building Area Total | 1554 |
| Road Surface Type | Asphalt |
| Private Pool | false |
| Waterfront Y/N | false |
| Covered Spaces | 2 |
Amenities
- Foreclosure
- Views
- Short Sale
- New Construction
- Adult 55+
- Lease To Own
- No HOA Fees
- Furnished
- Pets
- Primary On Main
- Air Conditioning
- Seller Finance
- Green
- Fixer Upper
- Horse
- Golf
- Fireplace
- Deck
- Garage
- Basement
- Pool
Property vs Condos Average in 33602
Price
Taxes
Year Built
 Copyright © MFRMLS.com All information deemed reliable but not guaranteed. All properties are subject to prior sale, change or withdrawal. Neither listing broker(s) or information provider(s) shall be responsible for any typographical errors, misinformation, misprints and shall be held totally harmless. Listing(s) information is provided for consumers personal, non-commercial use and may not be used for any purpose other than to identify prospective properties consumers may be interested in purchasing. Information on this site was last updated Last updated on September 28, 2026 4:05 PM UTC The listing information on this page last changed on Last updated on September 28, 2026 4:05 PM UTCd. The data relating to real estate for sale on this website comes in part from the Internet Data Exchange program of MFR MLS.
All information deemed reliable but not guaranteed. All properties are subject to prior sale, change or withdrawal. Neither listing broker(s) or information provider(s) shall be responsible for any typographical errors, misinformation, misprints and shall be held totally harmless. Listing(s) information is provided for consumers personal, non-commercial use and may not be used for any purpose other than to identify prospective properties consumers may be interested in purchasing.
Updated on September 28, 2026 4:05 PM UTC
Copyright © MFRMLS.com All information deemed reliable but not guaranteed. All properties are subject to prior sale, change or withdrawal. Neither listing broker(s) or information provider(s) shall be responsible for any typographical errors, misinformation, misprints and shall be held totally harmless. Listing(s) information is provided for consumers personal, non-commercial use and may not be used for any purpose other than to identify prospective properties consumers may be interested in purchasing. Information on this site was last updated Last updated on September 28, 2026 4:05 PM UTC The listing information on this page last changed on Last updated on September 28, 2026 4:05 PM UTCd. The data relating to real estate for sale on this website comes in part from the Internet Data Exchange program of MFR MLS.
All information deemed reliable but not guaranteed. All properties are subject to prior sale, change or withdrawal. Neither listing broker(s) or information provider(s) shall be responsible for any typographical errors, misinformation, misprints and shall be held totally harmless. Listing(s) information is provided for consumers personal, non-commercial use and may not be used for any purpose other than to identify prospective properties consumers may be interested in purchasing.
Updated on September 28, 2026 4:05 PM UTC
 The information being provided by Houston Association of REALTORS, Inc. is for the consumer's personal, non-commercial use and may not be used for any purpose other than to identify prospective properties consumers may be interested in purchasing. Any information relating to real estate for sale referenced on this web site comes from the Internet Data Exchange (IDX) program of the Houston Association of REALTORS, Inc. This web site may reference real estate listing(s) held by a brokerage firm other
 Austin Board of REALTORS® Copyright ©2026 All rights reserved.
 © 2026 Greater Alabama MLS. IDX information is provided exclusively for consumers personal, non-commercial use and may not be used for any purpose other than to identify prospective properties consumers may be interested in purchasing. IDX content is not guaranteed accurate by the MLS or Numen Realty Advisors. Data last updated: September 28, 2026 3:54 PM UTC
 All information deemed reliable but not guaranteed. All properties are subject to prior sale, change or withdrawal. Neither listing broker(s) or information provider(s) shall be responsible for any typographical errors, misinformation, misprints and shall be held totally harmless. Listing(s) information is provided for consumer's personal, non-commercial use and may not be used for any purpose other than to identify prospective properties consumers may be interested in purchasing. The data relating
