
Water Views - Primary on Main - Eco Friendly
















Address
111 N 12th Street 1704, TAMPA, FL
Price
$ 1,300,000
Property Attributes
- MLS#TB8548854
- TypeCondos
- Listing Status Active
- CountyHillsborough
- CityTAMPA
- AreaTampa
- NeighborhoodTHE PLACE AT CHANNELSIDE A CON
- Zip33602
- StyleCondominium
- Year Built2007
- Taxes$ 10139
- Price$ 1,300,000
- Bedrooms2
- Full Bathrooms2
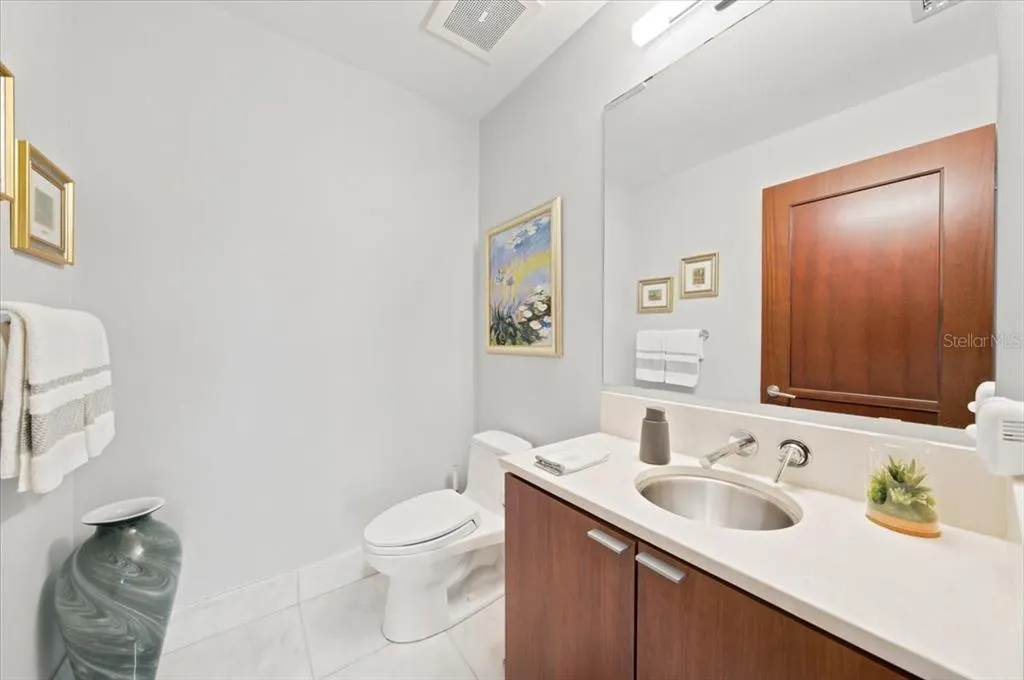
- Half Bathrooms1
- Sqr Footage2436
Data Source:
Stellar MLS
Property Description
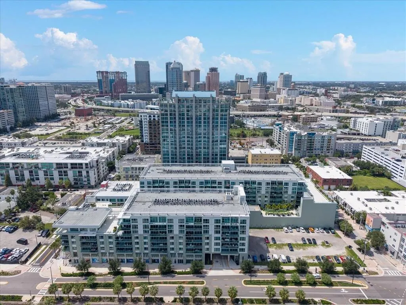
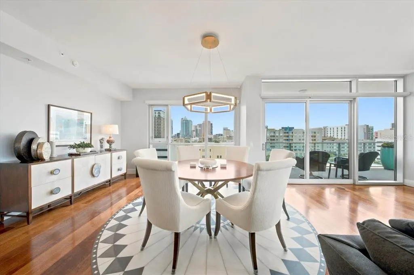
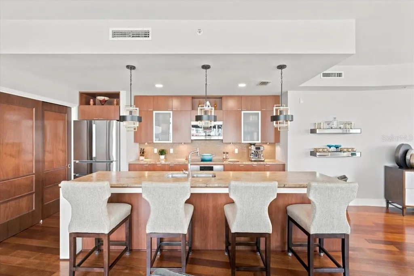
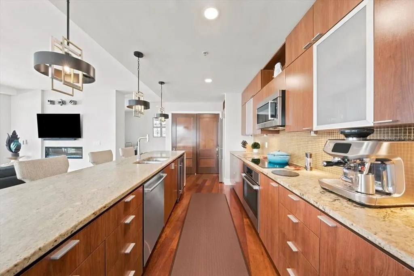
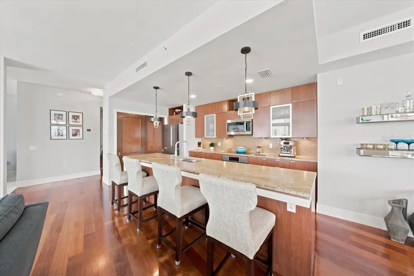
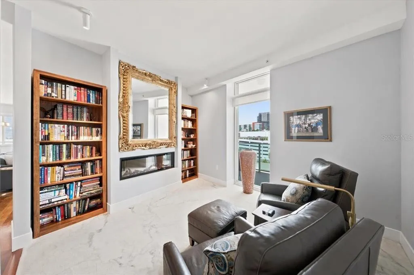
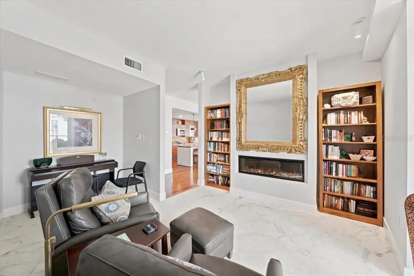
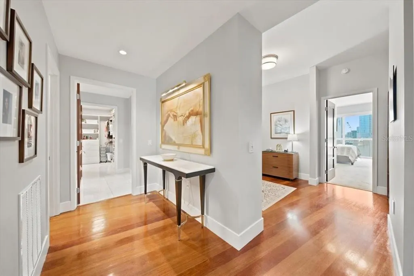
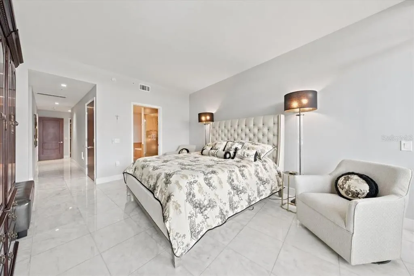
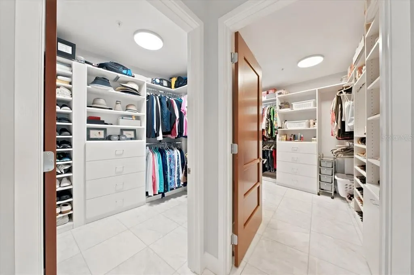
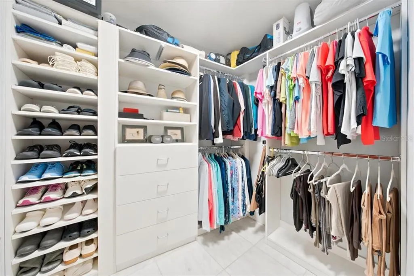
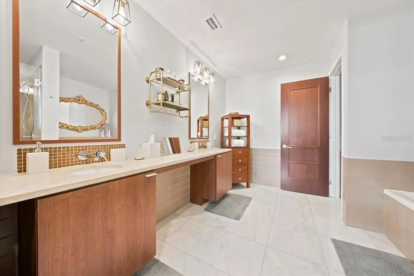
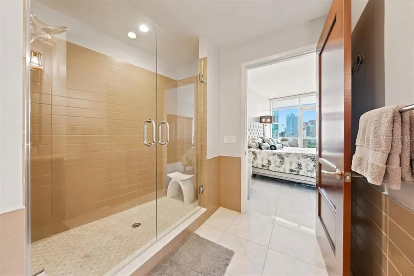
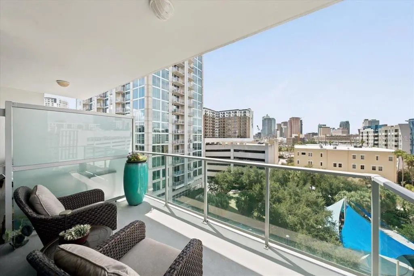
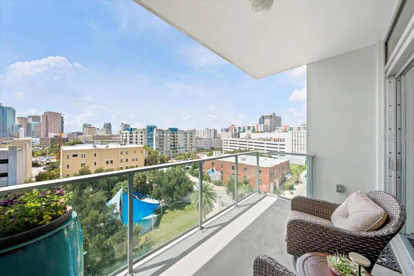
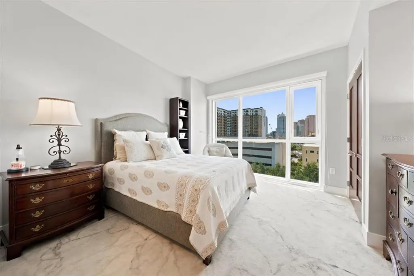
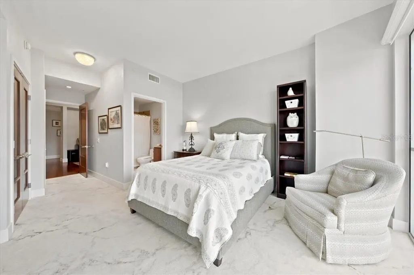
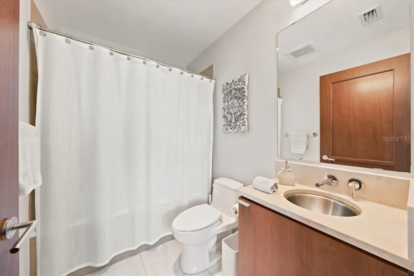
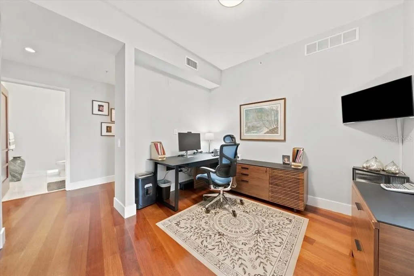
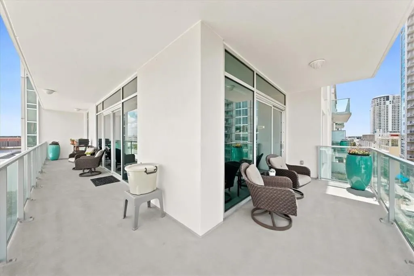
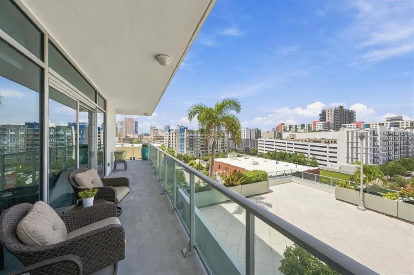
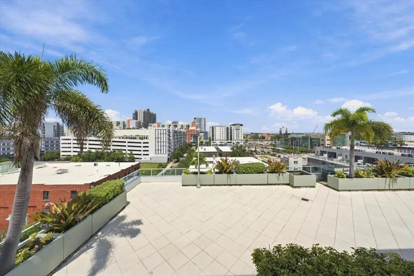
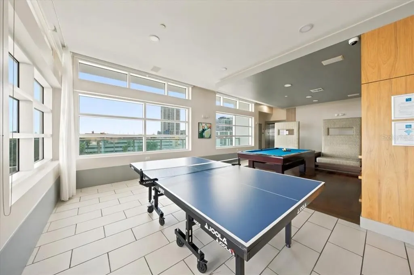
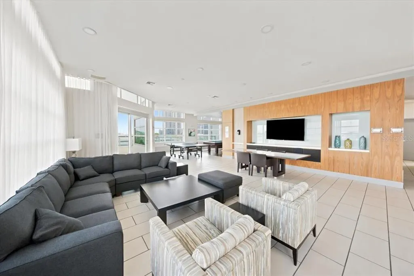
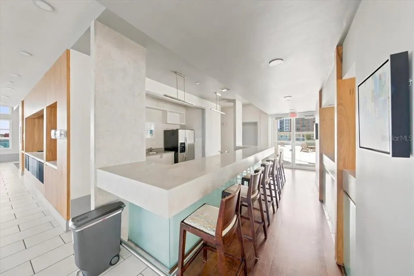
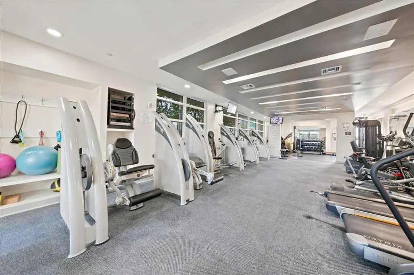
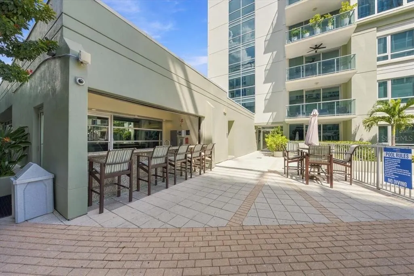
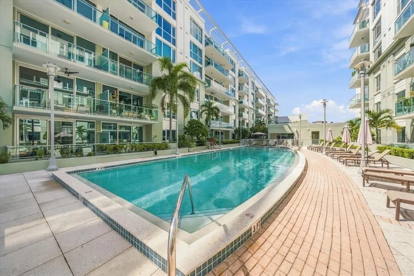
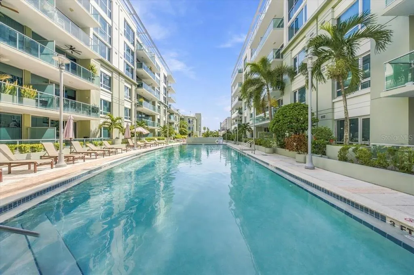
There is something extraordinary about living in the heart of Tampa’s Channel District, where the city’s waterfront, dining, entertainment, and recreation become part of everyday life. This exceptional 7th-floor CORNER PENTHOUSE places you in the center of it all, just moments from Sparkman Wharf, Water Street Tampa, Benchmark International Arena, The Florida Aquarium, Tampa Riverwalk, waterfront parks, restaurants, shops, Publix, and Port Tampa Bay. Leave the car behind and explore the neighborhood on foot, spend an evening dining along the waterfront, catch a Lightning game or concert, or hop aboard the FREE TECO Streetcar for an easy connection through downtown Tampa and historic Ybor City. With so much of the city within reach, this is a location that offers an entirely different way to experience Tampa. And the residence is every bit as impressive as its surroundings. Offering more than 2,400 square feet, this rare corner penthouse pairs exceptional interior space with an expansive WRAPAROUND TERRACE and stunning views that stretch across the Tampa skyline. An abundance of windows fills the home with natural light, complemented by custom roll-down window screens for added comfort and privacy. Beautiful wood flooring flows through an expansive floor plan with a spacious living room, dedicated dining room, and separate family room, creating the scale and flexibility more often associated with a single-family home. The kitchen features granite countertops, stainless steel appliances, abundant cabinetry, and an open connection to the surrounding living spaces. The primary suite is an impressive private retreat with TWO OVERSIZED CUSTOM WALK-IN CLOSETS and a beautifully REMODELED MARBLE BATHROOM. A spacious secondary bedroom and adjoining den provide flexibility for guests, a private home office, or additional living space. Outside, the sweeping wraparound terrace becomes an extension of the residence, offering an incredible setting for entertaining, dining outdoors, enjoying morning coffee, or taking in the lights of downtown Tampa after sunset. The building elevates the lifestyle even further with resort-style amenities, including a beautifully landscaped pool and spa surrounded by lounge seating and umbrella tables, sauna, newly renovated fitness center, clubhouse, billiards, catering kitchen, bar and entertaining areas, BBQ grills, boardroom, 7-day concierge and security, and on-site management. TWO ASSIGNED PARKING SPACES in the secure garage and ample community parking complete the experience. This is a rare opportunity to pair the space, privacy, and outdoor living of a penthouse residence with one of Tampa’s most exciting and walkable downtown locations.
| Elementary School | Middle School | High School |
|---|---|---|
| Booker T. Washington-HB Elementary School | Stewart-HB Middle School | Blake-HB High School |
| Price History | |
|---|---|
| 9/16/2026 | Listed $1,300,000 |
General Features
| Sewer | Public Sewer |
|---|---|
| Heating | Central,Electric |
| Cooling | Central Air |
| Utilities | BB/HS Internet Available,Cable Connected,Electricity Connected,Fiber Optics,Phone Available,Sewer Connected,Street Lights,Underground Utilities,Water Connected |
| Roof | Concrete |
| Appliances | Built-In Oven,Convection Oven,Cooktop,Dishwasher,Disposal,Electric Water Heater,Exhaust Fan,Microwave,Range,Touchless Faucet,Wine Refrigerator |
| Zoning | CD-3 |
| HOA Fee | 2177.6 |
| Garage Spaces | 2 |
| Association Fee Includes | 24-Hour Guard,Common Area Taxes,Community Pool,Escrow Reserves Fund,Insurance,Internet,Maintenance Structure,Maintenance Grounds,Maintenance Repairs,Manager,Pest Control,Pool Maintenance,Recreational Facilities,Security,Sewer,Trash |
| Patio/Porch Features | Patio,Porch,Side Porch,Wrap Around |
| Security Features | Closed Circuit Camera(s),Fire Alarm,Fire Sprinkler System,Security Fencing/Lighting/Alarms,Security Gate,Security Lights,Smoke Detector(s),Touchless Entry |
| Construction Materials | Concrete |
| Pets Allowed | Yes |
| Year Built | 2007 |
| View | City,Park/Greenbelt,Water |
| Levels | One |
| Unit Number | 1704 |
| Property Subtype | Condominium |
| Tax Year | 2025 |
| Ownership | Condominium |
| Community Features | Dog Park,Fitness Center,Park,Playground,Pool,Racquetball,Restaurant,Sidewalks,Wheelchair Access |
| Accessibility | Accessible Approach with Ramp,Accessible Doors,Accessible Entrance,Accessible Full Bath |
| Assoc Fee Paid Per | Monthly |
| County | Hillsborough |
| New Construction | false |
| Property Type | Residential |
| Association Amenities | Clubhouse,Elevator(s),Fitness Center,Lobby Key Required,Maintenance,Pool,Sauna,Security,Spa/Hot Tub |
| Attached Garage | true |
| Subdivision Name | THE PLACE AT CHANNELSIDE A CON |
| Facing Direction | North |
| Garage Y/N | true |
| Green Indoor Air Quality | HVAC Filter MERV 8+,HVAC UV/Elec. Filtration,No Smoking-Interior Buildg,Ventilation |
| Total Rooms | 8 |
| Full Baths | 2 |
| Status | Active |
| Directions | Follow FL-618 Toll/Selmon Expy, Exit 9 and US-41 BUS N to Channelside Dr, Continue on Channelside Dr. Drive to N 12th St, 111 N 12th St, Tampa, FL 33602 |
| High School | Blake-HB |
| City | TAMPA |
| Association Name | The Place at Channelside Condominium Association, |
| Senior Community Y/N | false |
| MLS Area | 33602 - Tampa |
| Lot Size Units | Square Feet |
| Lot Size Square Feet | 2 |
| Carport Y/N | false |
| Listing Terms | Cash,Conventional |
| Elementary School | Booker T. Washington-HB |
| Land Lease Y/N | false |
| Tax Annual Amount | 10139.38 |
| Middle/Junior High School | Stewart-HB |
| Property Condition | Completed |
| Additional Parcels Y/N | false |
| Lease Considered Y/N | true |
| Virtual Tour | https://www.zillow.com/view-imx/38c101d4-cdd1-41be-9c9c-67ae32c7e8a4/?utm_source=captureapp |
| Building Area Units | Square Feet |
| Living Area Units | Square Feet |
| Standard Status | Active |
| Occupancy Type | Owner |
| Legal Description | THE PLACE AT CHANNELSIDE A CONDOMINIUM UNIT 1704 AND AN UNDIV INT IN COMMON ELEMENTS |
| Water View | Bay/Harbor - Partial |
| Minimum Lease | 1-2 Years |
| Water Access Y/N | false |
| Monthly HOA Amount | 2177.6 |
| Additional Rooms | Den/Library/Office,Formal Living Room Separate,Great Room,Inside Utility |
| Water View Y/N | true |
| Flood Zone Code | AE |
| In Law Suite YN | false |
Interior Features
| Interior Amenities | Built-in Features,Ceiling Fan(s),Eating Space In Kitchen,High Ceilings,Kitchen/Family Room Combo,Living Room/Dining Room Combo,Open Floorplan,Primary Bedroom Main Floor,Solid Surface Counters,Solid Wood Cabinets,Split Bedroom,Thermostat,Walk-In Closet(s),Window Treatments |
|---|---|
| Flooring | Carpet,Marble,Tile,Hardwood |
| Furnished Y/N | Unfurnished |
| Fireplace Features | Decorative,Electric,Living Room |
| Total Stories | 1 |
| Common Walls | Corner Unit |
| Air Conditioning Y/N | true |
| Heating Y/N | true |
| Window Features | Insulated Windows,Tinted Windows,Window Treatments |
| Fireplace Y/N | true |
| Half Baths | 1 |
| Laundry Features | Inside,Laundry Room |
| Total Bedrooms | 2 |
| LivingAreaSource | Public Records |
| Total Baths | 3 |
Exterior Features
| Exterior Amenities | Balcony,Sidewalk,Sliding Doors |
|---|---|
| Parking Features | Assigned,Common,Covered,Garage Door Opener,Reserved |
| Lot Features | City Lot,Near Public Transit,Sidewalk |
| Water Source | Public |
| Lot Size Area | 2 |
| Foundation Details | Slab |
| Spa | false |
| Building Area Total | 3120 |
| Road Surface Type | Paved,Asphalt |
| Private Pool | false |
| Waterfront Y/N | false |
| Covered Spaces | 2 |
| Road Frontage Type | Street Paved |
Amenities
- Foreclosure
- Views
- Short Sale
- New Construction
- Adult 55+
- Lease To Own
- No HOA Fees
- Furnished
- Pets
- Primary On Main
- Air Conditioning
- Seller Finance
- Green
- Fixer Upper
- Horse
- Golf
- Fireplace
- Deck
- Garage
- Basement
- Pool
Property vs Condos Average in 33602
Price
Taxes
Year Built
 Copyright © MFRMLS.com All information deemed reliable but not guaranteed. All properties are subject to prior sale, change or withdrawal. Neither listing broker(s) or information provider(s) shall be responsible for any typographical errors, misinformation, misprints and shall be held totally harmless. Listing(s) information is provided for consumers personal, non-commercial use and may not be used for any purpose other than to identify prospective properties consumers may be interested in purchasing. Information on this site was last updated Last updated on September 28, 2026 4:05 PM UTC The listing information on this page last changed on Last updated on September 28, 2026 4:05 PM UTCd. The data relating to real estate for sale on this website comes in part from the Internet Data Exchange program of MFR MLS.
All information deemed reliable but not guaranteed. All properties are subject to prior sale, change or withdrawal. Neither listing broker(s) or information provider(s) shall be responsible for any typographical errors, misinformation, misprints and shall be held totally harmless. Listing(s) information is provided for consumers personal, non-commercial use and may not be used for any purpose other than to identify prospective properties consumers may be interested in purchasing.
Updated on September 28, 2026 4:05 PM UTC
Copyright © MFRMLS.com All information deemed reliable but not guaranteed. All properties are subject to prior sale, change or withdrawal. Neither listing broker(s) or information provider(s) shall be responsible for any typographical errors, misinformation, misprints and shall be held totally harmless. Listing(s) information is provided for consumers personal, non-commercial use and may not be used for any purpose other than to identify prospective properties consumers may be interested in purchasing. Information on this site was last updated Last updated on September 28, 2026 4:05 PM UTC The listing information on this page last changed on Last updated on September 28, 2026 4:05 PM UTCd. The data relating to real estate for sale on this website comes in part from the Internet Data Exchange program of MFR MLS.
All information deemed reliable but not guaranteed. All properties are subject to prior sale, change or withdrawal. Neither listing broker(s) or information provider(s) shall be responsible for any typographical errors, misinformation, misprints and shall be held totally harmless. Listing(s) information is provided for consumers personal, non-commercial use and may not be used for any purpose other than to identify prospective properties consumers may be interested in purchasing.
Updated on September 28, 2026 4:05 PM UTC
 The information being provided by Houston Association of REALTORS, Inc. is for the consumer's personal, non-commercial use and may not be used for any purpose other than to identify prospective properties consumers may be interested in purchasing. Any information relating to real estate for sale referenced on this web site comes from the Internet Data Exchange (IDX) program of the Houston Association of REALTORS, Inc. This web site may reference real estate listing(s) held by a brokerage firm other
 Austin Board of REALTORS® Copyright ©2026 All rights reserved.
 © 2026 Greater Alabama MLS. IDX information is provided exclusively for consumers personal, non-commercial use and may not be used for any purpose other than to identify prospective properties consumers may be interested in purchasing. IDX content is not guaranteed accurate by the MLS or Numen Realty Advisors. Data last updated: September 28, 2026 3:54 PM UTC
 All information deemed reliable but not guaranteed. All properties are subject to prior sale, change or withdrawal. Neither listing broker(s) or information provider(s) shall be responsible for any typographical errors, misinformation, misprints and shall be held totally harmless. Listing(s) information is provided for consumer's personal, non-commercial use and may not be used for any purpose other than to identify prospective properties consumers may be interested in purchasing. The data relating
