
New Construction

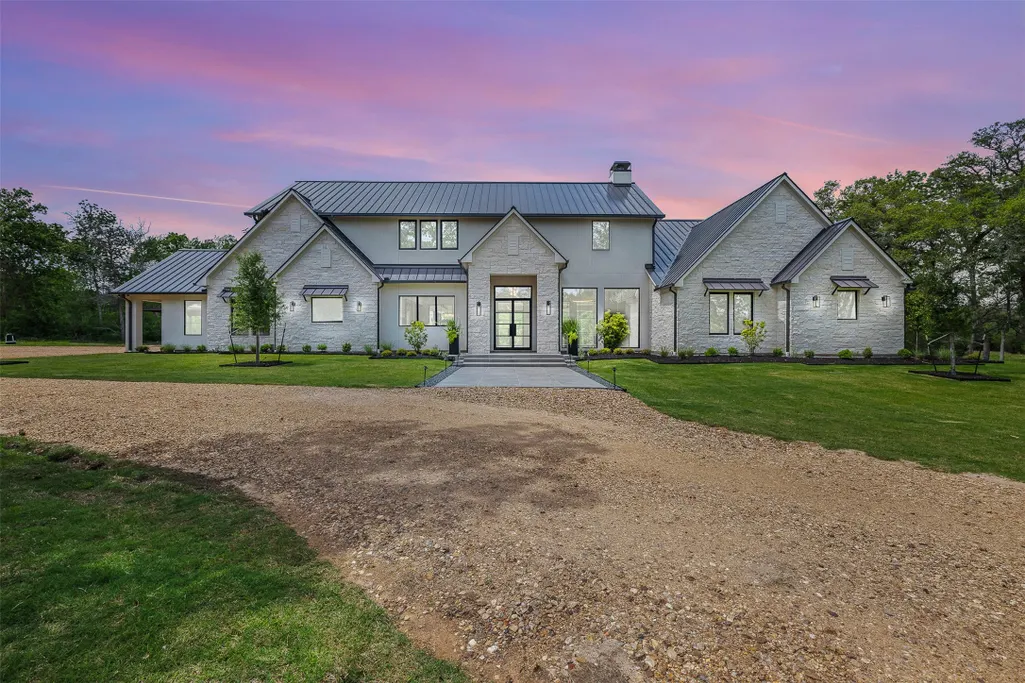
Address
770 S Weyand Road, Round Top, TX
Price
$ 4,200,000
Property Attributes
- MLS#42787761
- TypeFarm
- Listing Status Active
- CountyFayette
- CityRound Top
- Area69
- NeighborhoodA113
- Zip78954
- Style
- Year Built2024
- Price$ 4,200,000
- Bedrooms5
- Full Bathrooms4
- Half Bathrooms1
- Sqr Footage5855
- Lot Size16.003 Acres
Data Source:
Houston Association of REALTORS® (HAR)
Property Description
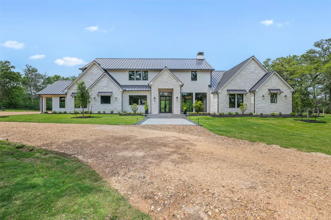
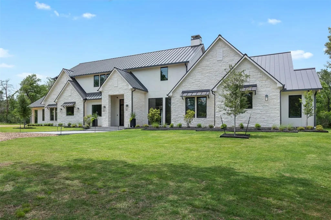
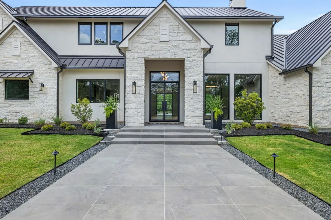
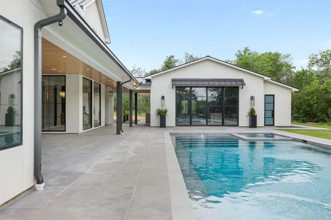
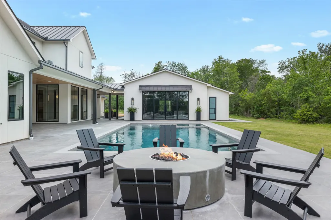
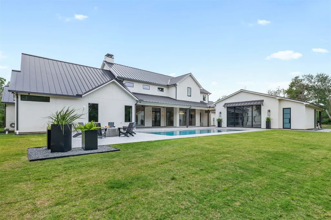
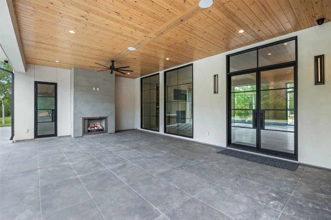
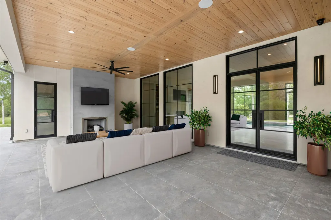
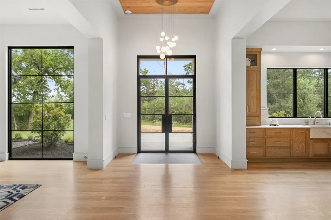
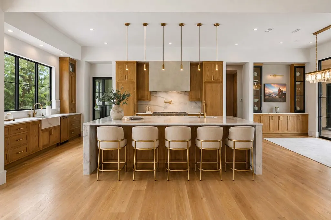
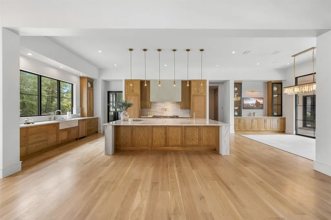
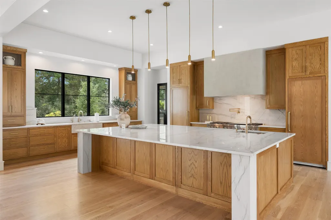
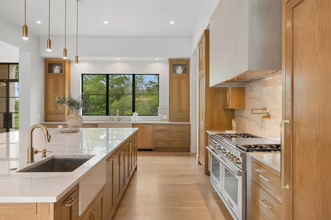
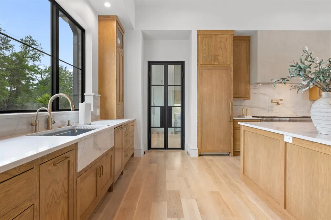
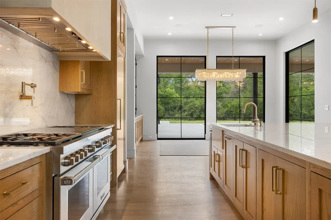
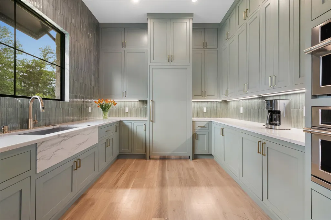
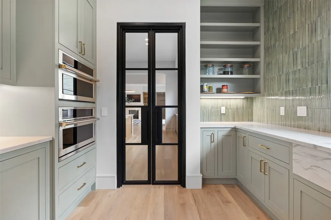
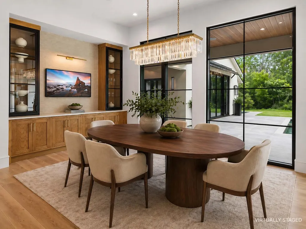
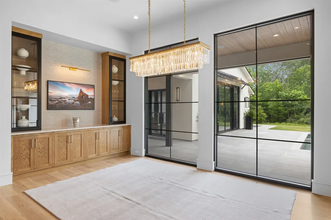
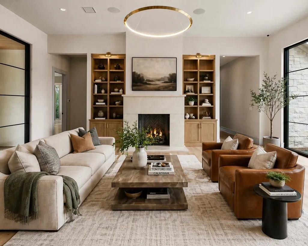
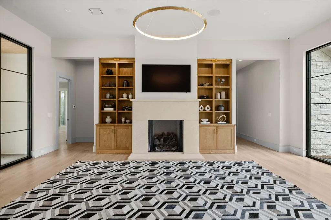
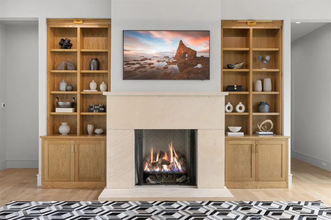
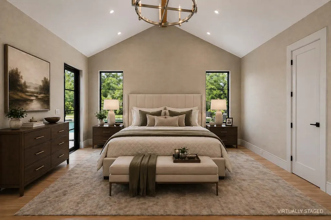
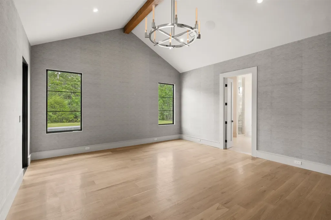
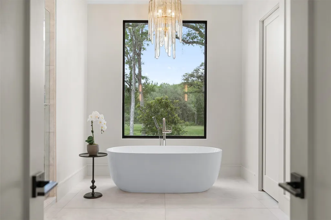
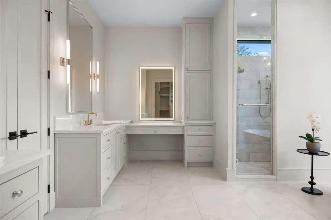
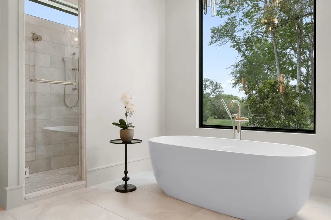
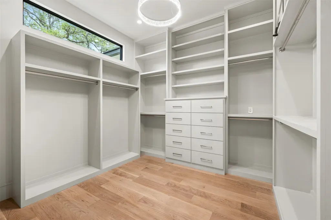
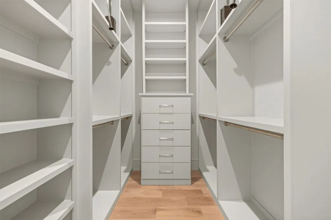
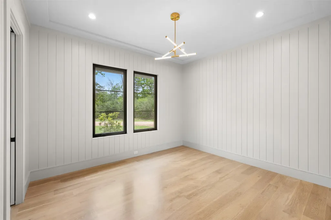
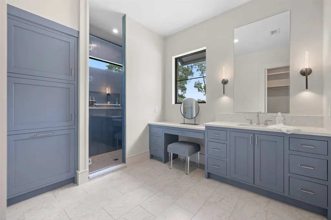
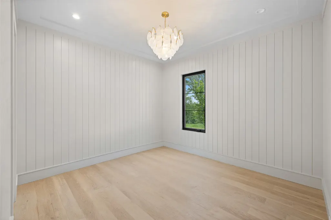
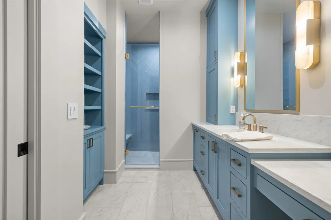
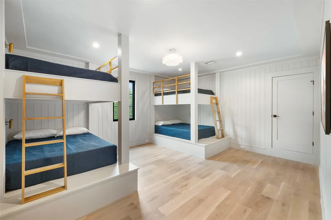
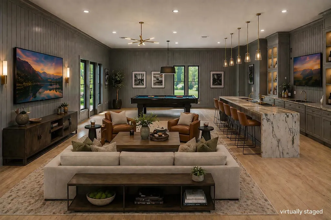
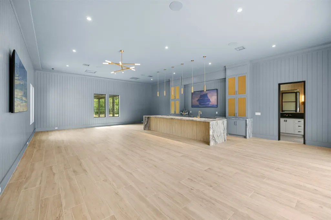
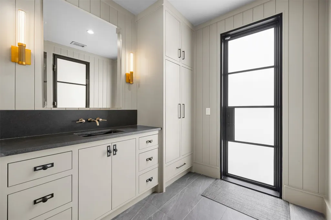
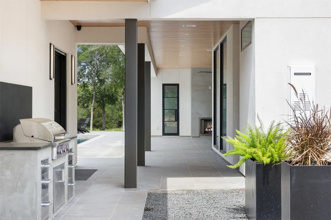
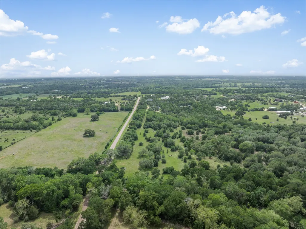
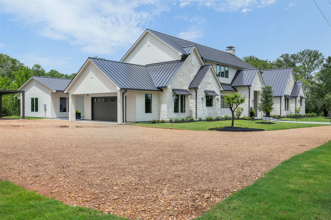
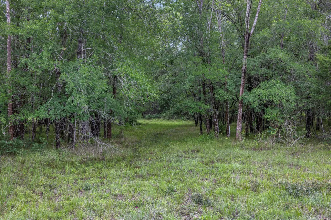
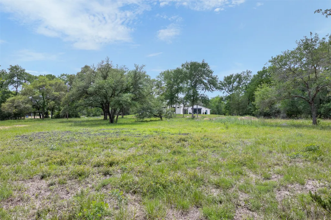
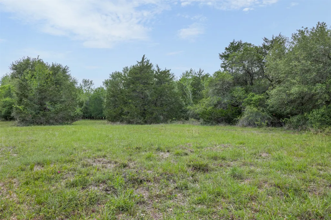
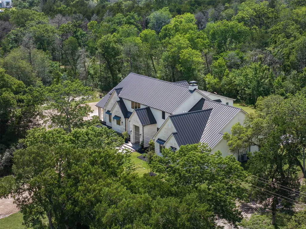
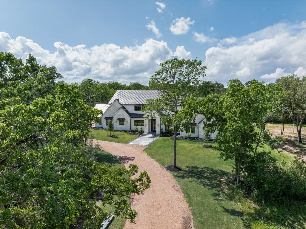
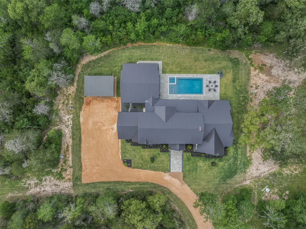
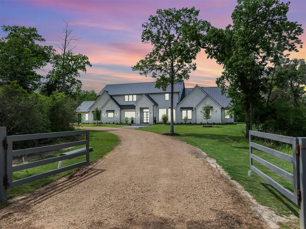
NEW PRICE — $4,200,000. Elegant Country Estate just moments from Round Top Square. Set on 16 Ag-exempt acres, this recently completed 5,855 SQFT custom residence offers 5 bedrooms and 4.5 bathrooms, thoughtfully curated with exceptional craftsmanship and refined finishes. Interiors showcase rich wood and tile flooring, soaring ceilings, designer lighting, and a seamless open-concept design ideal for sophisticated entertaining. Walls of windows bathe the home in natural light while framing serene countryside views. The chef’s kitchen is appointed with Sub-Zero refrigerator and freezer, a Wolf 6-burner gas range with double ovens, and dual sink prep areas. Lutron lighting and Sonos sound systems create a tailored living experience. A 1,200+ SQFT pool house opens to a resort-style pool, expansive patio, and tranquil wooded backdrop—offering a private retreat of timeless elegance and effortless luxury.
| Elementary School | Middle School | High School |
|---|---|---|
| ROUND TOP-CARMINE ELEMENTARY SCHOOL Elementary School | ROUND TOP-CARMINE HIGH SCHOOL Middle School | ROUND TOP-CARMINE HIGH SCHOOL High School |
| Price History | |
|---|---|
| 4/22/2026 | Listed $4,995,000 |
| 5/28/2026 | 6$4,700,000 |
| 6/23/2026 | 4$4,495,000 |
| 8/10/2026 | 7$4,200,000 |
General Features
| Country | US |
|---|---|
| Sewer | Public Sewer,Septic Tank |
| Heating | Central,Electric |
| Cooling | Central Air,Electric |
| Appliances | Double Oven,Dishwasher,Gas Cooktop,Indoor Grill,Microwave,ENERGY STAR Qualified Appliances |
| Garage Spaces | 2 |
| Architectural Style | Other,Traditional |
| Pool Features | Heated,In Ground,Pool/Spa Combo,Salt Water |
| Security Features | Security Gate,Prewired,Security System Owned,Smoke Detector(s) |
| Construction Materials | Stone,Stucco |
| Year Built | 2024 |
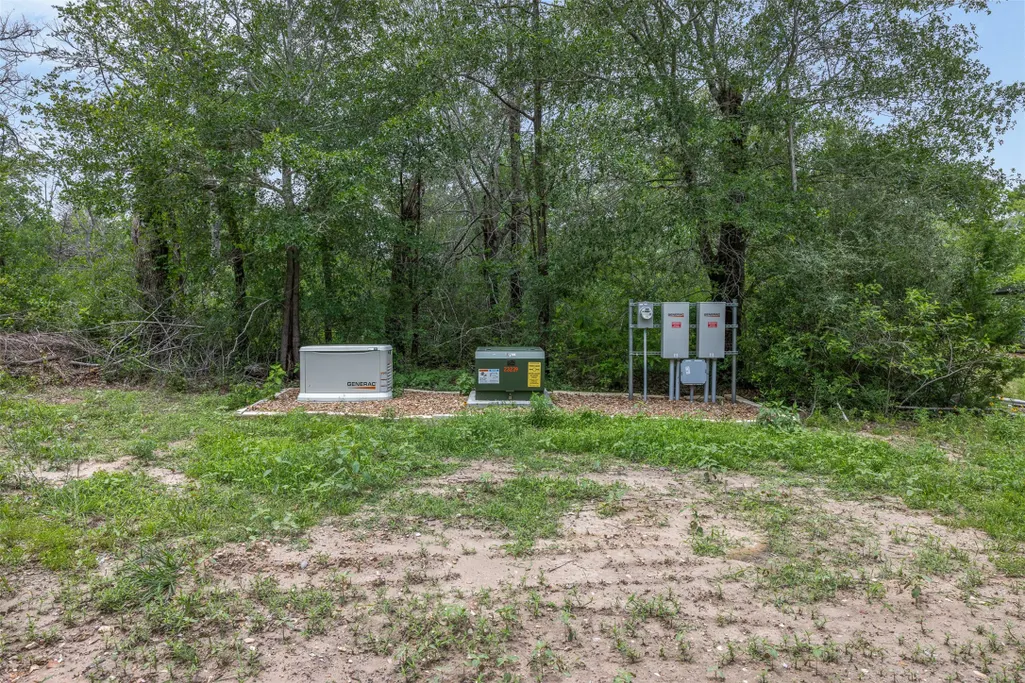
| Electric | Generator |
| Stories Count | 2 |
| Topography | Sloping |
| Levels | Two |
| Property Subtype | Detached |
| County | Fayette |
| New Construction | true |
| Property Type | Farm |
| Attached Garage | true |
| Energy Efficient | Appliances,Insulation,Thermostat |
| Subdivision Name | A113 |
| Facing Direction | East |
| Possible Use | Agricultural,Other,Ranch |
| Garage Y/N | true |
| Total Rooms | 12 |
| Full Baths | 4 |
| Status | Active |
| Directions | Round Top Texas 78954 Head toward E Mill St ?0.2 mi Turn right onto Bauer Rummel ?0.5 mi Continue onto Round Top Rd ?0.8 mi Turn left onto S Weyand Rd ? Destination will be on the right ?0.7 mi 770 S Weyand Rd Round Top, TX 78954 |
| ModificationTimestamp | 2026-09-10T16:39:23.920-00:00 |
| High School | ROUND TOP-CARMINE HIGH SCHOOL |
| City | Round Top |
| Disclosures | Easement(s),Seller Disclosure |
| High School District | 206 - Round Top-Carmine |
| MLS Area | 69 |
| Lot Size Units | Square Feet |
| Carport Spaces | 3 |
| Carport Y/N | true |
| Elementary School | ROUND TOP-CARMINE ELEMENTARY SCHOOL |
| Middle/Junior High School | ROUND TOP-CARMINE HIGH SCHOOL |
| Property Condition | New Construction |
| Lease Considered Y/N | false |
| Virtual Tour | https://youtu.be/gRCWx8jseDk |
| Structure Type | House |
| Builder Name | Round Top Home Builders |
| Standard Status | Active |
| Occupancy Type | Owner |
| Middle/Junior School District | 206 - Round Top-Carmine |
| Elementary School District | 206 - Round Top-Carmine |
| Year Built Source | Public Records |
| PostalCity | Round Top |
| Legal Description | ABS A113 WILLIAMSON WM J LG,16.003 ACRES,HSE,GAR (25% CMPLT |
Interior Features
| Interior Amenities | Wet Bar,Breakfast Bar,BuiltInBunkBeds,Butler's Pantry,Dry Bar,Dual Sinks,Double Vanity,Entrance Foyer,En Suite Bathroom,Granite Counters,High Ceilings,Kitchen Island,Kitchen/Family Room Combo,Main Level Primary,Pot Filler,Self-closing Cabinet Doors,Self-closing Drawers,Sink,Soaking Tub,Separate Shower,TwoBedroomsUp |
|---|---|
| Flooring | Tile,Wood |
| Total Fireplaces | 1 |
| Fireplace Features | Gas Log |
| Air Conditioning Y/N | true |
| Heating Y/N | true |
| Fireplace Y/N | true |
| Half Baths | 1 |
| Laundry Features | Washer Hookup,Gas Dryer Hookup |
| Total Bedrooms | 5 |
| Room Type | Dining Room,Kitchen,Living Room,Pantry,Utility Room |
| LivingAreaSource | Builder |
| Total Baths | 5 |
| Bedrooms Possible | 5 |
Exterior Features
| Fencing | Fenced |
|---|---|
| Parking Features | Additional Parking,Attached,Boat,Detached Carport,Electric Gate,Garage,Garage Door Opener |
| Lot Features | Wooded,Sloped,Trees |
| Water Source | Public,Well |
| Foundation Details | Slab |
| Building Area Total | 5855 |
| Lot Size Acres | 16.003 |
| Road Surface Type | Concrete |
| Lot Size Source | Appraiser |
| Road Responsibility | Public Maintained Road |
| Private Pool | true |
Amenities
- Foreclosure
- Views
- Short Sale
- New Construction
- Adult 55+
- Lease To Own
- No HOA Fees
- Furnished
- Primary On Main
- Air Conditioning
- Seller Finance
- Green
- Fixer Upper
- Horse
- Golf
- Fireplace
- Deck
- Garage
- Basement
- Pool
Property vs Farm Average in 78954
Price
Year Built
 Copyright © MFRMLS.com All information deemed reliable but not guaranteed. All properties are subject to prior sale, change or withdrawal. Neither listing broker(s) or information provider(s) shall be responsible for any typographical errors, misinformation, misprints and shall be held totally harmless. Listing(s) information is provided for consumers personal, non-commercial use and may not be used for any purpose other than to identify prospective properties consumers may be interested in purchasing. Information on this site was last updated Last updated on September 28, 2026 4:05 PM UTC The listing information on this page last changed on Last updated on September 28, 2026 4:05 PM UTCd. The data relating to real estate for sale on this website comes in part from the Internet Data Exchange program of MFR MLS.
All information deemed reliable but not guaranteed. All properties are subject to prior sale, change or withdrawal. Neither listing broker(s) or information provider(s) shall be responsible for any typographical errors, misinformation, misprints and shall be held totally harmless. Listing(s) information is provided for consumers personal, non-commercial use and may not be used for any purpose other than to identify prospective properties consumers may be interested in purchasing.
Updated on September 28, 2026 4:05 PM UTC
Copyright © MFRMLS.com All information deemed reliable but not guaranteed. All properties are subject to prior sale, change or withdrawal. Neither listing broker(s) or information provider(s) shall be responsible for any typographical errors, misinformation, misprints and shall be held totally harmless. Listing(s) information is provided for consumers personal, non-commercial use and may not be used for any purpose other than to identify prospective properties consumers may be interested in purchasing. Information on this site was last updated Last updated on September 28, 2026 4:05 PM UTC The listing information on this page last changed on Last updated on September 28, 2026 4:05 PM UTCd. The data relating to real estate for sale on this website comes in part from the Internet Data Exchange program of MFR MLS.
All information deemed reliable but not guaranteed. All properties are subject to prior sale, change or withdrawal. Neither listing broker(s) or information provider(s) shall be responsible for any typographical errors, misinformation, misprints and shall be held totally harmless. Listing(s) information is provided for consumers personal, non-commercial use and may not be used for any purpose other than to identify prospective properties consumers may be interested in purchasing.
Updated on September 28, 2026 4:05 PM UTC
 The information being provided by Houston Association of REALTORS, Inc. is for the consumer's personal, non-commercial use and may not be used for any purpose other than to identify prospective properties consumers may be interested in purchasing. Any information relating to real estate for sale referenced on this web site comes from the Internet Data Exchange (IDX) program of the Houston Association of REALTORS, Inc. This web site may reference real estate listing(s) held by a brokerage firm other
 Austin Board of REALTORS® Copyright ©2026 All rights reserved.
 © 2026 Greater Alabama MLS. IDX information is provided exclusively for consumers personal, non-commercial use and may not be used for any purpose other than to identify prospective properties consumers may be interested in purchasing. IDX content is not guaranteed accurate by the MLS or Numen Realty Advisors. Data last updated: September 28, 2026 3:54 PM UTC
 All information deemed reliable but not guaranteed. All properties are subject to prior sale, change or withdrawal. Neither listing broker(s) or information provider(s) shall be responsible for any typographical errors, misinformation, misprints and shall be held totally harmless. Listing(s) information is provided for consumer's personal, non-commercial use and may not be used for any purpose other than to identify prospective properties consumers may be interested in purchasing. The data relating
