
Water Views


















Address
325 Forest Service 217 Road, Shepherd, TX
Price
$ 1,100,000
Property Attributes
- MLS#47335476
- TypeFarm
- Listing Status Active
- CountySan Jacinto
- CityShepherd
- Area64 Coldspring/South San Jacinto County
- NeighborhoodA113
- Zip77371
- Style
- Year Built2005
- Taxes$ 8203
- Price$ 1,100,000
- Bedrooms4
- Full Bathrooms3
- Half Bathrooms2
- Sqr Footage3381
- Lot Size10 Acres
Data Source:
Houston Association of REALTORS® (HAR)
Property Description
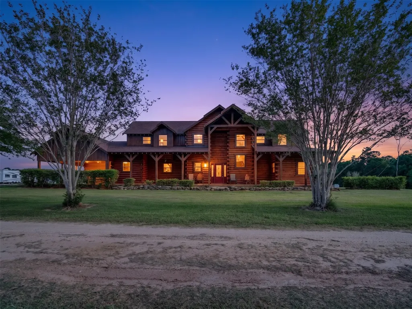
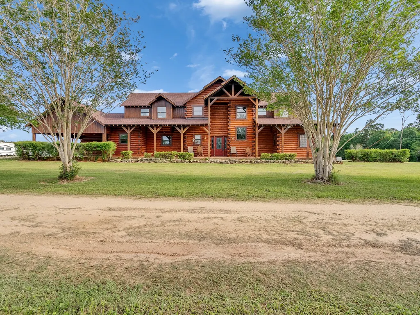
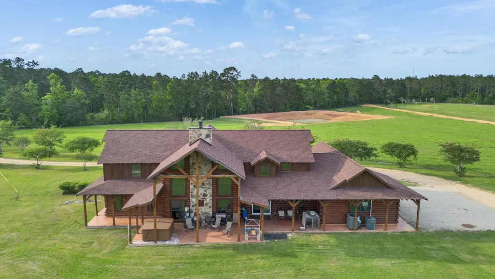
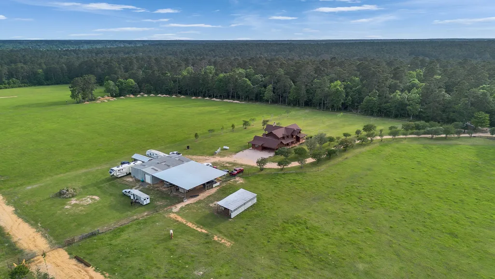
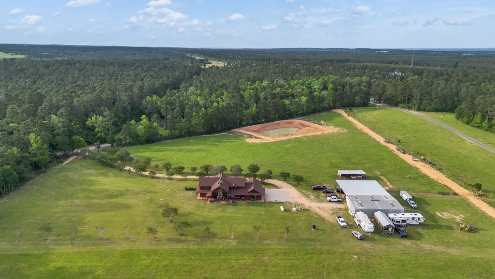
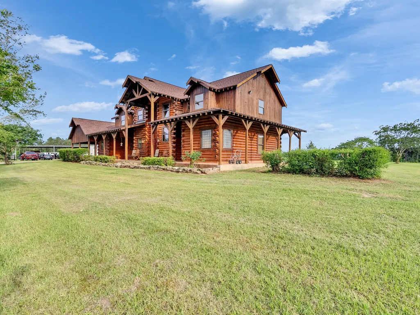
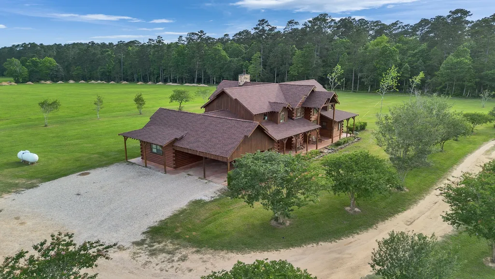
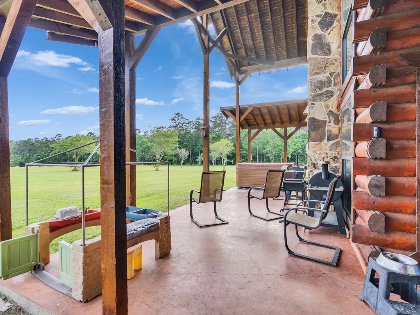
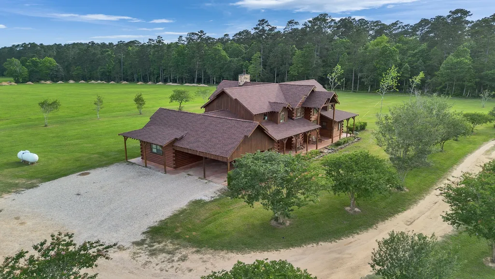
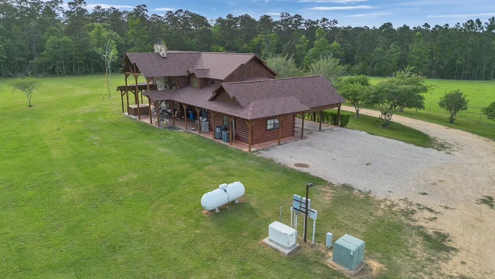
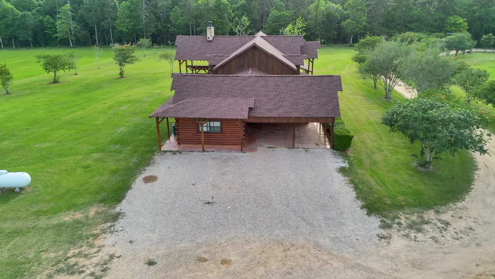
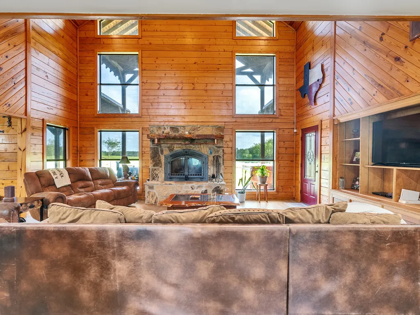
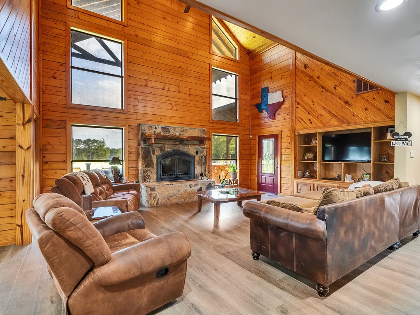
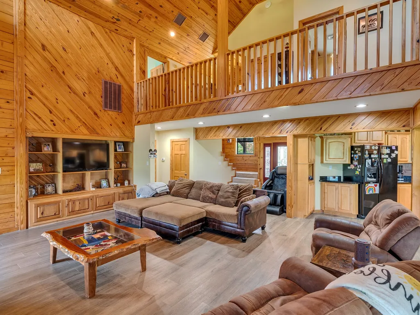
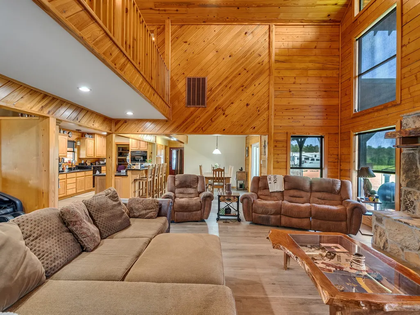
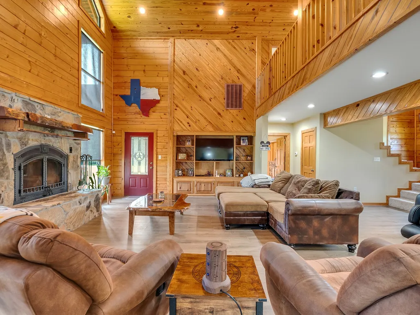
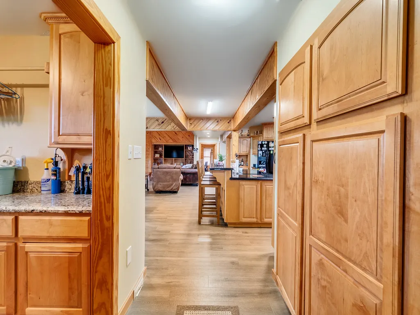
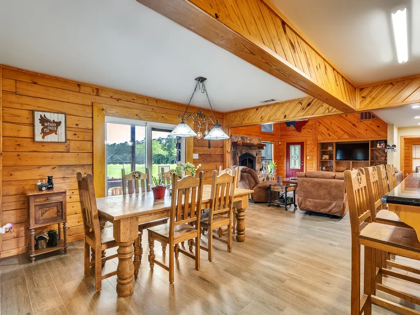
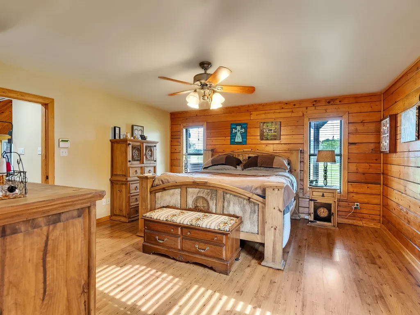
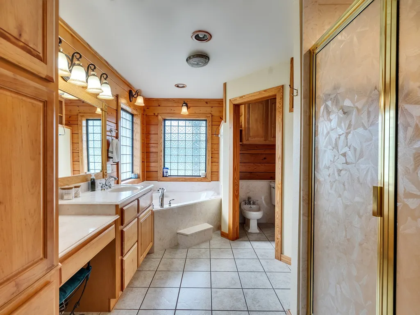
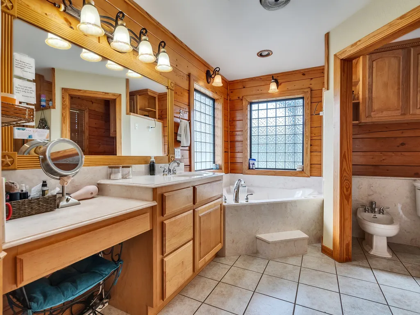
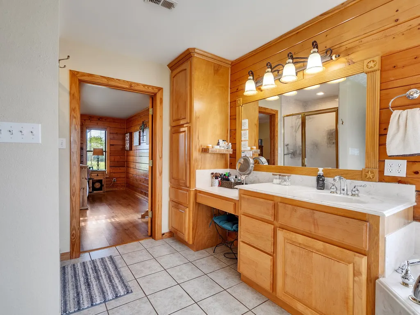
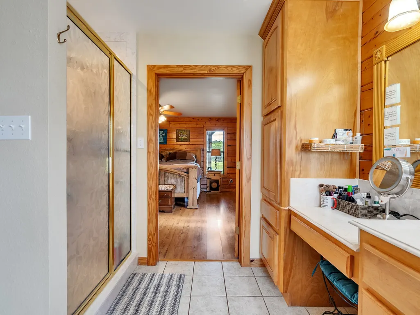
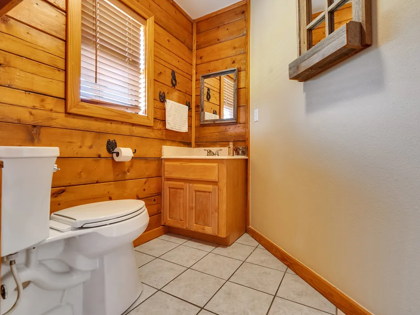
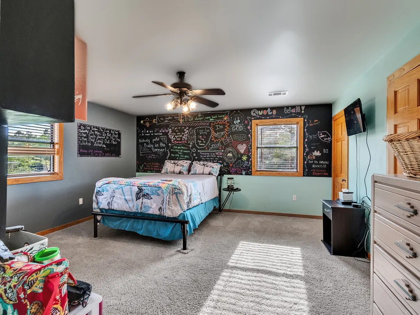
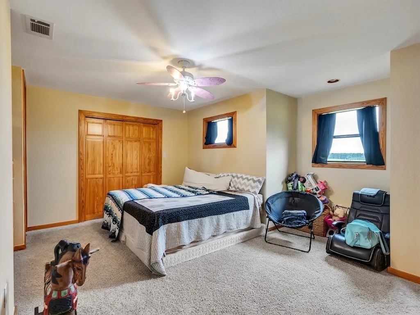
Grand custom log home on 10 breathtaking acres adjoining the Sam Houston National Forest. This remarkable 3,381SF estate offers 4 spacious BR, bonus room, 3 full baths & 2 half baths with stunning craftsmanship, soaring ceilings, & incredible panoramic views throughout. The property features a pond, wildlife, fence & a ranch-style gated entry ready for your personal ranch brand or name. Designed for both luxury living & functionality, the property includes a massive 40x60 workshop with two bays & attached 60x60 covered extension ideal for equipment, RVs, boats, or entertaining. Excellent income-producing opportunity with 5 RV hookups with dedicated septic systems. Conveniently located approx 47 mi from Bush IAH & only 10 mi from Lake Livingston, this one-of-a-kind ranch retreat offers the perfect combination of privacy, recreation, investment potential, & country living. A rare opportunity to own an extraordinary East Texas property surrounded by nature & endless possibilities!
| Elementary School | Middle School | High School |
|---|---|---|
| SHEPHERD PRIMARY SCHOOL Elementary School | SHEPHERD MIDDLE SCHOOL Middle School | SHEPHERD HIGH SCHOOL High School |
| Price History | |
|---|---|
| 5/7/2026 | Listed $1,200,000 |
| 7/24/2026 | 8$1,100,000 |
General Features
| Country | US |
|---|---|
| Sewer | Septic Tank |
| Heating | Central,Electric,Zoned |
| Cooling | Central Air,Electric,Zoned |
| Appliances | Dishwasher,Electric Cooktop,Electric Oven,Disposal,Microwave,ENERGY STAR Qualified Appliances,Refrigerator |
| Architectural Style | Other |
| Security Features | Security Gate,Smoke Detector(s) |
| Construction Materials | Wood Siding |
| Year Built | 2005 |
| Electric | Generator |
| View | Water |
| Stories Count | 2 |
| Topography | Sloping |
| Levels | Two |
| Property Subtype | Cabin |
| Tax Year | 2025 |
| Waterfront Features | Pond |
| Additional Parcels Description | 124593 |
| County | San Jacinto |
| New Construction | false |
| Property Type | Farm |
| Energy Efficient | Appliances,HVAC,Insulation,Thermostat |
| Subdivision Name | A113 |
| Possible Use | Agricultural,Ranch |
| Garage Y/N | false |
| Green Indoor Air Quality | Ventilation |
| Other Structures | Outbuilding |
| Total Rooms | 17 |
| Full Baths | 3 |
| Status | Active |
| Directions | From Cleveland Tx on I59/69 take FM 2025 go 10 miles turn right onto FM 2666 go to the end and take left onto Big Creek Scenic Road and travel for approximately 2.5 miles. Then turn left onto Forest Service Road and property is 0.5 miles on left. Please use GPS for turn by turn directions. |
| ModificationTimestamp | 2026-07-25T00:23:08.770-00:00 |
| High School | SHEPHERD HIGH SCHOOL |
| City | Shepherd |
| Disclosures | Seller Disclosure |
| High School District | 130 - Shepherd |
| MLS Area | 64 |
| Lot Size Units | Square Feet |
| Carport Spaces | 2 |
| Carport Y/N | true |
| Elementary School | SHEPHERD PRIMARY SCHOOL |
| Tax Annual Amount | 8203 |
| Middle/Junior High School | SHEPHERD MIDDLE SCHOOL |
| MLS Area Minor | Coldspring/South San Jacinto County |
| Additional Parcels Y/N | true |
| Lease Considered Y/N | false |
| Virtual Tour | https://www.youtube.com/embed/3J2SRlHbkCE |
| Structure Type | House |
| Standard Status | Active |
| Occupancy Type | Owner |
| Middle/Junior School District | 130 - Shepherd |
| Elementary School District | 130 - Shepherd |
| Year Built Source | Public Records |
| Property Sub Type Additional | Cabin |
| PostalCity | Shepherd |
| Legal Description | A113 HENRY W FARLEY, TRACT 77.1, ACRES 1.635 |
Interior Features
| Interior Amenities | Breakfast Bar,Bidet,Central Vacuum,Entrance Foyer,Granite Counters,High Ceilings,Jetted Tub,Kitchen Island,Kitchen/Family Room Combo,Bath in Primary Bedroom,Pots & Pan Drawers,Vanity,Ceiling Fan(s),Kitchen/Dining Combo,Programmable Thermostat |
|---|---|
| Flooring | Carpet,Concrete,Tile |
| Total Fireplaces | 1 |
| Fireplace Features | Wood Burning |
| Air Conditioning Y/N | true |
| Heating Y/N | true |
| Fireplace Y/N | true |
| Half Baths | 2 |
| Laundry Features | Washer Hookup,Electric Dryer Hookup |
| Total Bedrooms | 4 |
| Room Type | Entry/Foyer,Family Room,Kitchen,Living Room,Office,Utility Room,Half Bath |
| LivingAreaSource | Appraiser |
| Total Baths | 5 |
Exterior Features
| Vegetation | Partially Wooded |
|---|---|
| Fencing | Fenced |
| Parking Features | Attached Carport,Additional Parking,Driveway,Electric Gate,RV Access/Parking,Workshop in Garage |
| Lot Features | Cleared,Views,Pasture,Sloped |
| Water Source | Well |
| Foundation Details | Slab |
| Building Area Total | 3381 |
| Lot Dimensions | 435600 |
| Lot Size Acres | 10 |
| Road Surface Type | Asphalt,Gravel |
| Lot Size Source | Survey |
| Road Responsibility | Public Maintained Road |
| Horse Amenities | Horses Allowed |
| Private Pool | false |
Amenities
- Foreclosure
- Views
- Short Sale
- New Construction
- Adult 55+
- Lease To Own
- No HOA Fees
- Furnished
- Primary On Main
- Air Conditioning
- Seller Finance
- Green
- Fixer Upper
- Horse
- Golf
- Fireplace
- Deck
- Garage
- Basement
- Pool
Property vs Farm Average in 77371
Price
Taxes
Year Built
 Copyright © MFRMLS.com All information deemed reliable but not guaranteed. All properties are subject to prior sale, change or withdrawal. Neither listing broker(s) or information provider(s) shall be responsible for any typographical errors, misinformation, misprints and shall be held totally harmless. Listing(s) information is provided for consumers personal, non-commercial use and may not be used for any purpose other than to identify prospective properties consumers may be interested in purchasing. Information on this site was last updated Last updated on September 28, 2026 4:05 PM UTC The listing information on this page last changed on Last updated on September 28, 2026 4:05 PM UTCd. The data relating to real estate for sale on this website comes in part from the Internet Data Exchange program of MFR MLS.
All information deemed reliable but not guaranteed. All properties are subject to prior sale, change or withdrawal. Neither listing broker(s) or information provider(s) shall be responsible for any typographical errors, misinformation, misprints and shall be held totally harmless. Listing(s) information is provided for consumers personal, non-commercial use and may not be used for any purpose other than to identify prospective properties consumers may be interested in purchasing.
Updated on September 28, 2026 4:05 PM UTC
Copyright © MFRMLS.com All information deemed reliable but not guaranteed. All properties are subject to prior sale, change or withdrawal. Neither listing broker(s) or information provider(s) shall be responsible for any typographical errors, misinformation, misprints and shall be held totally harmless. Listing(s) information is provided for consumers personal, non-commercial use and may not be used for any purpose other than to identify prospective properties consumers may be interested in purchasing. Information on this site was last updated Last updated on September 28, 2026 4:05 PM UTC The listing information on this page last changed on Last updated on September 28, 2026 4:05 PM UTCd. The data relating to real estate for sale on this website comes in part from the Internet Data Exchange program of MFR MLS.
All information deemed reliable but not guaranteed. All properties are subject to prior sale, change or withdrawal. Neither listing broker(s) or information provider(s) shall be responsible for any typographical errors, misinformation, misprints and shall be held totally harmless. Listing(s) information is provided for consumers personal, non-commercial use and may not be used for any purpose other than to identify prospective properties consumers may be interested in purchasing.
Updated on September 28, 2026 4:05 PM UTC
 The information being provided by Houston Association of REALTORS, Inc. is for the consumer's personal, non-commercial use and may not be used for any purpose other than to identify prospective properties consumers may be interested in purchasing. Any information relating to real estate for sale referenced on this web site comes from the Internet Data Exchange (IDX) program of the Houston Association of REALTORS, Inc. This web site may reference real estate listing(s) held by a brokerage firm other
 Austin Board of REALTORS® Copyright ©2026 All rights reserved.
 © 2026 Greater Alabama MLS. IDX information is provided exclusively for consumers personal, non-commercial use and may not be used for any purpose other than to identify prospective properties consumers may be interested in purchasing. IDX content is not guaranteed accurate by the MLS or Numen Realty Advisors. Data last updated: September 28, 2026 3:54 PM UTC
 All information deemed reliable but not guaranteed. All properties are subject to prior sale, change or withdrawal. Neither listing broker(s) or information provider(s) shall be responsible for any typographical errors, misinformation, misprints and shall be held totally harmless. Listing(s) information is provided for consumer's personal, non-commercial use and may not be used for any purpose other than to identify prospective properties consumers may be interested in purchasing. The data relating
