
Water Views - Eco Friendly











Address
3745 Cr 4006, Crystal City, TX
Price
$ 12,200,000
Property Attributes
- MLS#46467618
- TypeFarm
- Listing Status Active
- CountyZavala
- CityCrystal City
- Area85
- Neighborhoodunrestricted
- Zip78839
- Style
- Year Built2008
- Price$ 12,200,000
- Bedrooms22
- Full Bathrooms12
- Half Bathrooms14
- Sqr Footage15500
- Lot Size1500 Acres
Data Source:
Houston Association of REALTORS® (HAR)
Property Description
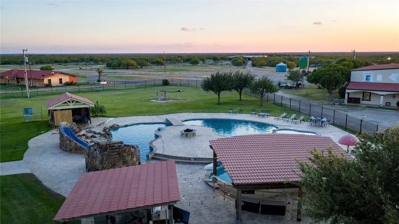
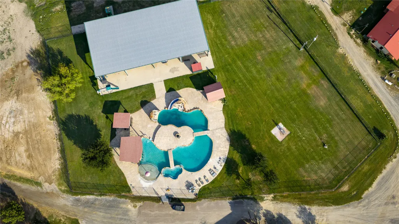
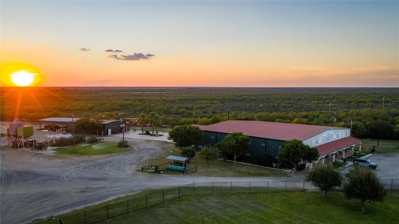
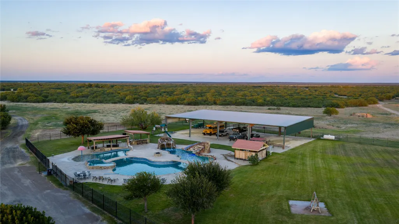
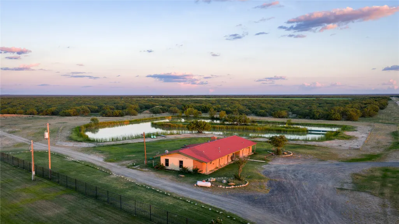
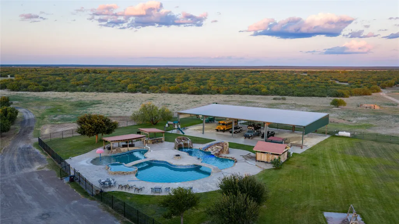
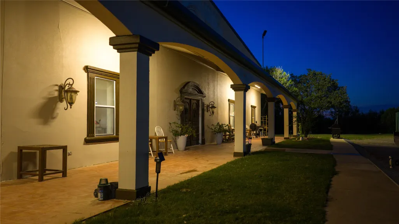
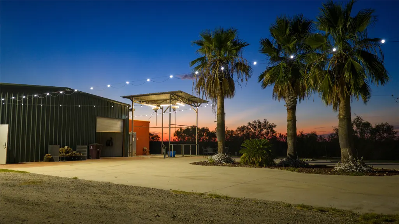
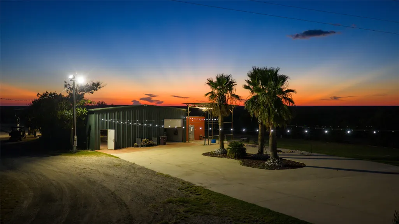
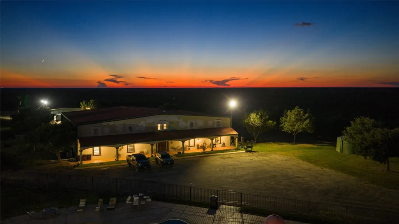
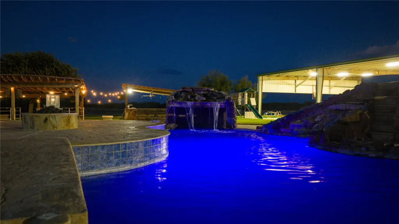
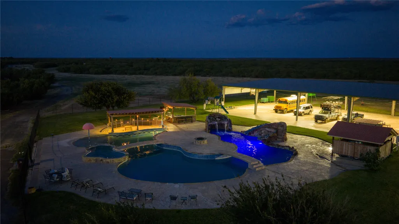
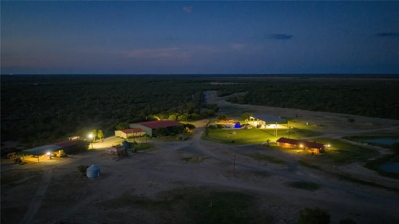
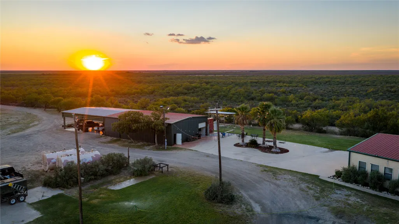
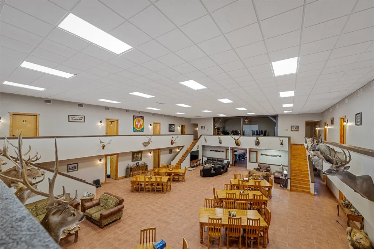
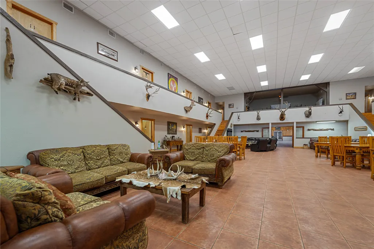
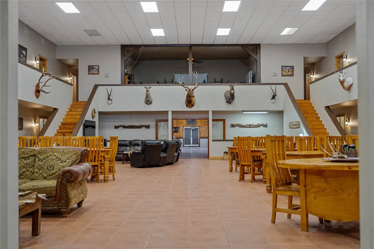
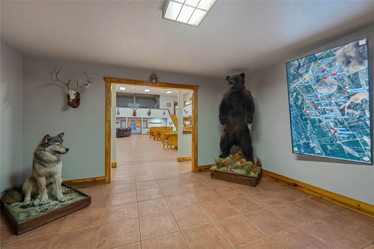
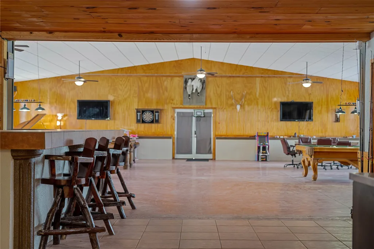
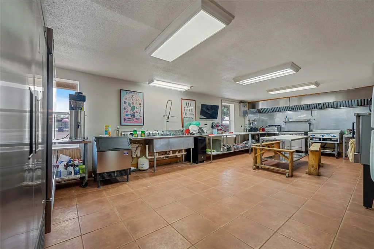
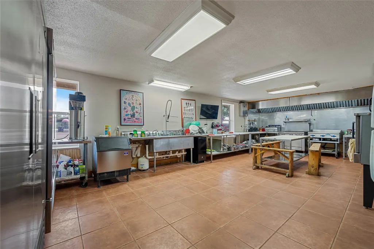
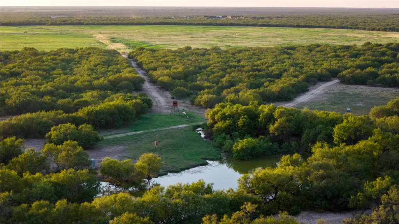
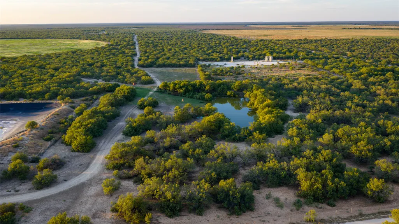
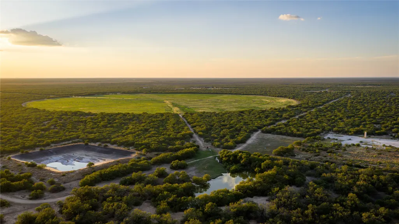
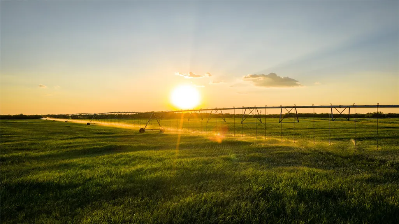
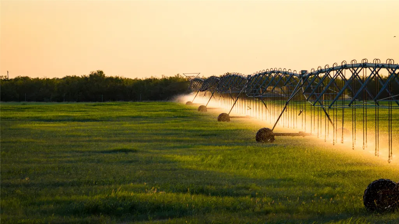
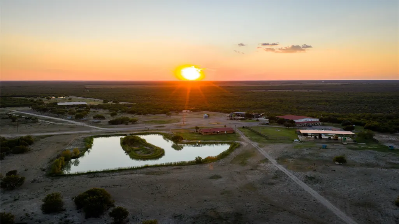
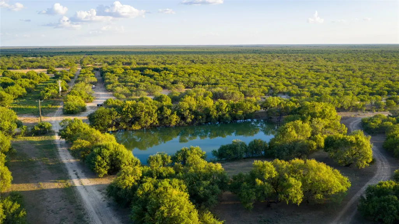
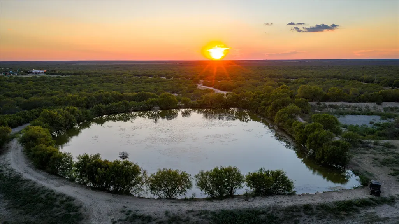
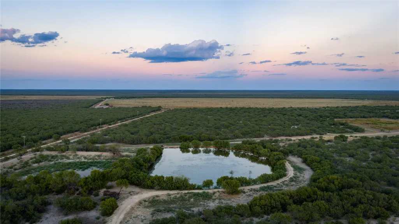
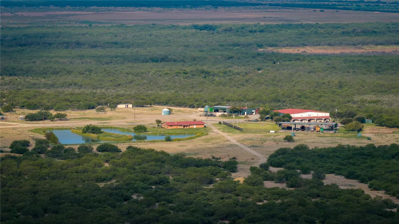
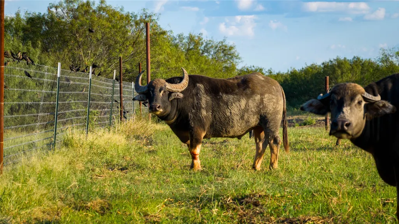
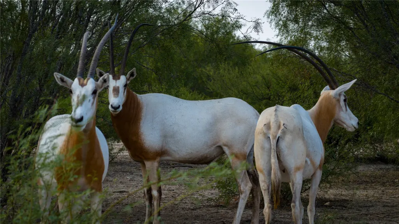
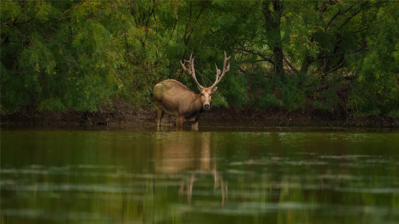
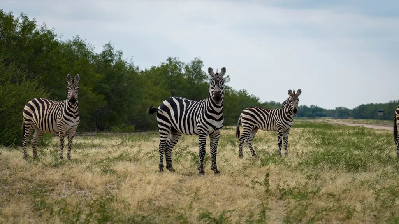
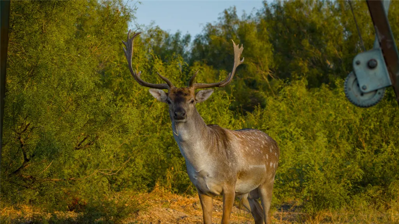
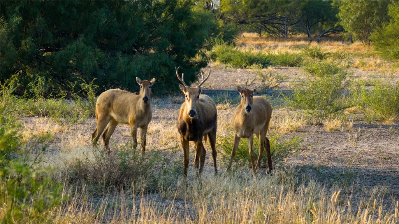
Experience true South Texas luxury at this extraordinary high-fenced legacy ranch! World-class hunting, luxury improvements, and unmatched amenities. The impressive custom lodge features over 15,500 sq. ft. of refined living space with 22 private guest suites, upscale entertaining areas, commercial kitchen, full bar, and resort-style outdoor living designed to host large groups, corporate retreats, or elite hunting clientele. Outdoors, the ranch is loaded with trophy native and exotic wildlife including genetically enhanced whitetail, Axis, Blackbuck, Oryx, Nilgai, and numerous additional species roaming beautifully managed habitat. Multiple lakes and ponds provide outstanding duck, dove, and fishing opportunities, while the resort-caliber pool, grotto, swim-up bar, hot tub, rifle and skeet ranges elevate the experience to an entirely different level. Rarely does a ranch of this caliber, scale, and turnkey condition come available in South Texas
| Elementary School | Middle School | High School |
|---|---|---|
| LORENZO DE ZAVALA (CRYSTAL CITY) Elementary School | STERLING H FLY JUNIOR HIGH SCHOOL Middle School | CRYSTAL CITY HIGH SCHOOL High School |
| Price History | |
|---|---|
| 4/21/2026 | Listed $12,200,000 |
General Features
| Country | US |
|---|---|
| Sewer | Other,Aerobic Septic,Septic Tank |
| Heating | Central,Electric,Gas |
| Cooling | Central Air,Electric,Gas,Attic Fan |
| Appliances | Double Oven,Dishwasher,Free-Standing Range,Gas Cooktop,Disposal,Gas Range,Indoor Grill,Ice Maker,Microwave,Oven,Cooktop,Dryer,ENERGY STAR Qualified Appliances,Refrigerator,Wine Refrigerator,Washer |
| Garage Spaces | 10 |
| Architectural Style | Barndominium,Ranch,Traditional |
| Pool Features | Gunite,In Ground,Pool/Spa Combo,Association |
| Security Features | Security Gate,Smoke Detector(s) |
| Construction Materials | Aluminum Siding,Stone,Wood Siding |
| Exclusions | exclusions list |
| Year Built | 2008 |
| View | Lake,Water |
| Stories Count | 2 |
| Topography | Level,Rolling,Sloping |
| Levels | Two |
| Property Subtype | Detached |
| Waterfront Features | Lake,Lake Front,Pond,Waterfront |
| Community Features | Community Pool,Airport/Runway |
| Accessibility | Accessible Bedroom |
| County | Zavala |
| New Construction | false |
| Property Type | Farm |
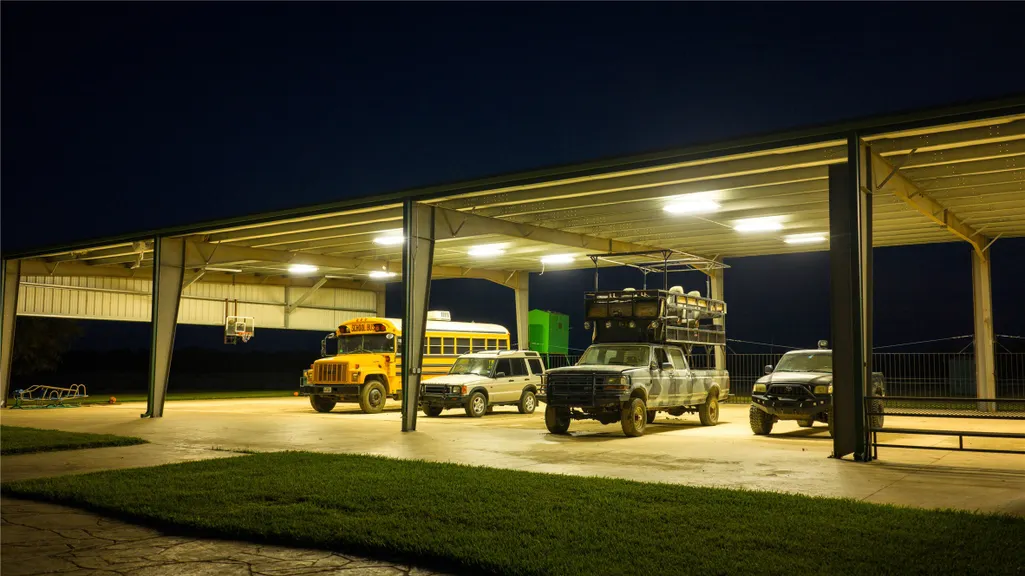
| Association Amenities | Airport/Runway,Basketball Court,Sport Court,Maintenance Grounds,Horse Trail(s),Lake or Pond,Meeting/Banquet/Party Room,Party Room,Picnic Area,Pool,RV/Boat Storage,RV Parking,Trail(s) |
| Attached Garage | true |
| Energy Efficient | Appliances,Doors,Insulation,Lighting,Thermostat |
| Subdivision Name | unrestricted |
| Possible Use | Agricultural,Cattle,Hunting,Other,Ranch |
| Garage Y/N | true |
| Green Indoor Air Quality | Ventilation |
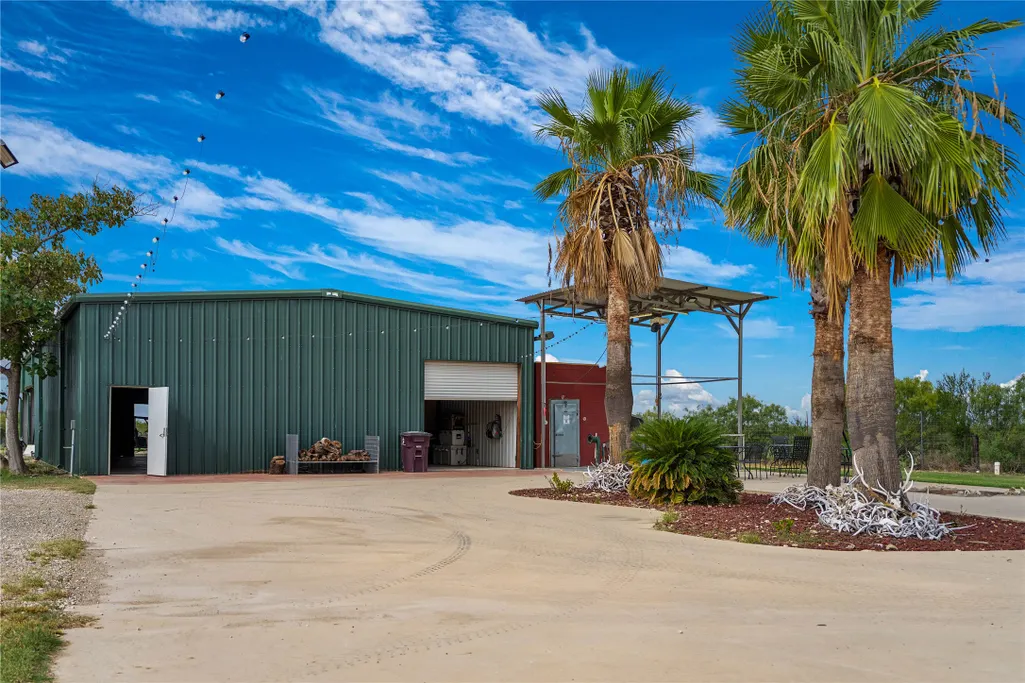
| Other Structures | Barn(s),Guest House,Outbuilding,Shed(s) |
| Total Rooms | 22 |
| Full Baths | 12 |
| Status | Active |
| Directions | From Crystal City head northwest 4 miles and the ranch is on your left |
| ModificationTimestamp | 2026-08-19T12:51:56.193-00:00 |
| High School | CRYSTAL CITY HIGH SCHOOL |
| City | Crystal City |
| Disclosures | Seller Disclosure |
| High School District | 455 - Crystal City |
| MLS Area | 85 |
| Lot Size Units | Square Feet |
| Green Building Verification Type | ENERGY STAR Certified Homes |
| Elementary School | LORENZO DE ZAVALA (CRYSTAL CITY) |
| Middle/Junior High School | STERLING H FLY JUNIOR HIGH SCHOOL |
| Lease Considered Y/N | false |
| Structure Type | House |
| Standard Status | Active |
| Middle/Junior School District | 455 - Crystal City |
| Elementary School District | 455 - Crystal City |
| Year Built Source | Public Records |
| PostalCity | Crystal City |
| Legal Description | 3745 CR 4006 Crystal City TX 78839 |
Interior Features
| Interior Amenities | Atrium,Wet Bar,Breakfast Bar,Balcony,Bedroom on Main Level,Butler's Pantry,BedroomonUpperLevel,Crown Molding,Dry Bar,Dual Sinks,Double Vanity,Entrance Foyer,French Door(s)/Atrium Door(s),Full Bath on Main Level,Hollywood Bath,High Ceilings,Hot Tub/Spa,Kitchen Island,Kitchen/Family Room Combo,Multi-Level Bedroom,Bath in Primary Bedroom |
|---|---|
| Flooring | Concrete,Engineered Hardwood,Stone,Wood |
| Total Fireplaces | 2 |
| Fireplace Features | Electric,Free Standing,Gas,Gas Log |
| Air Conditioning Y/N | true |
| Heating Y/N | true |
| Window Features | Window Coverings |
| Fireplace Y/N | true |
| Half Baths | 14 |
| Laundry Features | Washer Hookup,Electric Dryer Hookup,Gas Dryer Hookup |
| Total Bedrooms | 22 |
| Room Type | Breakfast Room/Nook,Den,Dining Room,Entry/Foyer,Family Room,Game Room,Guest Quarters,Kitchen,Loft,Living Room,Media Room,Office,Pantry,Sunroom,Utility Room,Wine Room,Half Bath,Sitting Room |
| LivingAreaSource | Appraiser |
| Total Baths | 26 |
| Bedrooms Possible | 22 |
Exterior Features
| Vegetation | Heavily Wooded,Partially Wooded |
|---|---|
| Fencing | Cross Fenced,Fenced |
| Parking Features | Additional Parking,Attached,Boat,Circular Driveway,Driveway,Garage,Golf Cart Garage,Oversized,Workshop in Garage,RV Access/Parking |
| Lot Features | Airpark,Views,Wooded,Waterfront,Level,Mobile Home Allowed,Pasture,Pond on Lot,Rolling Slope,Sloped,Trees |
| Water Source | Other,Well |
| Foundation Details | Slab |
| Spa | true |
| Building Area Total | 15500 |
| Lot Size Acres | 1500 |
| Road Surface Type | Asphalt,Dirt,Gravel |
| Lot Size Source | Appraiser |
| Waterfront Y/N | true |
| Door Features | Insulated Doors |
| Road Frontage Type | Farm to Market Road |
| Road Responsibility | Public Maintained Road |
| Horse Amenities | Horses Allowed |
| Private Pool | true |
Amenities
- Foreclosure
- Views
- Short Sale
- New Construction
- Adult 55+
- Lease To Own
- No HOA Fees
- Furnished
- Primary On Main
- Air Conditioning
- Seller Finance
- Green
- Fixer Upper
- Horse
- Golf
- Fireplace
- Deck
- Garage
- Basement
- Pool
Property vs Farm Average in 78839
Price
Year Built
 Copyright © MFRMLS.com All information deemed reliable but not guaranteed. All properties are subject to prior sale, change or withdrawal. Neither listing broker(s) or information provider(s) shall be responsible for any typographical errors, misinformation, misprints and shall be held totally harmless. Listing(s) information is provided for consumers personal, non-commercial use and may not be used for any purpose other than to identify prospective properties consumers may be interested in purchasing. Information on this site was last updated Last updated on September 26, 2026 9:56 AM UTC The listing information on this page last changed on Last updated on September 26, 2026 9:56 AM UTCd. The data relating to real estate for sale on this website comes in part from the Internet Data Exchange program of MFR MLS.
All information deemed reliable but not guaranteed. All properties are subject to prior sale, change or withdrawal. Neither listing broker(s) or information provider(s) shall be responsible for any typographical errors, misinformation, misprints and shall be held totally harmless. Listing(s) information is provided for consumers personal, non-commercial use and may not be used for any purpose other than to identify prospective properties consumers may be interested in purchasing.
Updated on September 26, 2026 9:56 AM UTC
Copyright © MFRMLS.com All information deemed reliable but not guaranteed. All properties are subject to prior sale, change or withdrawal. Neither listing broker(s) or information provider(s) shall be responsible for any typographical errors, misinformation, misprints and shall be held totally harmless. Listing(s) information is provided for consumers personal, non-commercial use and may not be used for any purpose other than to identify prospective properties consumers may be interested in purchasing. Information on this site was last updated Last updated on September 26, 2026 9:56 AM UTC The listing information on this page last changed on Last updated on September 26, 2026 9:56 AM UTCd. The data relating to real estate for sale on this website comes in part from the Internet Data Exchange program of MFR MLS.
All information deemed reliable but not guaranteed. All properties are subject to prior sale, change or withdrawal. Neither listing broker(s) or information provider(s) shall be responsible for any typographical errors, misinformation, misprints and shall be held totally harmless. Listing(s) information is provided for consumers personal, non-commercial use and may not be used for any purpose other than to identify prospective properties consumers may be interested in purchasing.
Updated on September 26, 2026 9:56 AM UTC
 The information being provided by Houston Association of REALTORS, Inc. is for the consumer's personal, non-commercial use and may not be used for any purpose other than to identify prospective properties consumers may be interested in purchasing. Any information relating to real estate for sale referenced on this web site comes from the Internet Data Exchange (IDX) program of the Houston Association of REALTORS, Inc. This web site may reference real estate listing(s) held by a brokerage firm other
 Austin Board of REALTORS® Copyright ©2026 All rights reserved.
 © 2026 Greater Alabama MLS. IDX information is provided exclusively for consumers personal, non-commercial use and may not be used for any purpose other than to identify prospective properties consumers may be interested in purchasing. IDX content is not guaranteed accurate by the MLS or Numen Realty Advisors. Data last updated: September 26, 2026 9:40 AM UTC
 All information deemed reliable but not guaranteed. All properties are subject to prior sale, change or withdrawal. Neither listing broker(s) or information provider(s) shall be responsible for any typographical errors, misinformation, misprints and shall be held totally harmless. Listing(s) information is provided for consumer's personal, non-commercial use and may not be used for any purpose other than to identify prospective properties consumers may be interested in purchasing. The data relating
