





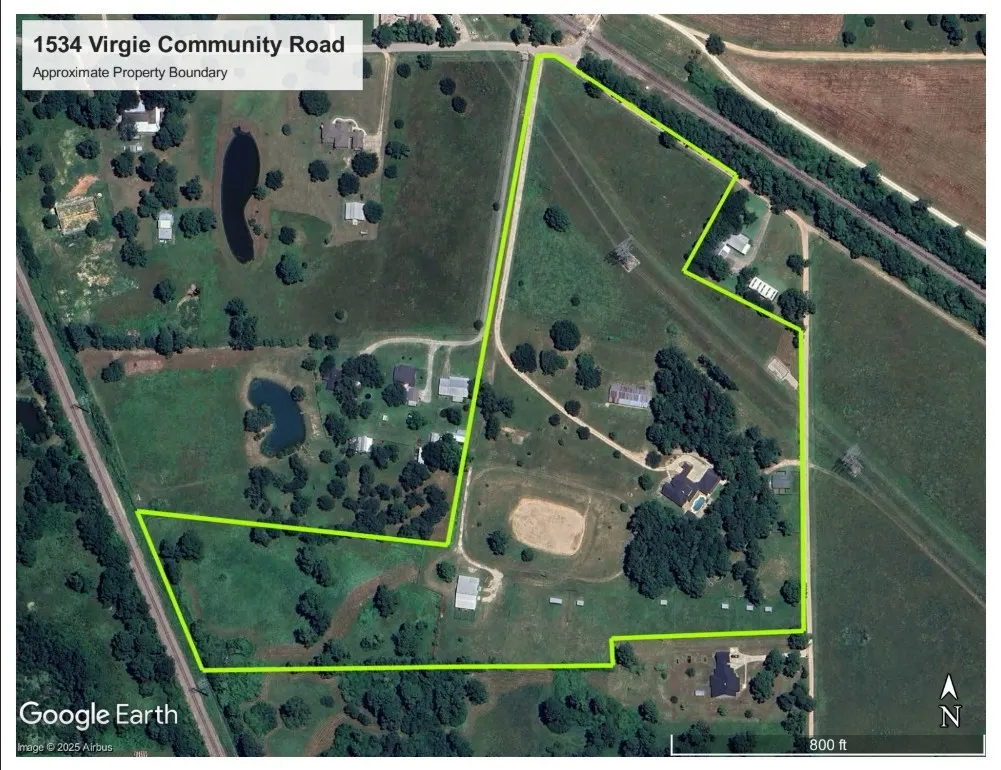
Address
1534 Virgie Community Road, Magnolia, TX
Price
$ 1,995,000
Property Attributes
- MLS#93503201
- TypeFarm
- Listing Status Option Period
- CountyMontgomery
- CityMagnolia
- Area15 Tomball
- NeighborhoodUNRESTRICTED
- Zip77354
- Style
- Year Built2008
- Price$ 1,995,000
- Bedrooms4
- Full Bathrooms4
- Half Bathrooms1
- Sqr Footage4517
- Lot Size29.28 Acres
Data Source:
Houston Association of REALTORS® (HAR)
Property Description
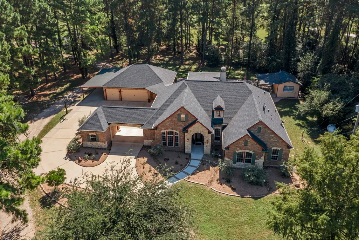
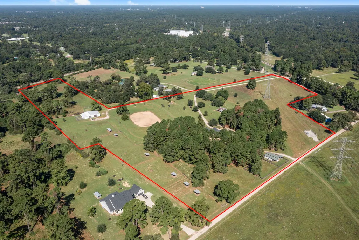
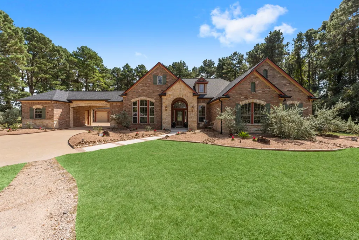
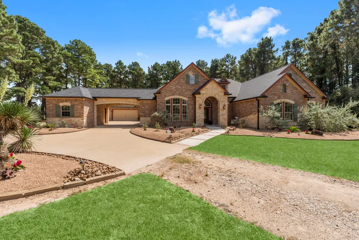
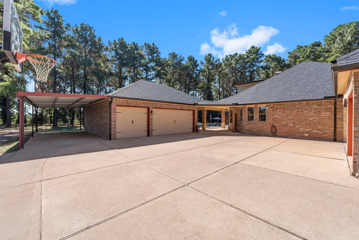
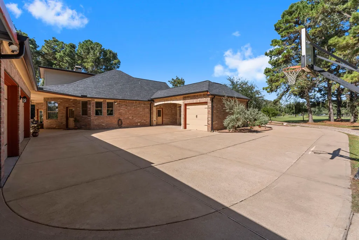
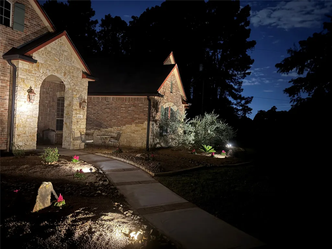
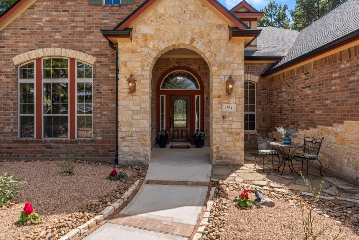
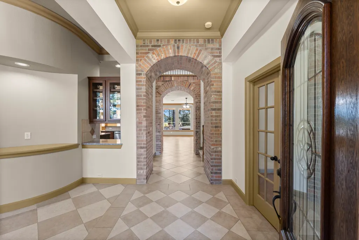
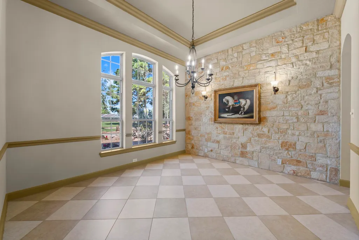
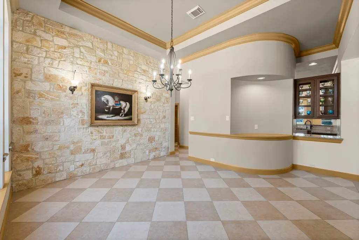
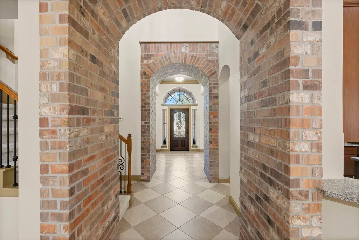
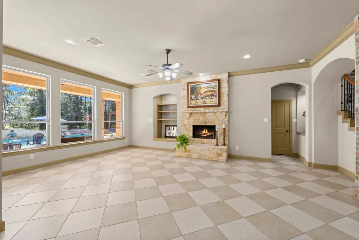
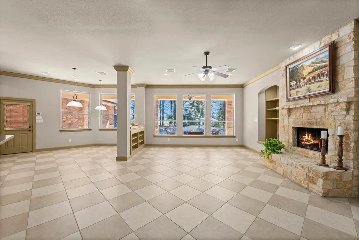
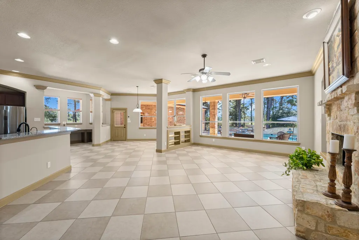
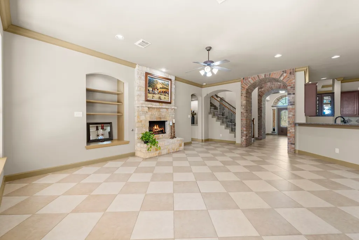
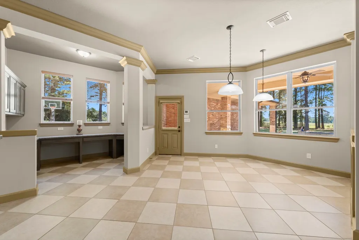
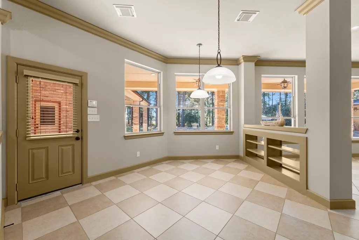
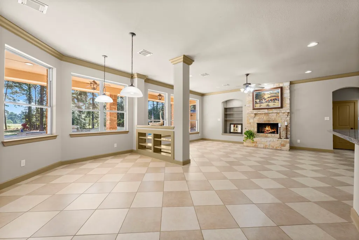
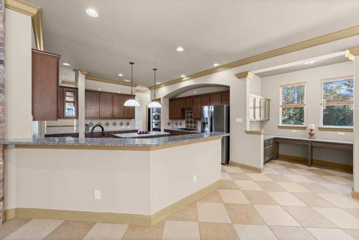
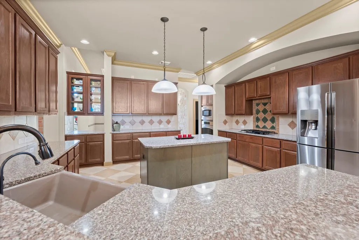
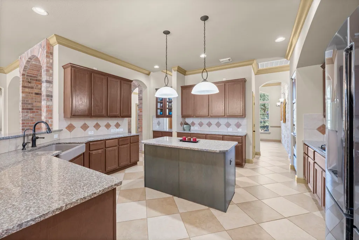
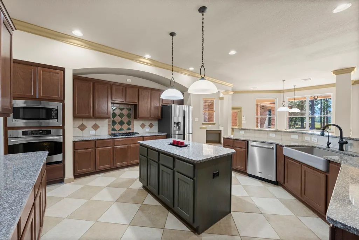
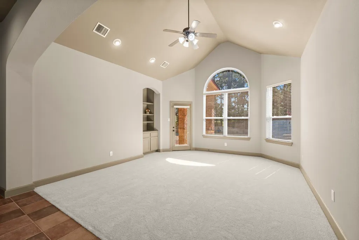
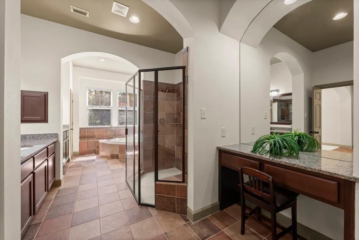
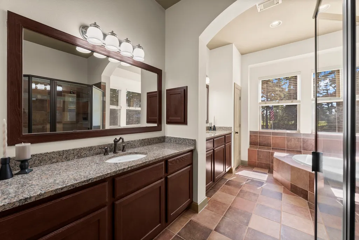
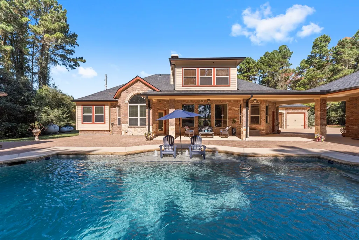
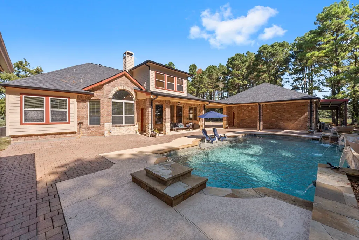
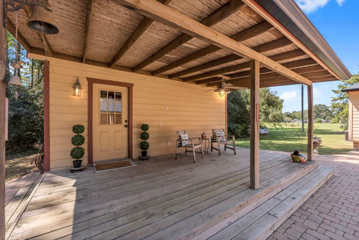
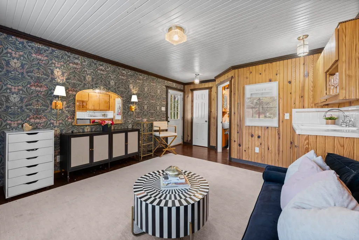
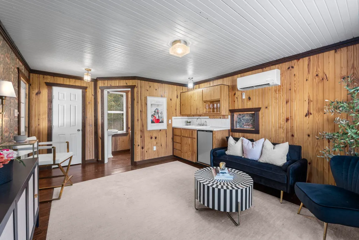
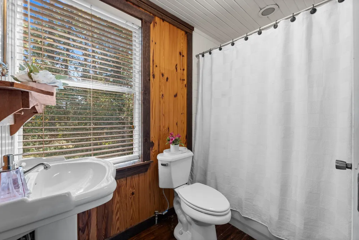
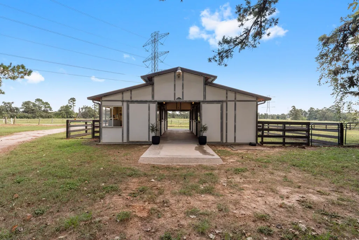
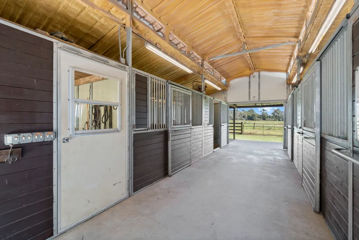
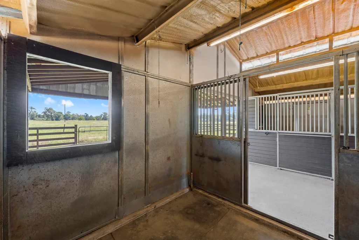
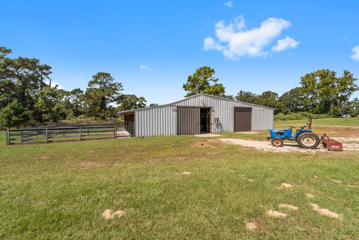
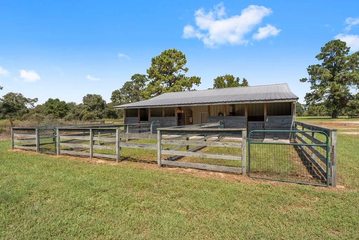
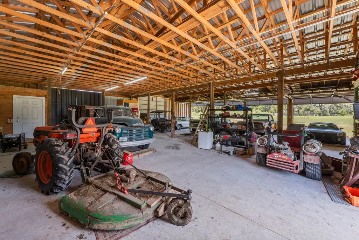
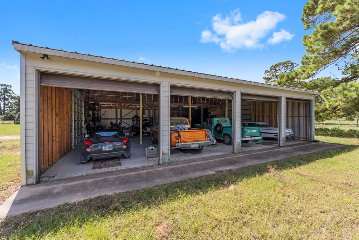
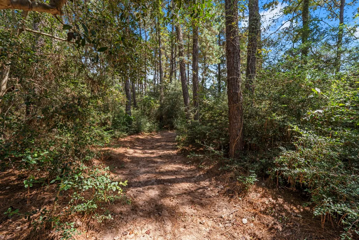
Welcome to a private Texas estate where luxury, freedom & endless possibilities come together on 29.28 unrestricted acres in the heart of Magnolia. Designed for those seeking space without sacrificing convenience, this exceptional property features a custom David Weekley home, resort-style heated pool & spa, pool house with full bath & kitchenette, a 4-car garage, an impressive 60'x50' workshop with additional horse stalls, & a premium Barnmaster horse barn complete with tack room, feed room, wash rack & fenced pastures. Two water wells, two septic systems & two RV sites provide incredible flexibility for multigenerational living, a home-based business, equestrian pursuits or future expansion. Ideally located just minutes from The Woodlands, Tomball & Magnolia, this rare estate offers unmatched privacy, refined living & the opportunity to create a legacy property that can be enjoyed for generations.
| Elementary School | Middle School | High School |
|---|---|---|
| DECKER PRAIRIE ELEMENTARY SCHOOL Elementary School | TOMBALL JUNIOR HIGH SCHOOL Middle School | TOMBALL HIGH SCHOOL High School |
| Price History | |
|---|---|
| 6/26/2026 | Listed $1,995,000 |
General Features
| Country | US |
|---|---|
| Sewer | Aerobic Septic,Septic Tank |
| Heating | Central,Gas |
| Cooling | Central Air,Electric,Attic Fan |
| Appliances | Dishwasher,Gas Cooktop,Disposal,Gas Oven,Microwave,Oven |
| Garage Spaces | 4 |
| Architectural Style | Traditional |
| Pool Features | In Ground,Pool/Spa Combo |
| Security Features | Prewired,Smoke Detector(s) |
| Construction Materials | Brick,Cement Siding,Stone |
| Year Built | 2008 |
| Stories Count | 1 |
| Topography | Level |
| Levels | One |
| Property Subtype | Detached |
| Tax Year | 2024 |
| Additional Parcels Description | 3430005501,0343-00-05520 |
| County | Montgomery |
| New Construction | false |
| Property Type | Farm |
| Attached Garage | false |
| Energy Efficient | Thermostat |
| Subdivision Name | UNRESTRICTED |
| Facing Direction | Northwest |
| Possible Use | Agricultural,Cattle,Horses,Other,Ranch,Recreational |
| Garage Y/N | true |
| Other Structures | Barn(s),Guest House,Outbuilding,Stable(s),Shed(s) |
| Total Rooms | 14 |
| Full Baths | 4 |
| Status | Option Period |
| Directions | From TX 249N, take the Hardin Store exit. Turn R onto Hardin Store. Turn R onto Virgie Community Road. Property driveway is before road turns to gravel on right hand side. For Sale sign right at entrance to the property. |
| ModificationTimestamp | 2026-09-14T20:08:25.813-00:00 |
| High School | TOMBALL HIGH SCHOOL |
| City | Magnolia |
| Disclosures | Other,Seller Disclosure |
| High School District | 53 - Tomball |
| MLS Area | 15 |
| Lot Size Units | Square Feet |
| Elementary School | DECKER PRAIRIE ELEMENTARY SCHOOL |
| Middle/Junior High School | TOMBALL JUNIOR HIGH SCHOOL |
| MLS Area Minor | Tomball |
| Additional Parcels Y/N | true |
| Lease Considered Y/N | false |
| Virtual Tour | https://youtube.com/shorts/SqFbiZLXDEY?si=Qi9uAVD0VjtyS8G8 |
| Structure Type | House |
| Builder Name | David Weekley |
| Standard Status | Pending |
| Occupancy Type | Vacant |
| Middle/Junior School District | 53 - Tomball |
| Elementary School District | 53 - Tomball |
| Year Built Source | Public Records |
| Virtual Tour | https://media.iconicimagestx.com/sites/pnkevql/unbranded |
| PostalCity | Magnolia |
| Legal Description | A0343 - Mury Bartley, TRACT 55 (Lot 8 SARATOGA EST U/R), ACR |
Interior Features
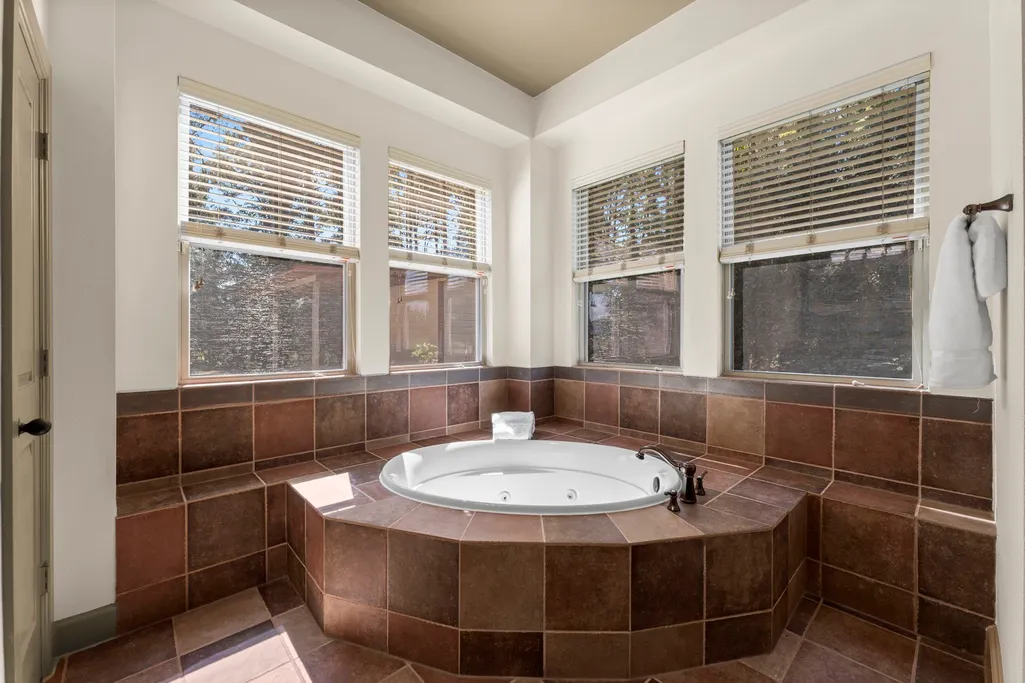
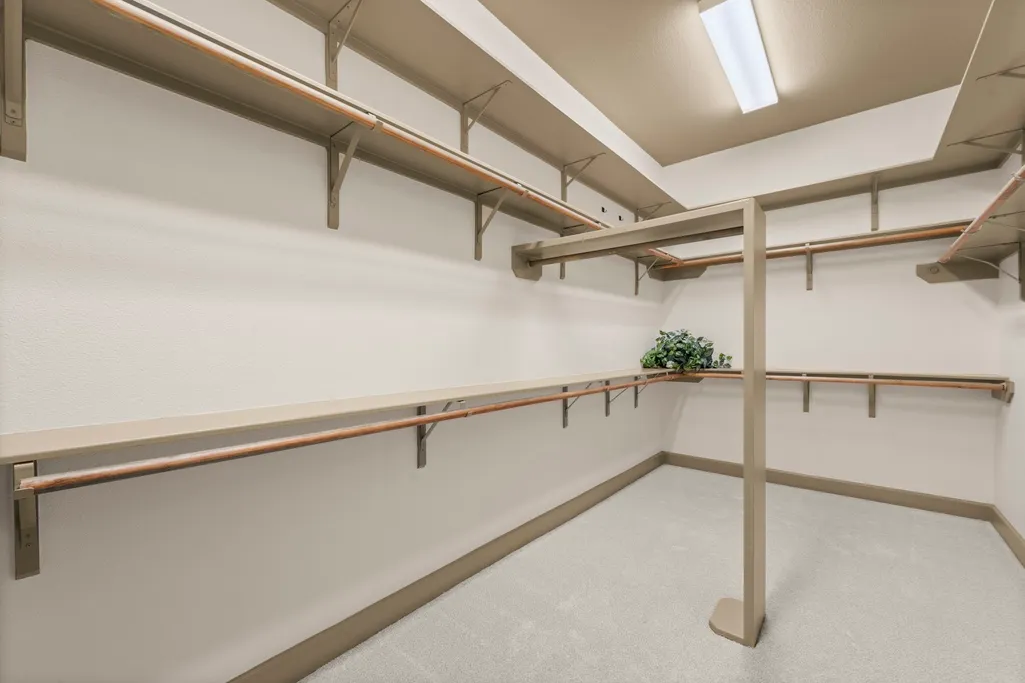
| Interior Amenities | All Bedrooms Down,Breakfast Bar,Balcony,Butler's Pantry,Crown Molding,Double Vanity,Entrance Foyer,En Suite Bathroom,Full Bath on Main Level,Granite Counters,High Ceilings,Jetted Tub,Kitchen Island,Bath in Primary Bedroom,Main Level Primary,Multiple Staircases,Pantry,Separate Shower,Tub Shower,Vaulted Ceiling(s),Walk-In Pantry |
|---|---|
| Flooring | Carpet,Engineered Hardwood,Tile |
| Total Fireplaces | 1 |
| Fireplace Features | Gas,Gas Log |
| Air Conditioning Y/N | true |
| Heating Y/N | true |
| Fireplace Y/N | true |
| Half Baths | 1 |
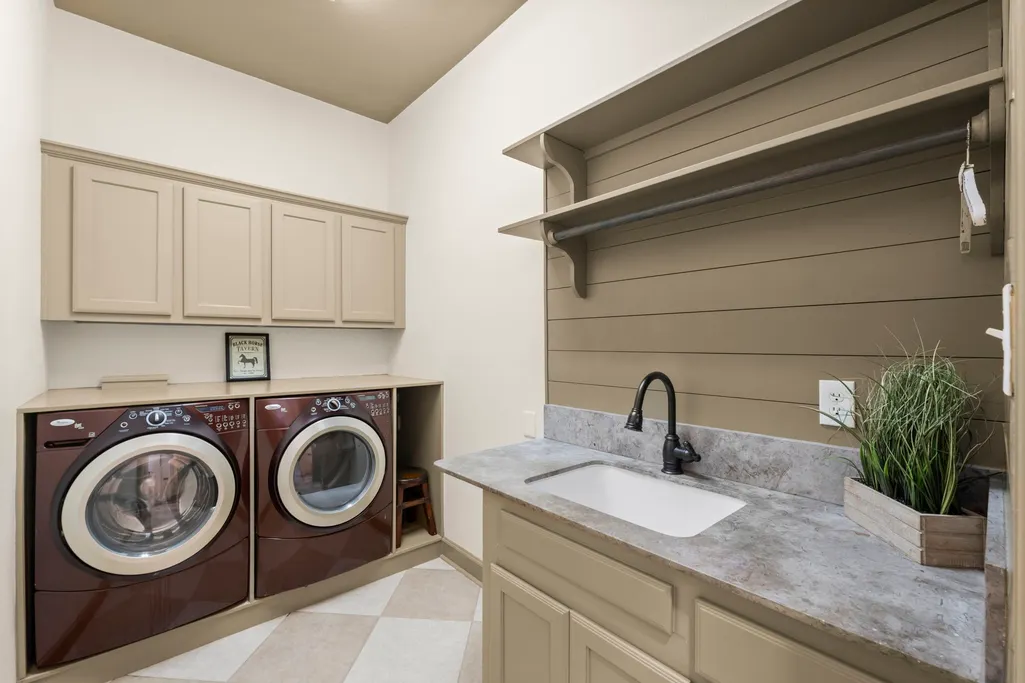
| Laundry Features | Washer Hookup,Electric Dryer Hookup,Gas Dryer Hookup |
| Total Bedrooms | 4 |
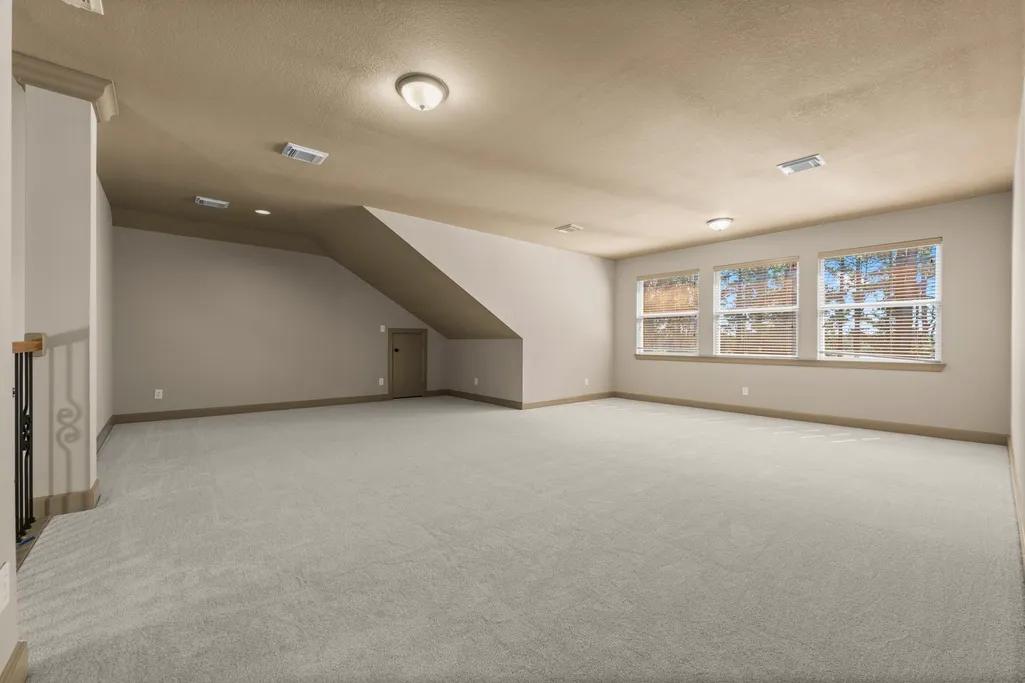
| Room Type | Breakfast Room/Nook,Dining Room,Entry/Foyer,Family Room,Game Room,Guest Quarters,Living Room,Office,Pantry,Utility Room,Half Bath |
| LivingAreaSource | Builder |
| Total Baths | 5 |
Exterior Features
| Fencing | Fenced |
|---|---|
| Parking Features | Additional Parking,Boat,Driveway,Detached,Garage,Golf Cart Garage,Garage Door Opener,Oversized,Porte-Cochere,RV Access/Parking,Workshop in Garage |
| Lot Features | Level,Mobile Home Allowed,Pasture,Trees |
| Water Source | Well |
| Foundation Details | Slab |
| Spa | true |
| Building Area Total | 4517 |
| Lot Size Acres | 29.28 |
| Road Surface Type | Gravel |
| Lot Size Source | Appraiser |
| Road Responsibility | Public Maintained Road |
| Horse Amenities | Horses Allowed,Stable(s),Tack Room |
| Private Pool | true |
Amenities
- Foreclosure
- Views
- Short Sale
- New Construction
- Adult 55+
- Lease To Own
- No HOA Fees
- Furnished
- Primary On Main
- Air Conditioning
- Seller Finance
- Green
- Fixer Upper
- Horse
- Golf
- Fireplace
- Deck
- Garage
- Basement
- Pool
Property vs Farm Average in 77354
Price
Year Built
 Copyright © MFRMLS.com All information deemed reliable but not guaranteed. All properties are subject to prior sale, change or withdrawal. Neither listing broker(s) or information provider(s) shall be responsible for any typographical errors, misinformation, misprints and shall be held totally harmless. Listing(s) information is provided for consumers personal, non-commercial use and may not be used for any purpose other than to identify prospective properties consumers may be interested in purchasing. Information on this site was last updated Last updated on September 23, 2026 7:14 PM UTC The listing information on this page last changed on Last updated on September 23, 2026 7:14 PM UTCd. The data relating to real estate for sale on this website comes in part from the Internet Data Exchange program of MFR MLS.
All information deemed reliable but not guaranteed. All properties are subject to prior sale, change or withdrawal. Neither listing broker(s) or information provider(s) shall be responsible for any typographical errors, misinformation, misprints and shall be held totally harmless. Listing(s) information is provided for consumers personal, non-commercial use and may not be used for any purpose other than to identify prospective properties consumers may be interested in purchasing.
Updated on September 23, 2026 7:14 PM UTC
Copyright © MFRMLS.com All information deemed reliable but not guaranteed. All properties are subject to prior sale, change or withdrawal. Neither listing broker(s) or information provider(s) shall be responsible for any typographical errors, misinformation, misprints and shall be held totally harmless. Listing(s) information is provided for consumers personal, non-commercial use and may not be used for any purpose other than to identify prospective properties consumers may be interested in purchasing. Information on this site was last updated Last updated on September 23, 2026 7:14 PM UTC The listing information on this page last changed on Last updated on September 23, 2026 7:14 PM UTCd. The data relating to real estate for sale on this website comes in part from the Internet Data Exchange program of MFR MLS.
All information deemed reliable but not guaranteed. All properties are subject to prior sale, change or withdrawal. Neither listing broker(s) or information provider(s) shall be responsible for any typographical errors, misinformation, misprints and shall be held totally harmless. Listing(s) information is provided for consumers personal, non-commercial use and may not be used for any purpose other than to identify prospective properties consumers may be interested in purchasing.
Updated on September 23, 2026 7:14 PM UTC
 The information being provided by Houston Association of REALTORS, Inc. is for the consumer's personal, non-commercial use and may not be used for any purpose other than to identify prospective properties consumers may be interested in purchasing. Any information relating to real estate for sale referenced on this web site comes from the Internet Data Exchange (IDX) program of the Houston Association of REALTORS, Inc. This web site may reference real estate listing(s) held by a brokerage firm other
 Austin Board of REALTORS® Copyright ©2026 All rights reserved.
 © 2026 Greater Alabama MLS. IDX information is provided exclusively for consumers personal, non-commercial use and may not be used for any purpose other than to identify prospective properties consumers may be interested in purchasing. IDX content is not guaranteed accurate by the MLS or Numen Realty Advisors. Data last updated: September 23, 2026 6:54 PM UTC
 All information deemed reliable but not guaranteed. All properties are subject to prior sale, change or withdrawal. Neither listing broker(s) or information provider(s) shall be responsible for any typographical errors, misinformation, misprints and shall be held totally harmless. Listing(s) information is provided for consumer's personal, non-commercial use and may not be used for any purpose other than to identify prospective properties consumers may be interested in purchasing. The data relating
