
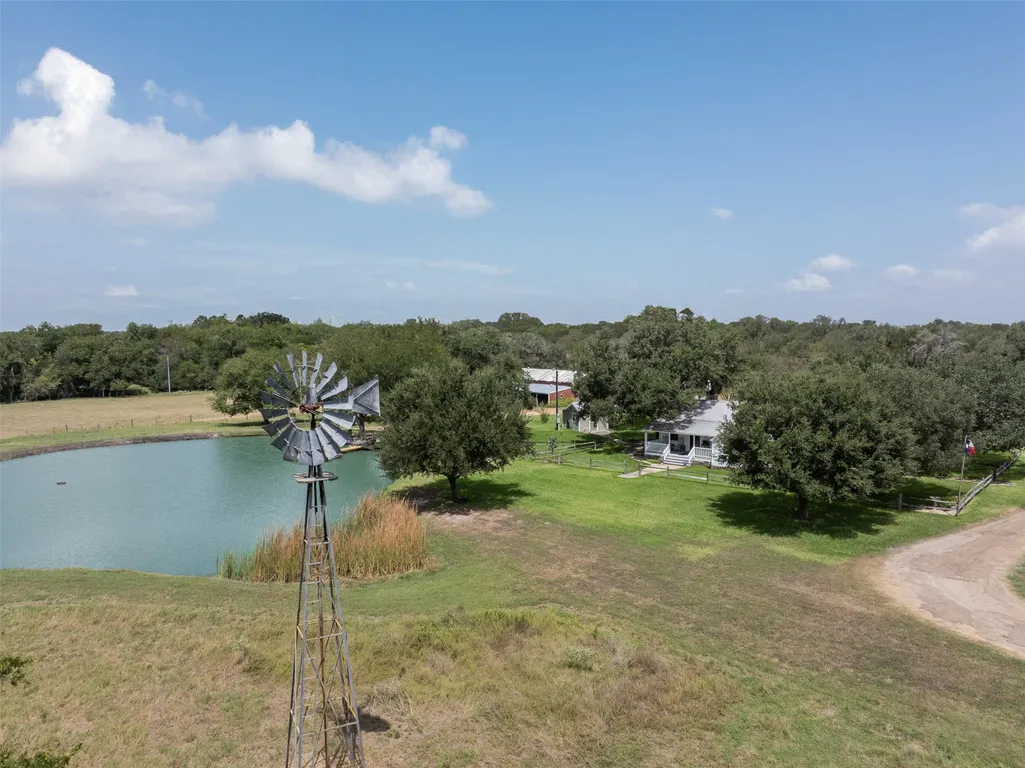
Water Views



Address
3523 Seidel Road, Schulenburg, TX
Price
$ 1,900,000
Property Attributes
- MLS#51135771
- TypeFarm
- Listing Status Active
- CountyFayette
- CitySchulenburg
- Area69
- Neighborhoodna
- Zip78956
- Style
- Year Built1890
- Taxes$ 4837
- Price$ 1,900,000
- Bedrooms3
- Full Bathrooms3
- Half Bathrooms0
- Sqr Footage2366
- Lot Size66.42 Acres
Data Source:
Houston Association of REALTORS® (HAR)
Property Description
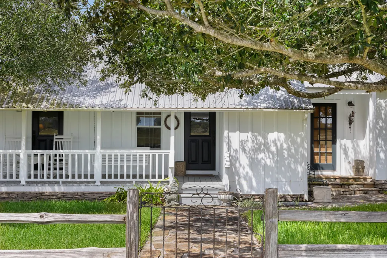
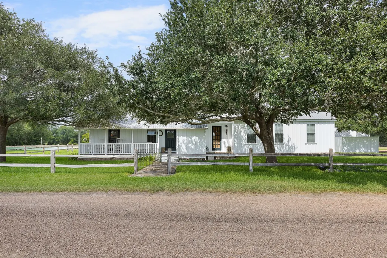
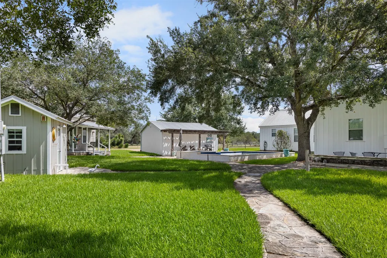
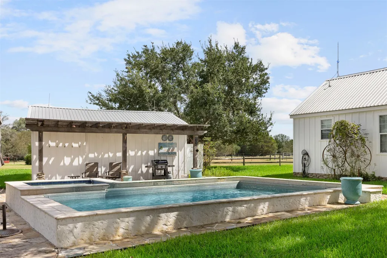
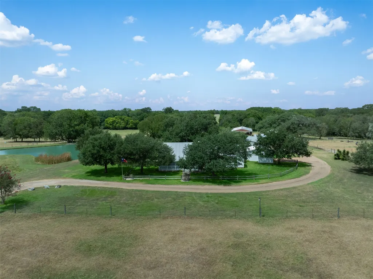
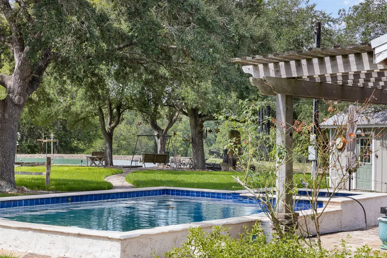
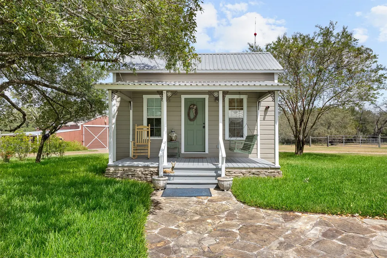
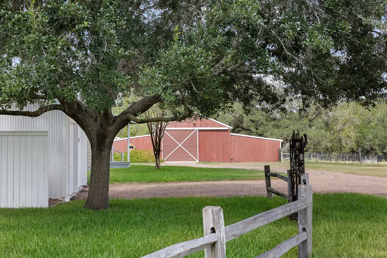
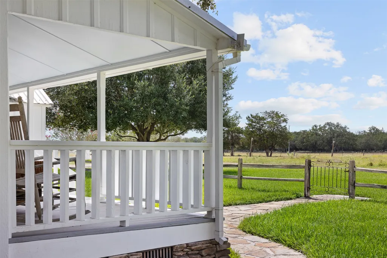
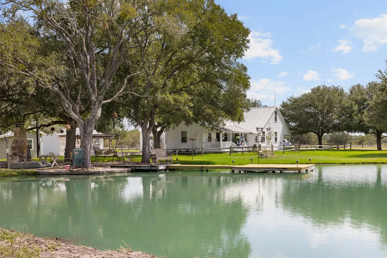
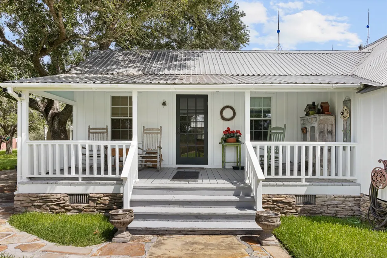
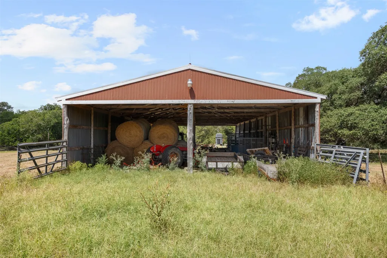
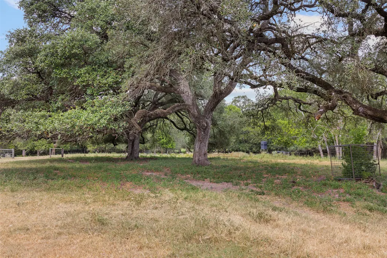
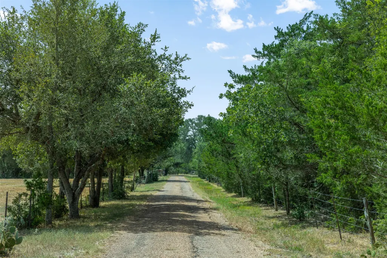
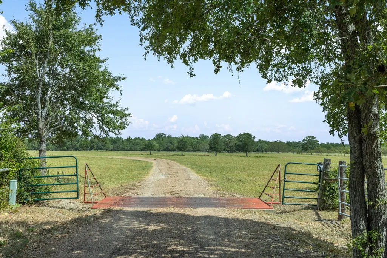
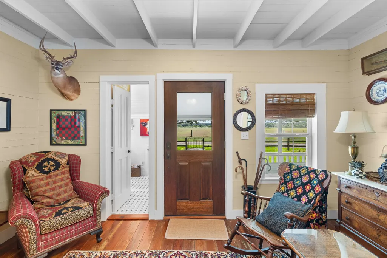
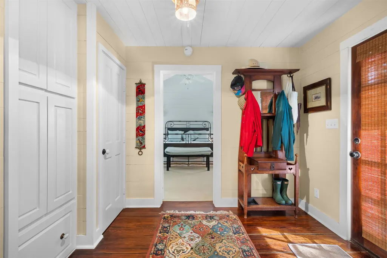
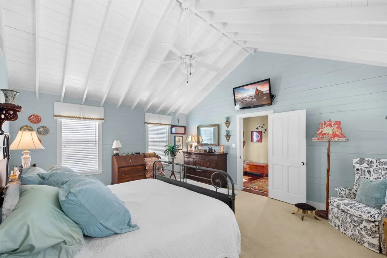
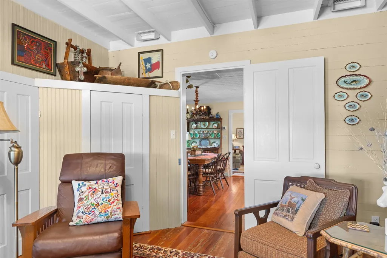
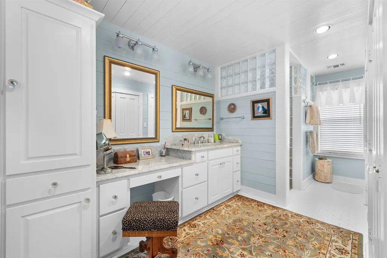
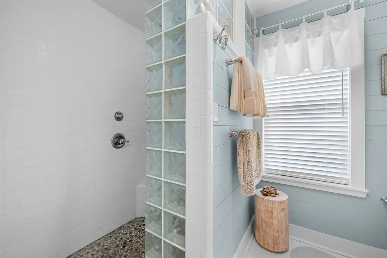
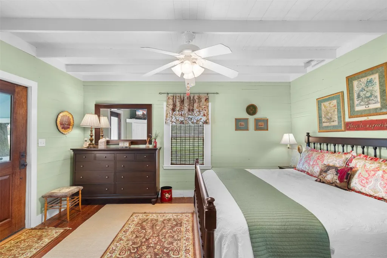
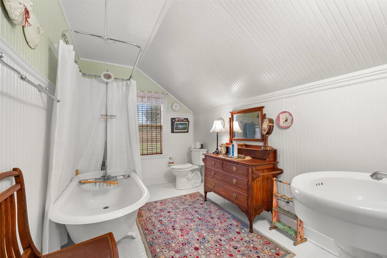
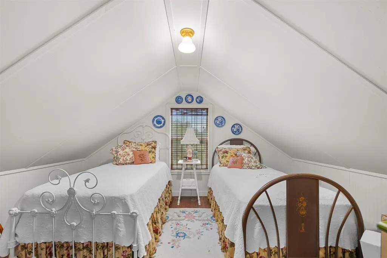
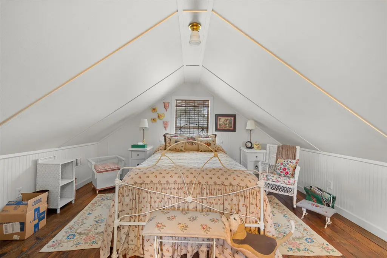
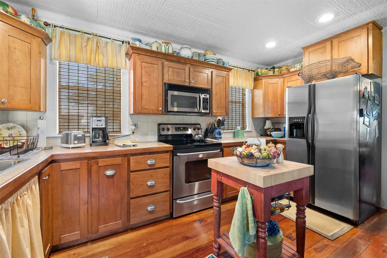
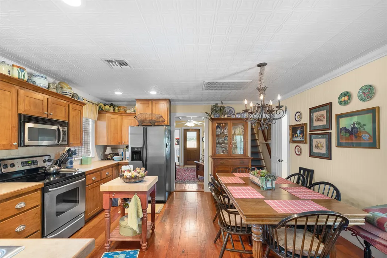
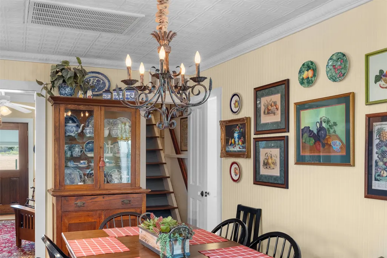
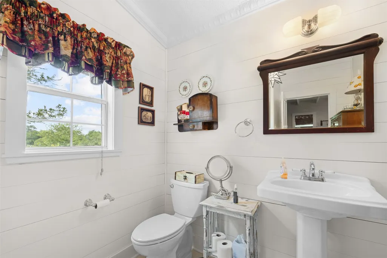
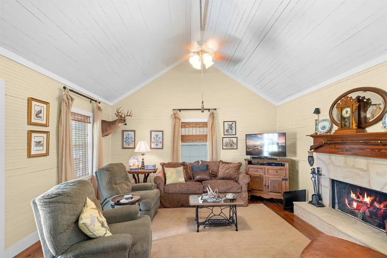
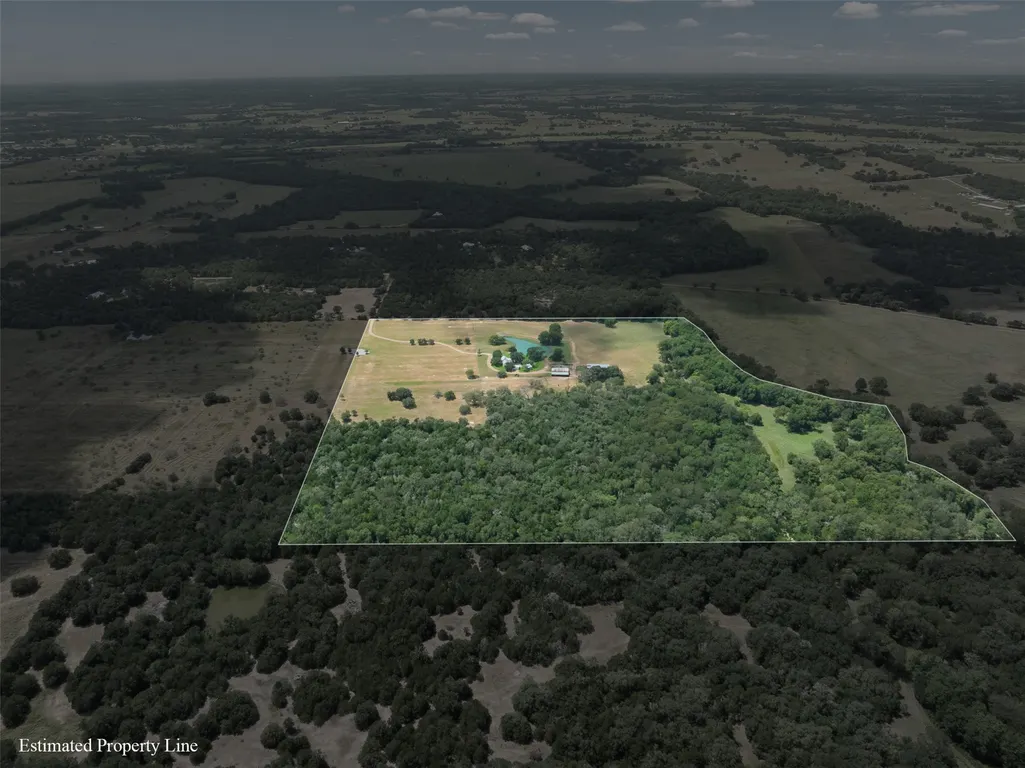
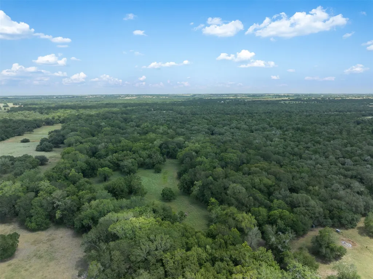
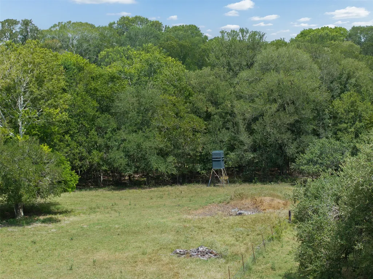
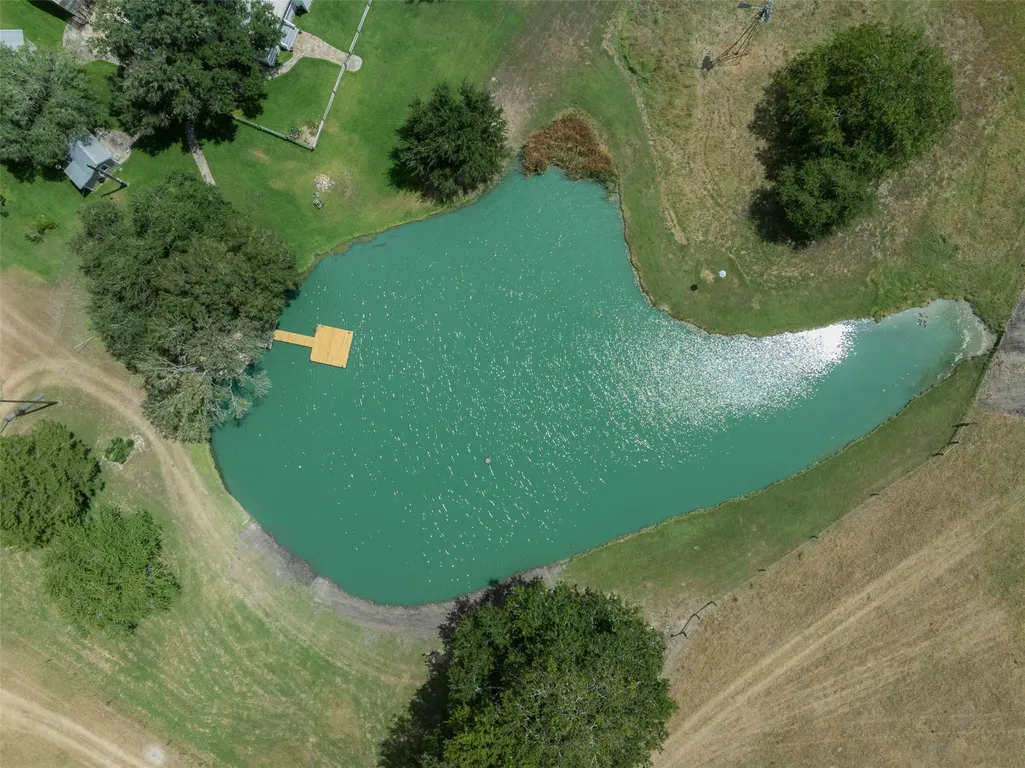
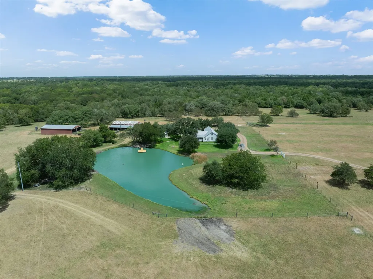
This 66+ acre property is off of a one-mile private lane in historic High Hill. Schulenburg and I-10 are 12 minutes away. The land is a mix of woods and pasture for cattle and hay production, with the eastern boundary along the Navidad River. A restored 1890s farmhouse is at the center of the property. It features two downstairs bedrooms, including the primary suite, and two additional guest baths. Upstairs, a sleeping area is accessed by the home’s original staircase. The kitchen connects to a living area with a fireplace and opens to a covered porch overlooking the property and abundant wildlife. A one-bedroom, one-bath guest house moved from Praha, a refinished pool, a covered cooking and dining area, a stocked pond with a fishing pier, a windmill, flagstone walkways, a garage, a barn, cow shed, and a storage building complete the property. The main and guest homes are offered fully furnished with antique furniture and décor. Farm equipment and livestock sold separately.
| Elementary School | Middle School | High School |
|---|---|---|
| SCHULENBURG ELEMENTARY SCHOOL Elementary School | SCHULENBURG SECONDARY SCHOOL Middle School | SCHULENBURG SECONDARY SCHOOL High School |
| Price History | |
|---|---|
| 8/19/2026 | Listed $1,900,000 |
General Features
| Country | US |
|---|---|
| Sewer | Septic Tank |
| Heating | Central,Electric |
| Cooling | Central Air,Electric |
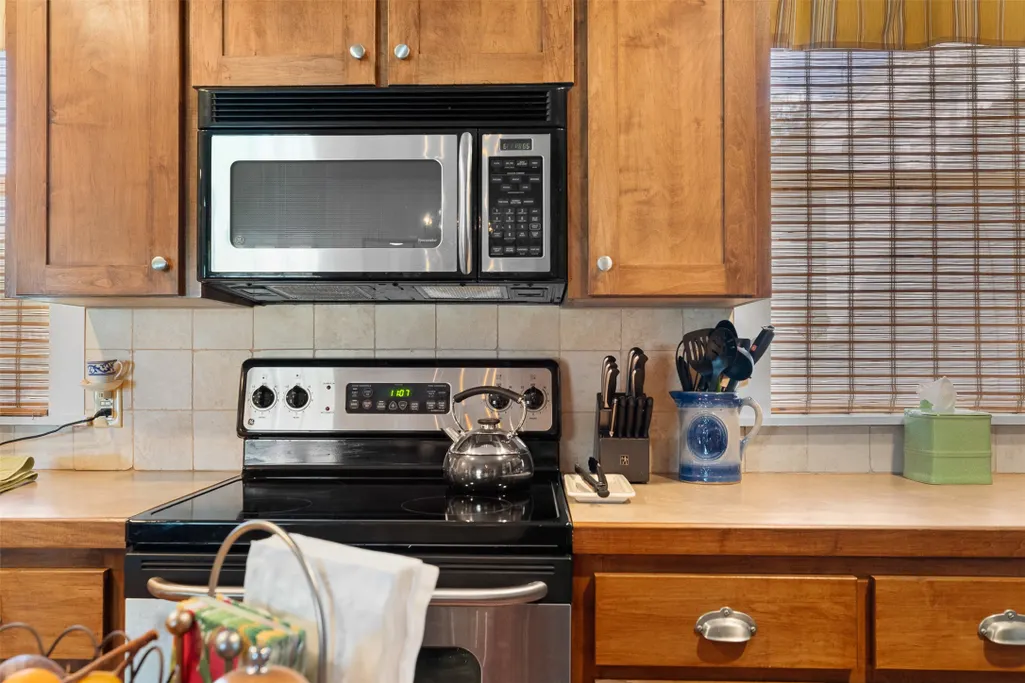
| Appliances | Dishwasher,Electric Cooktop,Electric Oven,Microwave,Dryer,Refrigerator,Washer |
| Garage Spaces | 2 |
| Architectural Style | Farmhouse,Historic/Antique |
| Pool Features | Gunite,Heated,In Ground,Pool/Spa Combo |
| Security Features | Security Gate,Smoke Detector(s) |
| Construction Materials | Wood Siding |
| Year Built | 1890 |
| View | Water |
| Topography | Rolling |
| Levels | One and One Half |
| Tax Year | 2026 |
| Waterfront Features | Pier,Pond,River Front |
| Community Features | Gutter(s) |
| County | Fayette |
| New Construction | false |
| Property Type | Farm |
| Attached Garage | false |
| Energy Efficient | Exposure/Shade,Insulation,Thermostat |
| Subdivision Name | na |
| Facing Direction | North |
| Possible Use | Agricultural,Cattle,Horses,Hunting,Ranch,Timber |
| Garage Y/N | true |
| Other Structures | Barn(s),Guest House,Shed(s) |
| Total Rooms | 12 |
| Full Baths | 3 |
| Status | Active |
| Directions | Directions to 3523 Seidel Rd., High Hill area, Schulenburg, TX From La Grange, travel Hwy. 77 south toward Schulenburg. Turn Right on High Hill Rd. and travel approx. 2 miles to FM 2672 . Turn Left on FM 2672 at St. Mary’s Church and travel approx. 1 mile to Seidel Rd. Turn Right on Seidel and travel approx. 2 miles to 3523 Seidel Rd. Property is on the right (no sign on the property). |
| ModificationTimestamp | 2026-08-19T20:44:21.350-00:00 |
| High School | SCHULENBURG SECONDARY SCHOOL |
| City | Schulenburg |
| Disclosures | Easement(s),Other,Special Addendum,Seller Disclosure |
| High School District | 207 - Schulenburg |
| MLS Area | 69 |
| Lot Size Units | Square Feet |
| Elementary School | SCHULENBURG ELEMENTARY SCHOOL |
| Tax Annual Amount | 4837 |
| Middle/Junior High School | SCHULENBURG SECONDARY SCHOOL |
| Lease Considered Y/N | false |
| Structure Type | House |
| Standard Status | Active |
| Occupancy Type | Owner |
| Middle/Junior School District | 207 - Schulenburg |
| Elementary School District | 207 - Schulenburg |
| Year Built Source | Owner |
| PostalCity | Schulenburg |
| Legal Description | ABS A004 ANDERSON E LG,66.424 ACRES,HSE, FARM BLDGS, GUEST H |
Interior Features
| Interior Amenities | BedroomonUpperLevel,Full Bath on Main Level,High Ceilings,Kitchen Island,Kitchen/Family Room Combo,Marble Counters,Main Level Primary,Soaking Tub,Separate Shower,TwoBedroomsDown,Vanity,Window Treatments,Ceiling Fan(s),Kitchen/Dining Combo,Programmable Thermostat |
|---|---|
| Flooring | Wood |
| Total Fireplaces | 1 |
| Fireplace Features | Gas Log,Wood Burning |
| Air Conditioning Y/N | true |
| Heating Y/N | true |
| Window Features | Window Coverings |
| Fireplace Y/N | true |
| Laundry Features | Washer Hookup,Electric Dryer Hookup |
| Total Bedrooms | 3 |
| Room Type | Den,Entry/Foyer,Guest Quarters,Kitchen,Living Room |
| LivingAreaSource | Appraiser |
| Total Baths | 3 |
| Bedrooms Possible | 4 |
Exterior Features
| Vegetation | Partially Wooded |
|---|---|
| Fencing | Cross Fenced,Fenced |
| Parking Features | Additional Parking,Driveway,Detached,Garage |
| Lot Features | Views,Mobile Home Allowed,Pasture,Ravine,Rolling Slope |
| Water Source | Well |
| Foundation Details | Block,Slab |
| Spa | true |
| Building Area Total | 2366 |
| Lot Size Acres | 66.42 |
| Road Surface Type | Asphalt,Dirt,Gravel |
| Lot Size Source | Appraiser |
| Waterfront Y/N | true |
| Road Frontage Type | None |
| Horse Amenities | Horses Allowed |
| Private Pool | true |
Amenities
- Foreclosure
- Views
- Short Sale
- New Construction
- Adult 55+
- Lease To Own
- No HOA Fees
- Furnished
- Primary On Main
- Air Conditioning
- Seller Finance
- Green
- Fixer Upper
- Horse
- Golf
- Fireplace
- Deck
- Garage
- Basement
- Pool
Property vs Farm Average in 78956
Price
Taxes
Year Built
 Copyright © MFRMLS.com All information deemed reliable but not guaranteed. All properties are subject to prior sale, change or withdrawal. Neither listing broker(s) or information provider(s) shall be responsible for any typographical errors, misinformation, misprints and shall be held totally harmless. Listing(s) information is provided for consumers personal, non-commercial use and may not be used for any purpose other than to identify prospective properties consumers may be interested in purchasing. Information on this site was last updated Last updated on September 28, 2026 4:05 PM UTC The listing information on this page last changed on Last updated on September 28, 2026 4:05 PM UTCd. The data relating to real estate for sale on this website comes in part from the Internet Data Exchange program of MFR MLS.
All information deemed reliable but not guaranteed. All properties are subject to prior sale, change or withdrawal. Neither listing broker(s) or information provider(s) shall be responsible for any typographical errors, misinformation, misprints and shall be held totally harmless. Listing(s) information is provided for consumers personal, non-commercial use and may not be used for any purpose other than to identify prospective properties consumers may be interested in purchasing.
Updated on September 28, 2026 4:05 PM UTC
Copyright © MFRMLS.com All information deemed reliable but not guaranteed. All properties are subject to prior sale, change or withdrawal. Neither listing broker(s) or information provider(s) shall be responsible for any typographical errors, misinformation, misprints and shall be held totally harmless. Listing(s) information is provided for consumers personal, non-commercial use and may not be used for any purpose other than to identify prospective properties consumers may be interested in purchasing. Information on this site was last updated Last updated on September 28, 2026 4:05 PM UTC The listing information on this page last changed on Last updated on September 28, 2026 4:05 PM UTCd. The data relating to real estate for sale on this website comes in part from the Internet Data Exchange program of MFR MLS.
All information deemed reliable but not guaranteed. All properties are subject to prior sale, change or withdrawal. Neither listing broker(s) or information provider(s) shall be responsible for any typographical errors, misinformation, misprints and shall be held totally harmless. Listing(s) information is provided for consumers personal, non-commercial use and may not be used for any purpose other than to identify prospective properties consumers may be interested in purchasing.
Updated on September 28, 2026 4:05 PM UTC
 The information being provided by Houston Association of REALTORS, Inc. is for the consumer's personal, non-commercial use and may not be used for any purpose other than to identify prospective properties consumers may be interested in purchasing. Any information relating to real estate for sale referenced on this web site comes from the Internet Data Exchange (IDX) program of the Houston Association of REALTORS, Inc. This web site may reference real estate listing(s) held by a brokerage firm other
 Austin Board of REALTORS® Copyright ©2026 All rights reserved.
 © 2026 Greater Alabama MLS. IDX information is provided exclusively for consumers personal, non-commercial use and may not be used for any purpose other than to identify prospective properties consumers may be interested in purchasing. IDX content is not guaranteed accurate by the MLS or Numen Realty Advisors. Data last updated: September 28, 2026 3:54 PM UTC
 All information deemed reliable but not guaranteed. All properties are subject to prior sale, change or withdrawal. Neither listing broker(s) or information provider(s) shall be responsible for any typographical errors, misinformation, misprints and shall be held totally harmless. Listing(s) information is provided for consumer's personal, non-commercial use and may not be used for any purpose other than to identify prospective properties consumers may be interested in purchasing. The data relating
