
Water Views - New Construction - Primary on Main


Address
400 Central Avenue 2001, ST PETERSBURG, FL
Price
$ 2,595,000
Property Attributes
- MLS#TB8491198
- TypeCondos
- Listing Status Active
- CountyPinellas
- CityST PETERSBURG
- AreaSt Pete
- Neighborhood400 CENTRAL
- Zip33701
- StyleCondominium
- Year Built2026
- Price$ 2,595,000
- Bedrooms3
- Full Bathrooms3
- Half Bathrooms1
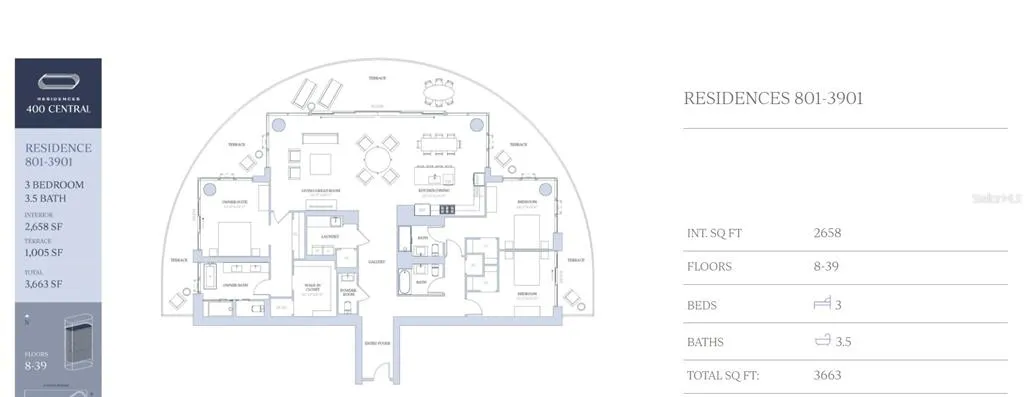
- Sqr Footage2658
- Lot Size2.3 Acres
Data Source:
Stellar MLS
Property Description
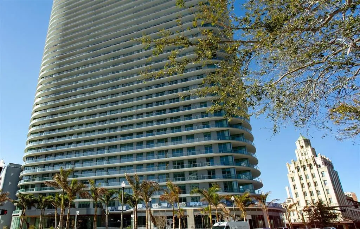
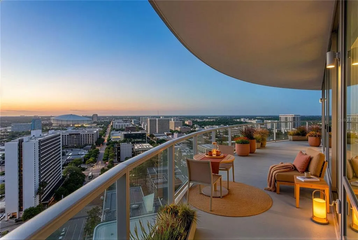
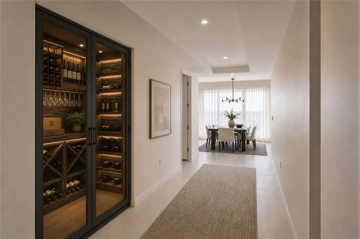
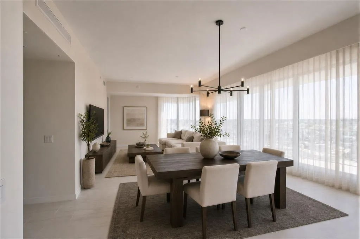
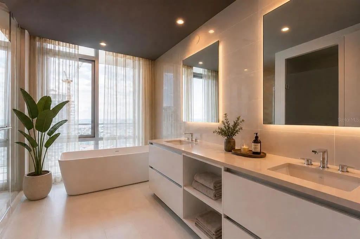
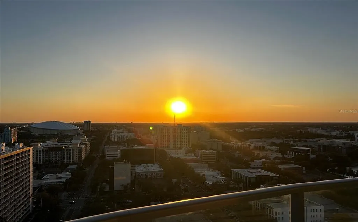
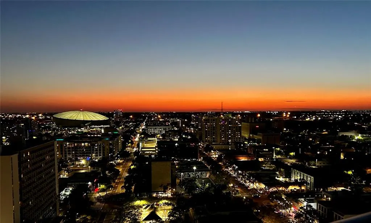
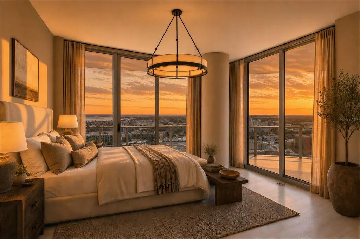
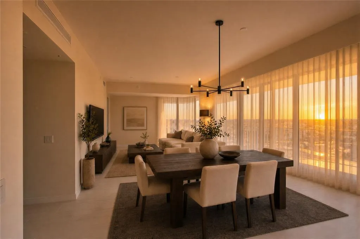
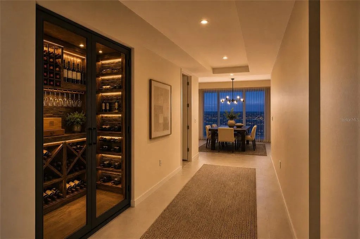
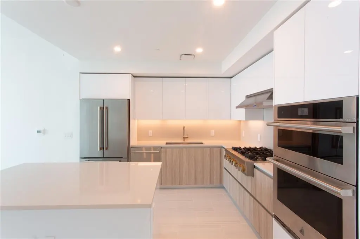
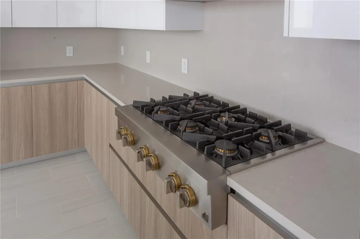
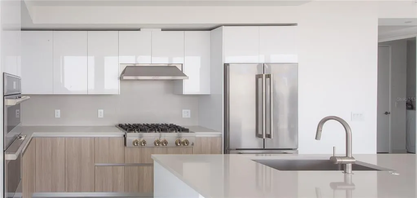
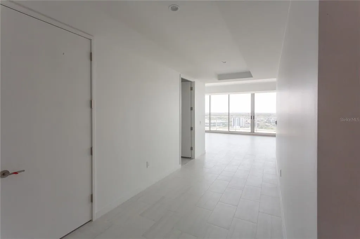
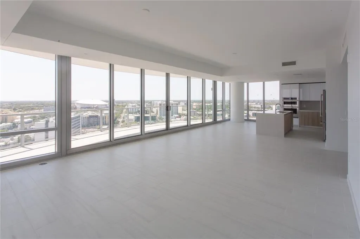
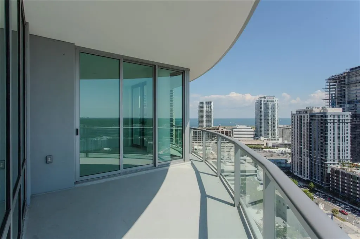
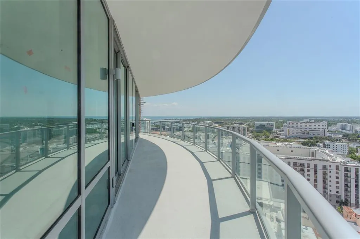
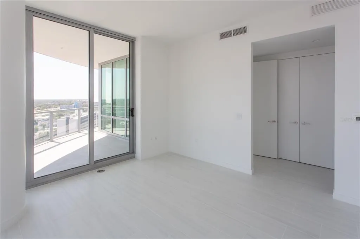
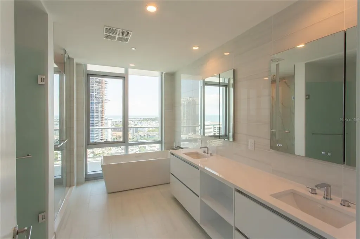
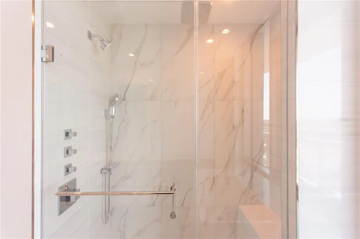
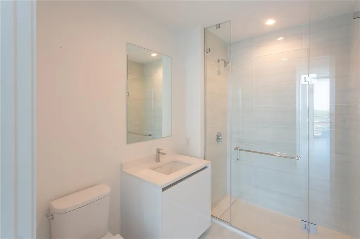
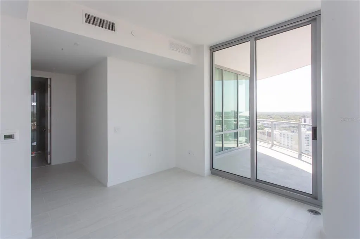
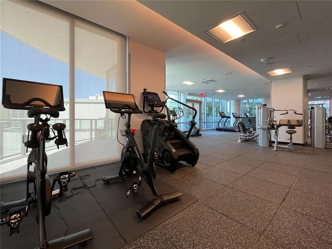
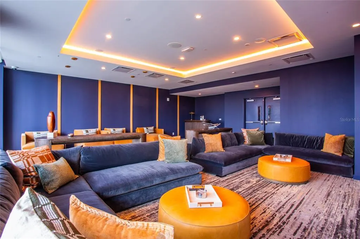
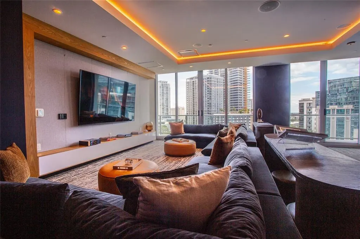
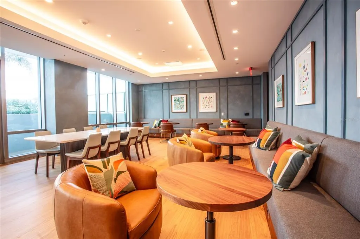
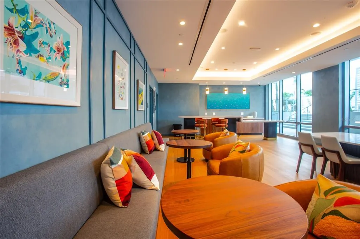
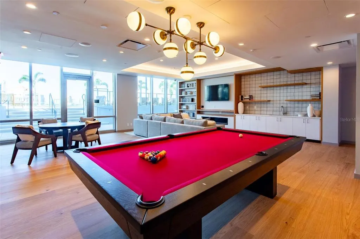
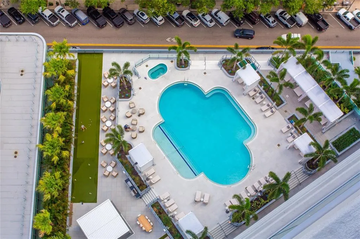
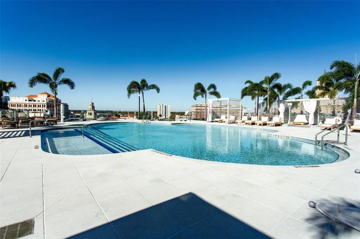
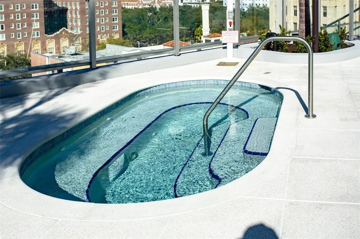
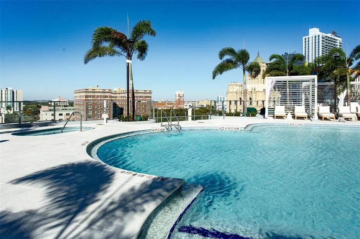
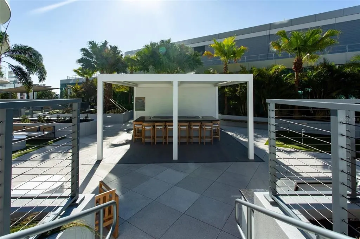
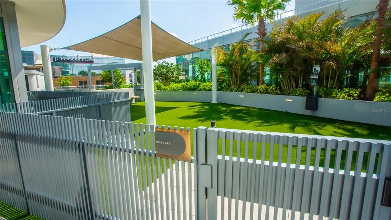
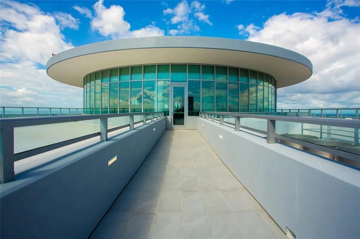
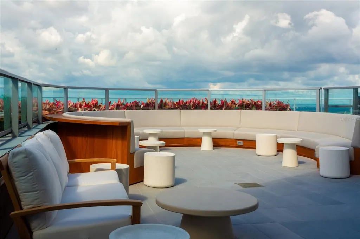
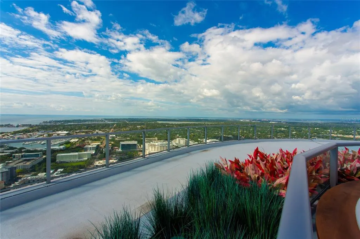
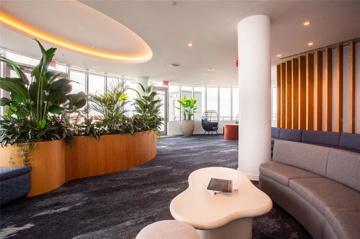
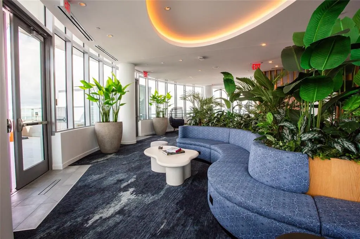
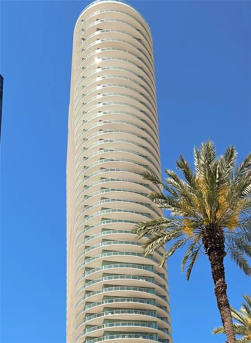
Luxury 3-bedroom, 3.5-bath residence at 400 Central in the heart of downtown St. Petersburg, offering Panoramic Tampa Bay and Gulf views, 10-foot ceilings, walls of glass, and an expansive wraparound terrace extending the full length of the residence. Views are enjoyed from the living areas and all three bedrooms, creating exceptional indoor-outdoor living. The gourmet kitchen features Italian cabinetry with under-cabinet lighting, quartz countertops, and premium JennAir stainless-steel appliances, including a 36-inch gas cooktop and refrigerator. The owner’s suite features a luxurious bath with an enclosed glass shower, multiple shower heads, Grohe fixtures, and a Calcutta-pattern backsplash. Additional features include Prestige Dolomiti matte tile throughout, Whirlpool washer and dryer, built-in medicine cabinets with adjustable lighting and integrated time displays, and pre-wiring for electronic shades. Residents of 400 Central enjoy more than 36,000 square feet of resort-style amenities, including a heated pool, fitness center, Zen garden, cabanas, theater lounge, private dining room, and an exclusive 45th-floor Sky Lounge with 360-degree views of Tampa Bay and the Gulf. Located in downtown St. Petersburg, this is maintenance-free, lock-and-leave luxury living surrounded by the city’s restaurants, arts, entertainment, shopping, waterfront, and cultural attractions.
| Price History | |
|---|---|
| 3/28/2026 | Listed $2,595,000 |
General Features
| Sewer | Public Sewer |
|---|---|
| Heating | Electric |
| Cooling | Central Air |
| Utilities | Cable Available,Electricity Connected,Natural Gas Connected,Sewer Connected,Water Connected |
| Roof | Membrane |
| Appliances | Built-In Oven,Convection Oven,Cooktop,Dishwasher,Disposal,Dryer,Freezer,Gas Water Heater,Ice Maker,Microwave,Range Hood,Refrigerator,Tankless Water Heater,Washer |
| HOA Fee | 1939 |
| Garage Spaces | 2 |
| Association Fee Includes | 24-Hour Guard,Gas,Security,Sewer,Trash,Water |
| Pool Features | Heated,In Ground |
| Construction Materials | Concrete |
| Pets Allowed | Breed Restrictions |
| Year Built | 2026 |
| Levels | One |
| Unit Number | 2001 |
| Property Subtype | Condominium |
| Tax Year | 2026 |
| Ownership | Condominium |
| Community Features | Deed Restrictions,Dog Park,Fitness Center,Pool |
| Assoc Fee Paid Per | Monthly |
| County | Pinellas |
| New Construction | true |
| Property Type | Residential |
| Association Amenities | Cable TV,Clubhouse,Elevator(s),Fitness Center,Maintenance,Pool,Spa/Hot Tub,Storage |
| Attached Garage | true |
| Subdivision Name | 400 CENTRAL |
| Facing Direction | Southwest |
| Garage Y/N | true |
| Total Rooms | 5 |
| Full Baths | 3 |
| Status | Active |
| Directions | St Petersburg I-275 to I-175, exit 6th St S, North to 1st Ave S, Right on 1st Ave S. Main entrance is on 1st Ave S |
| City | ST PETERSBURG |
| Association Name | Ralph Zirinsky |
| Senior Community Y/N | false |
| MLS Area | 33701 - St Pete |
| Lot Size Units | Acres |
| Lot Size Square Feet | 98259 |
| Carport Y/N | false |
| Listing Terms | Cash,Conventional |
| Spa Features | Heated,In Ground |
| Land Lease Y/N | false |
| Property Condition | Completed |
| Additional Parcels Y/N | false |
| Lease Considered Y/N | true |
| Virtual Tour | https://timeliner.io/share/19c2dce2fe5b4419affd09846057f5a4 |
| Building Area Units | Square Feet |
| Living Area Units | Square Feet |
| Standard Status | Active |
| Occupancy Type | Vacant |
| Tax Lot | 1 |
| Legal Description | Lot 1, Block 1 of the Abram C. Pheil Sub |
| Water View | Bay/Harbor - Partial,Gulf/Ocean - Partial,Lake |
| Minimum Lease | 8-12 Months |
| Water Access Y/N | false |
| Monthly HOA Amount | 1939 |
| Water View Y/N | true |
| Flood Zone Code | X |
| In Law Suite YN | false |
| Flood Zone Code X | Yes |
Interior Features
| Interior Amenities | Eating Space In Kitchen,Elevator,High Ceilings,Kitchen/Family Room Combo,Living Room/Dining Room Combo,Open Floorplan,Primary Bedroom Main Floor,Solid Surface Counters,Split Bedroom,Walk-In Closet(s) |
|---|---|
| Flooring | Porcelain Tile |
| Furnished Y/N | Unfurnished |
| Total Stories | 45 |
| Air Conditioning Y/N | true |
| Heating Y/N | true |
| Fireplace Y/N | false |
| Half Baths | 1 |
| Laundry Features | Laundry Room |
| Total Bedrooms | 3 |
| LivingAreaSource | Builder |
| Total Baths | 4 |
Exterior Features
| Exterior Amenities | Balcony,Dog Run,Irrigation System,Lighting,Outdoor Kitchen,Sliding Doors |
|---|---|
| Water Source | Public |
| Lot Size Area | 2.2557 |
| Foundation Details | Slab |
| Spa | true |
| Building Area Total | 3663 |
| Lot Dimensions | 220*450 |
| Lot Size Acres | 2.3 |
| Road Surface Type | Asphalt |
| Private Pool | false |
| Waterfront Y/N | false |
| Covered Spaces | 2 |
Amenities
- Foreclosure
- Views
- Short Sale
- New Construction
- Adult 55+
- Lease To Own
- No HOA Fees
- Furnished
- Pets
- Primary On Main
- Air Conditioning
- Seller Finance
- Green
- Fixer Upper
- Horse
- Golf
- Fireplace
- Deck
- Garage
- Basement
- Pool
Property vs Condos Average in 33701
Price
Year Built
 Copyright © MFRMLS.com All information deemed reliable but not guaranteed. All properties are subject to prior sale, change or withdrawal. Neither listing broker(s) or information provider(s) shall be responsible for any typographical errors, misinformation, misprints and shall be held totally harmless. Listing(s) information is provided for consumers personal, non-commercial use and may not be used for any purpose other than to identify prospective properties consumers may be interested in purchasing. Information on this site was last updated Last updated on September 27, 2026 10:51 AM UTC The listing information on this page last changed on Last updated on September 27, 2026 10:51 AM UTCd. The data relating to real estate for sale on this website comes in part from the Internet Data Exchange program of MFR MLS.
All information deemed reliable but not guaranteed. All properties are subject to prior sale, change or withdrawal. Neither listing broker(s) or information provider(s) shall be responsible for any typographical errors, misinformation, misprints and shall be held totally harmless. Listing(s) information is provided for consumers personal, non-commercial use and may not be used for any purpose other than to identify prospective properties consumers may be interested in purchasing.
Updated on September 27, 2026 10:51 AM UTC
Copyright © MFRMLS.com All information deemed reliable but not guaranteed. All properties are subject to prior sale, change or withdrawal. Neither listing broker(s) or information provider(s) shall be responsible for any typographical errors, misinformation, misprints and shall be held totally harmless. Listing(s) information is provided for consumers personal, non-commercial use and may not be used for any purpose other than to identify prospective properties consumers may be interested in purchasing. Information on this site was last updated Last updated on September 27, 2026 10:51 AM UTC The listing information on this page last changed on Last updated on September 27, 2026 10:51 AM UTCd. The data relating to real estate for sale on this website comes in part from the Internet Data Exchange program of MFR MLS.
All information deemed reliable but not guaranteed. All properties are subject to prior sale, change or withdrawal. Neither listing broker(s) or information provider(s) shall be responsible for any typographical errors, misinformation, misprints and shall be held totally harmless. Listing(s) information is provided for consumers personal, non-commercial use and may not be used for any purpose other than to identify prospective properties consumers may be interested in purchasing.
Updated on September 27, 2026 10:51 AM UTC
 The information being provided by Houston Association of REALTORS, Inc. is for the consumer's personal, non-commercial use and may not be used for any purpose other than to identify prospective properties consumers may be interested in purchasing. Any information relating to real estate for sale referenced on this web site comes from the Internet Data Exchange (IDX) program of the Houston Association of REALTORS, Inc. This web site may reference real estate listing(s) held by a brokerage firm other
 Austin Board of REALTORS® Copyright ©2026 All rights reserved.
 © 2026 Greater Alabama MLS. IDX information is provided exclusively for consumers personal, non-commercial use and may not be used for any purpose other than to identify prospective properties consumers may be interested in purchasing. IDX content is not guaranteed accurate by the MLS or Numen Realty Advisors. Data last updated: September 27, 2026 10:29 AM UTC
 All information deemed reliable but not guaranteed. All properties are subject to prior sale, change or withdrawal. Neither listing broker(s) or information provider(s) shall be responsible for any typographical errors, misinformation, misprints and shall be held totally harmless. Listing(s) information is provided for consumer's personal, non-commercial use and may not be used for any purpose other than to identify prospective properties consumers may be interested in purchasing. The data relating
