
Water Views - Primary on Main

















Address
400 Central Avenue 3401, ST PETERSBURG, FL
Price
$ 3,295,000
Property Attributes
- MLS#TB8493276
- TypeCondos
- Listing Status Active
- CountyPinellas
- CityST PETERSBURG
- AreaSt Pete
- Neighborhood400 CENTRAL
- Zip33701
- StyleCondominium
- Year Built2025
- Taxes$ 22000
- Price$ 3,295,000
- Bedrooms3
- Full Bathrooms3
- Half Bathrooms1
- Sqr Footage2658
- Lot Size2.3 Acres
Data Source:
Stellar MLS
Property Description
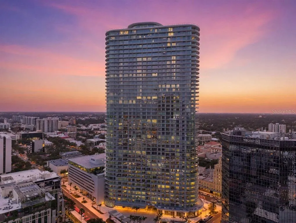
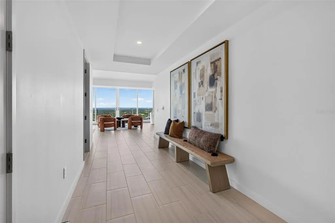
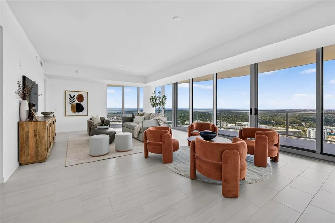
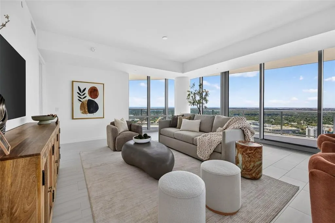
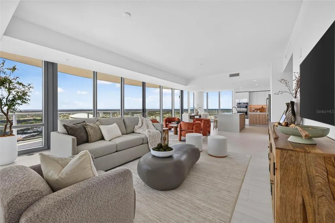
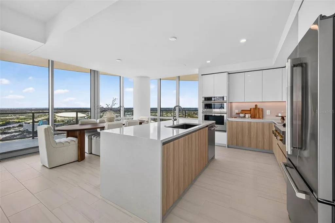
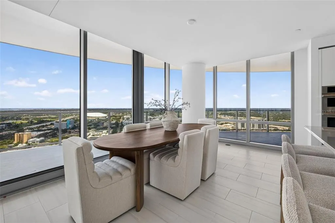
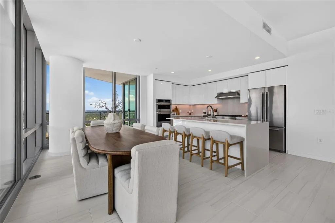
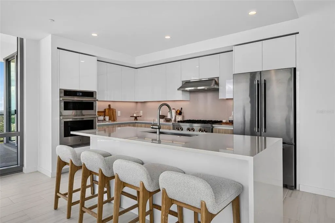
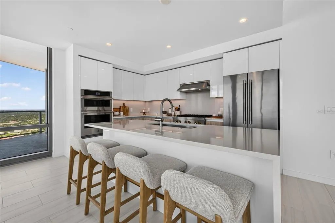
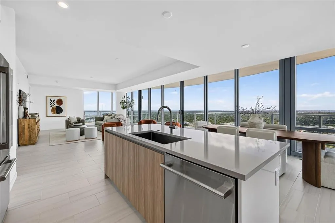
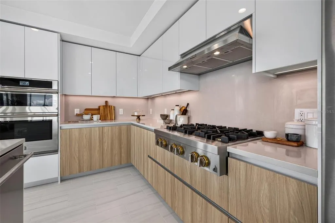
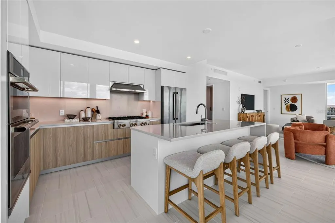
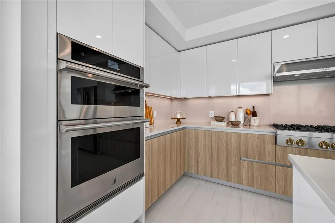
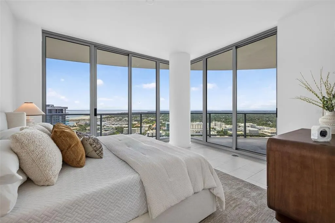
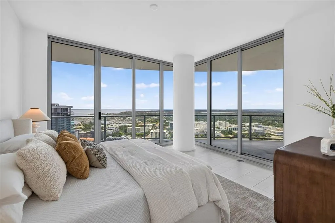
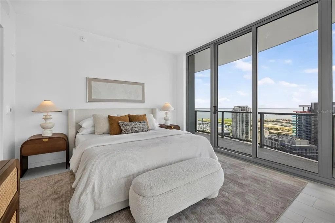
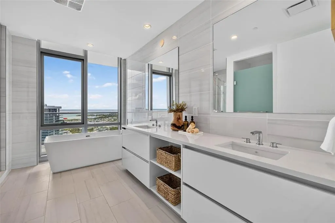
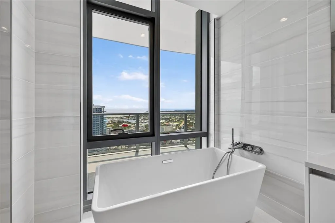
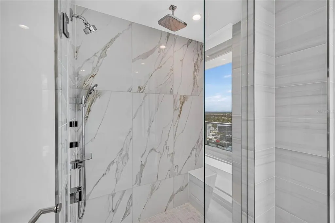
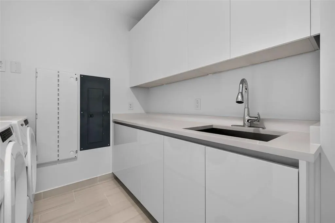
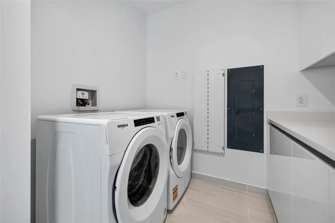
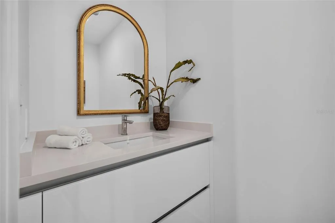
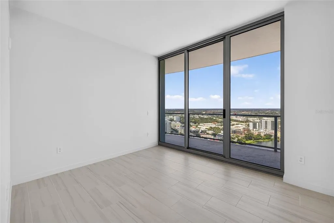
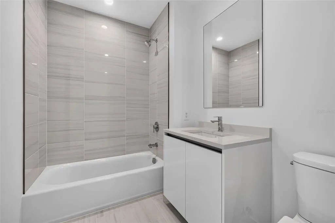
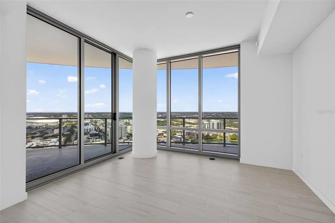
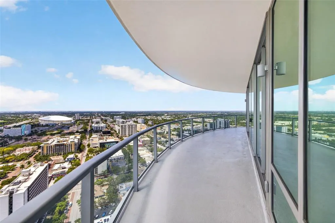
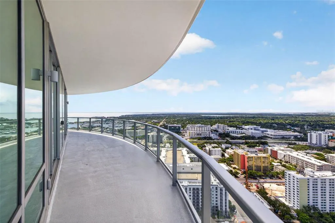
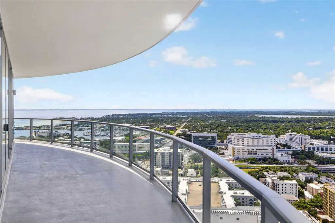
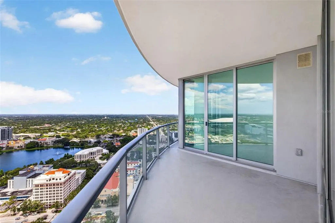
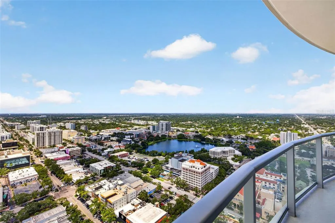
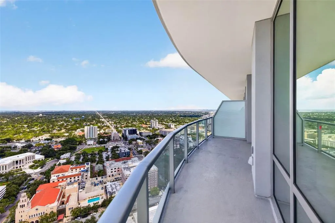
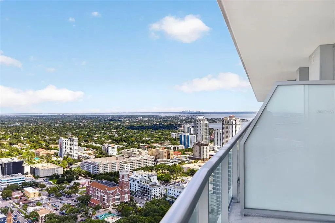
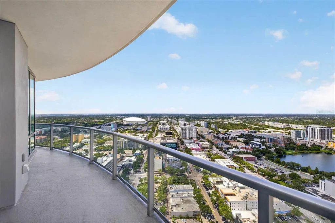
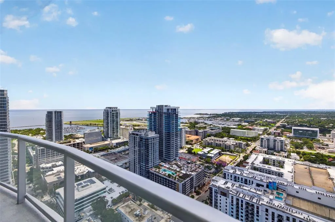
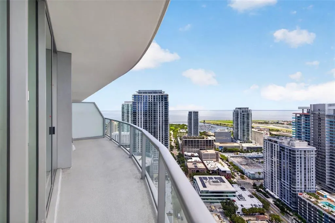
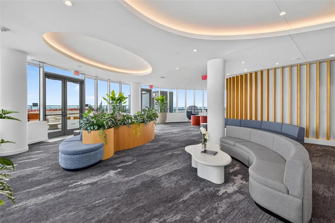
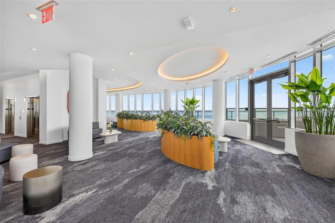
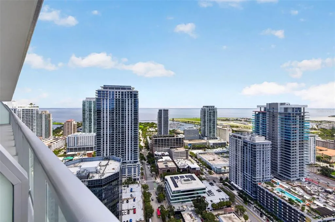
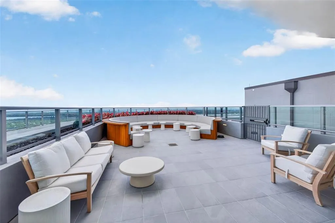
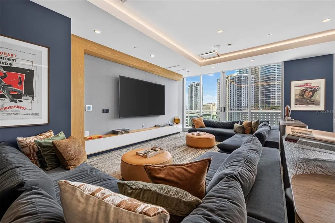
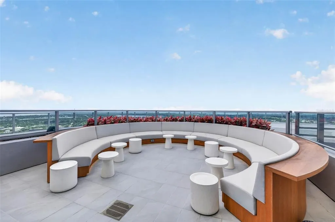
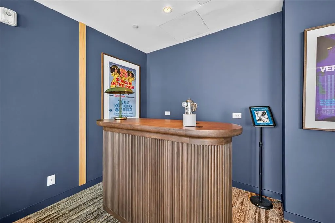
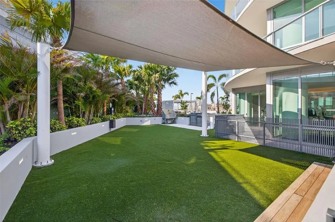
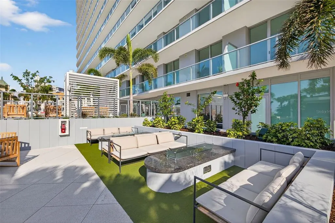
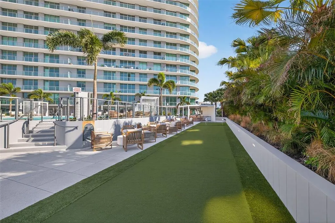
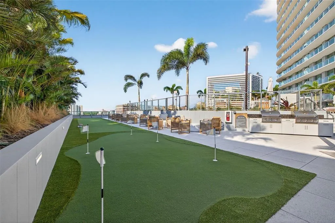
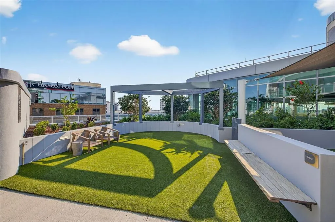
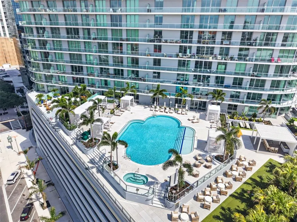
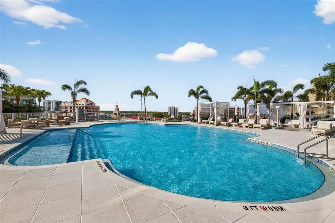
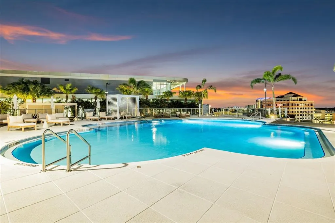
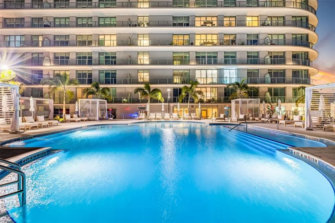
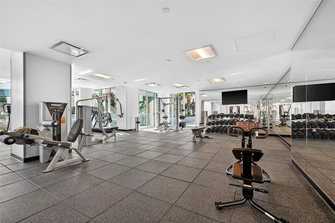
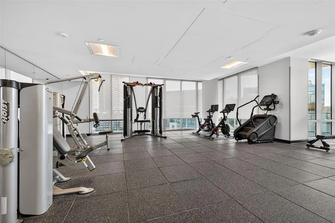
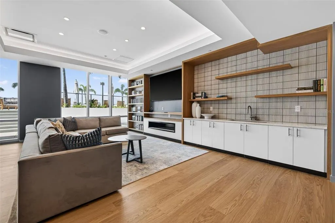
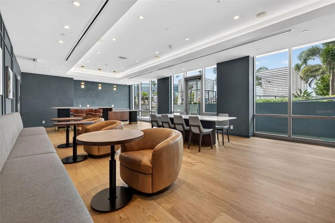
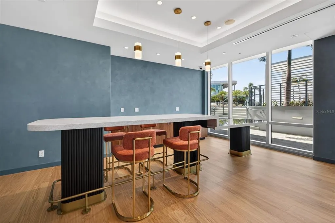
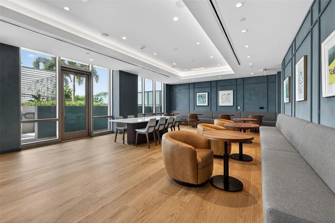
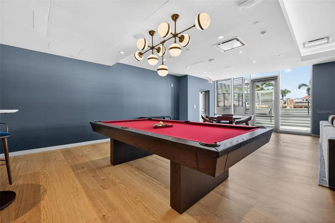
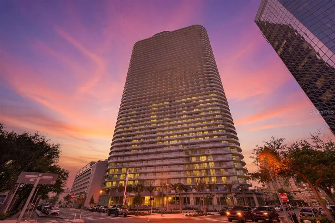
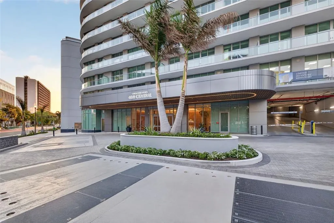
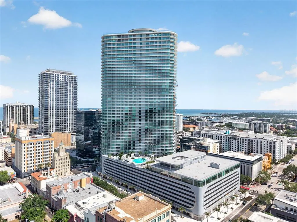
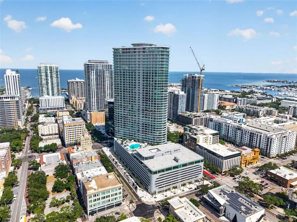
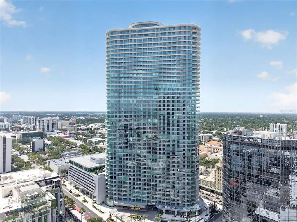
LIFE ABOVE IT ALL, SKYLINE & SUNSHINE FOR MILES from Residence 3401 at 400 Central-newly staged to showcase its exceptional scale, lifestyle flow, and breathtaking indoor-outdoor living. Priced below comparable developer residences, this premier southwest-corner home presents a compelling value and an outstanding opportunity within downtown St. Petersburg’s newest luxury tower. Perched high above the city, this expansive 3-bedroom, 3.5-bath residence offers approximately 2,658 square feet of interior living space, complemented by more than 1,000 square feet of wraparound terrace space-for over 3,600 square feet of total living area. The tower’s distinctive angled design and coveted southwest orientation create extraordinary panoramic views stretching across Tampa Bay to the Gulf of Mexico, with spectacular sunrises, glowing sunsets, and dazzling city lights. The expansive terrace wraps the entire outer edge of the residence, seamlessly extending the living and entertaining spaces outdoors. Every bedroom, along with the main living areas, enjoys direct balcony access, allowing natural light, fresh air, and remarkable views to become part of everyday life. Inside, dramatic floor-to-ceiling glass surrounds the open-concept great room and dining area, creating a bright, sophisticated setting equally suited for elegant entertaining and relaxed evenings at home. The designer kitchen features sleek European-style cabinetry, quartz countertops, a waterfall island, matching quartz backsplash, and a premium Jenn Air appliance package with gas cooktop, wall oven and microwave combination, counter-depth refrigerator, and integrated dishwasher. The primary suite is a private sanctuary with terrace access and a spa-inspired bath featuring a freestanding soaking tub, frameless glass shower with rain and handheld fixtures, dual-sink quartz vanity, and Grohe fixtures. Additional appointments include porcelain tile flooring throughout the main living areas, and additional bedrooms , solid-core interior doors, recessed LED lighting, high-efficiency climate control, and a full-size Whirlpool washer and dryer. Residents of 400 Central enjoy an elevated collection of resort-style amenities and an unmatched location near downtown St. Petersburg’s waterfront parks, acclaimed dining, arts venues, boutiques, and entertainment. Newly staged, attractively positioned, and ready for immediate enjoyment, Residence 3401 offers a rare opportunity to own one of the tower’s most impressive corner residences—with exceptional outdoor living and unforgettable views from every room.
| Price History | |
|---|---|
| 4/9/2026 | Listed $3,295,000 |
General Features
| Sewer | Public Sewer |
|---|---|
| Heating | Central,Electric |
| Cooling | Central Air |
| Utilities | Cable Connected,Electricity Connected,Natural Gas Connected,Water Connected |
| Roof | Membrane |
| Appliances | Built-In Oven,Cooktop,Dishwasher,Disposal,Dryer,Electric Water Heater,Exhaust Fan,Refrigerator,Washer,Wine Refrigerator |
| HOA Fee | 1976.12 |
| Garage Spaces | 2 |
| Association Fee Includes | 24-Hour Guard,Common Area Taxes,Community Pool,Escrow Reserves Fund,Gas,Maintenance Structure,Maintenance Grounds,Manager,Pool Maintenance,Recreational Facilities,Security,Sewer,Trash,Water |
| Pool Features | Gunite,Heated,In Ground,Lighting |
| Construction Materials | Block,Concrete,Metal Frame |
| Pets Allowed | Breed Restrictions,Yes |
| Year Built | 2025 |
| View | Water |
| Levels | One |
| Unit Number | 3401 |
| Property Subtype | Condominium |
| Tax Year | 2025 |
| Ownership | Fee Simple |
| Community Features | Park,Sidewalks |
| Assoc Fee Paid Per | Monthly |
| County | Pinellas |
| New Construction | false |
| Property Type | Residential |
| Association Amenities | Elevator(s),Fitness Center,Pool,Spa/Hot Tub |
| Attached Garage | true |
| Subdivision Name | 400 CENTRAL |
| Facing Direction | Southwest |
| Garage Y/N | true |
| Total Rooms | 6 |
| Full Baths | 3 |
| Status | Active |
| Directions | Corner of Central Avenue and 4th Street. |
| City | ST PETERSBURG |
| Body of Water | TAMPA BAY, MIRROR LAKE |
| Association Name | Vinanta Patel |
| Senior Community Y/N | false |
| MLS Area | 33701 - St Pete |
| Lot Size Units | Acres |
| Lot Size Square Feet | 98259 |
| Carport Y/N | false |
| Listing Terms | Cash,Conventional |
| Spa Features | In Ground |
| Land Lease Y/N | false |
| Tax Annual Amount | 22000 |
| Property Condition | Completed |
| Additional Parcels Y/N | false |
| Lease Considered Y/N | true |
| Virtual Tour | https://www.propertypanorama.com/instaview/stellar/TB8493276 |
| Building Area Units | Square Feet |
| Living Area Units | Square Feet |
| Standard Status | Active |
| Occupancy Type | Vacant |
| Tax Lot | 1 |
| Legal Description | Lot 1, Block 1 of Abram C Pheil Sub |
| Water View | Bay/Harbor - Partial,Gulf/Ocean - Partial,Lake |
| Pet Size Limit | Large (61-100 Lbs.) |
| Minimum Lease | 6 Months |
| Water Access Y/N | false |
| Monthly HOA Amount | 1976.12 |
| Additional Rooms | Great Room,Inside Utility |
| Water View Y/N | true |
| Flood Zone Code | X |
| In Law Suite YN | false |
| Flood Zone Code X | Yes |
| DockY/N | false |
Interior Features
| Interior Amenities | Eating Space In Kitchen,Kitchen/Family Room Combo,Primary Bedroom Main Floor,Solid Surface Counters,Split Bedroom,Walk-In Closet(s) |
|---|---|
| Flooring | Porcelain Tile |
| Furnished Y/N | Unfurnished |
| Total Stories | 45 |
| Air Conditioning Y/N | true |
| Heating Y/N | true |
| Fireplace Y/N | false |
| Half Baths | 1 |
| Laundry Features | Inside |
| Total Bedrooms | 3 |
| LivingAreaSource | Public Records |
| Total Baths | 4 |
Exterior Features
| Exterior Amenities | Balcony,Sliding Doors |
|---|---|
| Lot Features | City Lot,In County,Level,Sidewalk |
| Water Source | Public |
| Lot Size Area | 2.2557 |
| Foundation Details | Slab |
| Spa | true |
| Building Area Total | 3663 |
| Lot Size Acres | 2.3 |
| Road Surface Type | Paved |
| Private Pool | false |
| Waterfront Y/N | false |
| Covered Spaces | 2 |
| Road Frontage Type | Street Paved |
| Road Responsibility | Public Maintained Road |
Amenities
- Foreclosure
- Views
- Short Sale
- New Construction
- Adult 55+
- Lease To Own
- No HOA Fees
- Furnished
- Pets
- Primary On Main
- Air Conditioning
- Seller Finance
- Green
- Fixer Upper
- Horse
- Golf
- Fireplace
- Deck
- Garage
- Basement
- Pool
Property vs Condos Average in 33701
Price
Taxes
Year Built
 Copyright © MFRMLS.com All information deemed reliable but not guaranteed. All properties are subject to prior sale, change or withdrawal. Neither listing broker(s) or information provider(s) shall be responsible for any typographical errors, misinformation, misprints and shall be held totally harmless. Listing(s) information is provided for consumers personal, non-commercial use and may not be used for any purpose other than to identify prospective properties consumers may be interested in purchasing. Information on this site was last updated Last updated on September 28, 2026 4:05 PM UTC The listing information on this page last changed on Last updated on September 28, 2026 4:05 PM UTCd. The data relating to real estate for sale on this website comes in part from the Internet Data Exchange program of MFR MLS.
All information deemed reliable but not guaranteed. All properties are subject to prior sale, change or withdrawal. Neither listing broker(s) or information provider(s) shall be responsible for any typographical errors, misinformation, misprints and shall be held totally harmless. Listing(s) information is provided for consumers personal, non-commercial use and may not be used for any purpose other than to identify prospective properties consumers may be interested in purchasing.
Updated on September 28, 2026 4:05 PM UTC
Copyright © MFRMLS.com All information deemed reliable but not guaranteed. All properties are subject to prior sale, change or withdrawal. Neither listing broker(s) or information provider(s) shall be responsible for any typographical errors, misinformation, misprints and shall be held totally harmless. Listing(s) information is provided for consumers personal, non-commercial use and may not be used for any purpose other than to identify prospective properties consumers may be interested in purchasing. Information on this site was last updated Last updated on September 28, 2026 4:05 PM UTC The listing information on this page last changed on Last updated on September 28, 2026 4:05 PM UTCd. The data relating to real estate for sale on this website comes in part from the Internet Data Exchange program of MFR MLS.
All information deemed reliable but not guaranteed. All properties are subject to prior sale, change or withdrawal. Neither listing broker(s) or information provider(s) shall be responsible for any typographical errors, misinformation, misprints and shall be held totally harmless. Listing(s) information is provided for consumers personal, non-commercial use and may not be used for any purpose other than to identify prospective properties consumers may be interested in purchasing.
Updated on September 28, 2026 4:05 PM UTC
 The information being provided by Houston Association of REALTORS, Inc. is for the consumer's personal, non-commercial use and may not be used for any purpose other than to identify prospective properties consumers may be interested in purchasing. Any information relating to real estate for sale referenced on this web site comes from the Internet Data Exchange (IDX) program of the Houston Association of REALTORS, Inc. This web site may reference real estate listing(s) held by a brokerage firm other
 Austin Board of REALTORS® Copyright ©2026 All rights reserved.
 © 2026 Greater Alabama MLS. IDX information is provided exclusively for consumers personal, non-commercial use and may not be used for any purpose other than to identify prospective properties consumers may be interested in purchasing. IDX content is not guaranteed accurate by the MLS or Numen Realty Advisors. Data last updated: September 28, 2026 3:54 PM UTC
 All information deemed reliable but not guaranteed. All properties are subject to prior sale, change or withdrawal. Neither listing broker(s) or information provider(s) shall be responsible for any typographical errors, misinformation, misprints and shall be held totally harmless. Listing(s) information is provided for consumer's personal, non-commercial use and may not be used for any purpose other than to identify prospective properties consumers may be interested in purchasing. The data relating
