
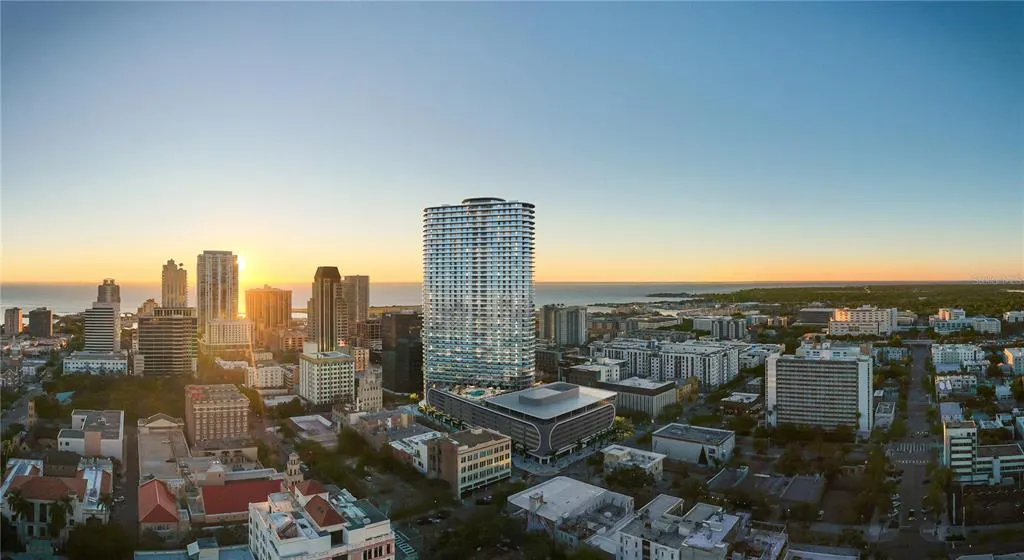
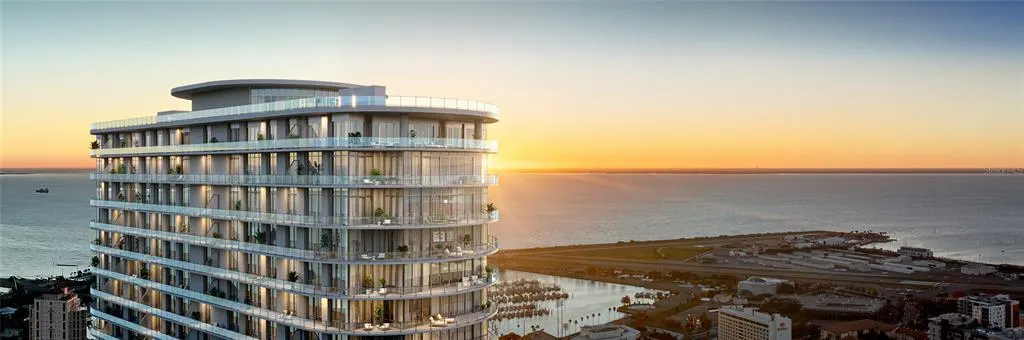
Water Views - New Construction - Primary on Main







Address
400 Central Avenue 4002, ST PETERSBURG, FL
Price
$ 4,885,000
Property Attributes
- MLS#TB8498848
- TypeCondos
- Listing Status Pending
- CountyPinellas
- CityST PETERSBURG
- AreaSt Pete
- Neighborhood400 CENTRAL
- Zip33701
- StyleCondominium
- Year Built2026
- Price$ 4,885,000
- Bedrooms4
- Full Bathrooms4
- Half Bathrooms0
- Sqr Footage3927
- Lot Size2.3 Acres
Data Source:
Stellar MLS
Property Description
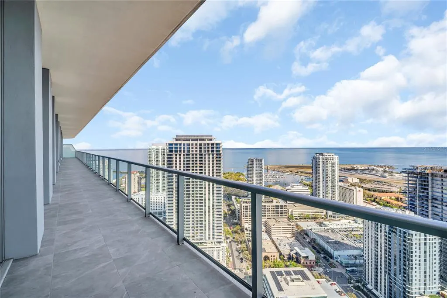
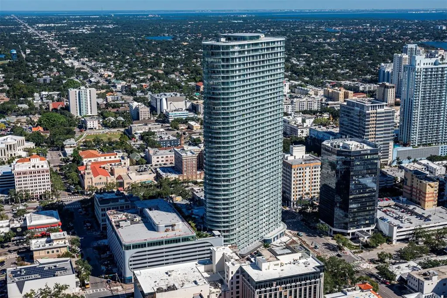
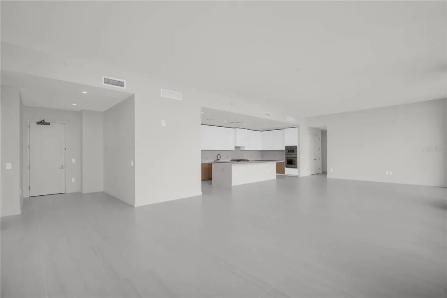
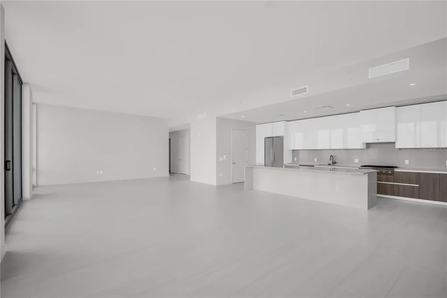
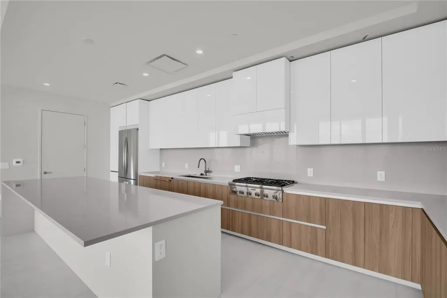
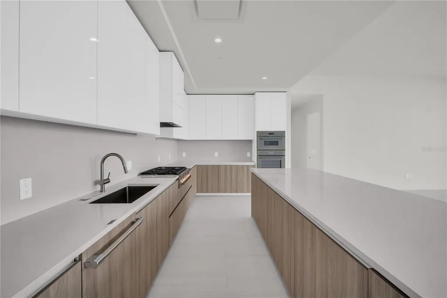
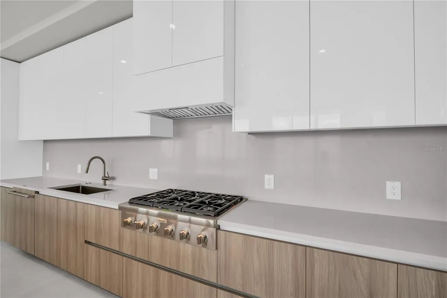
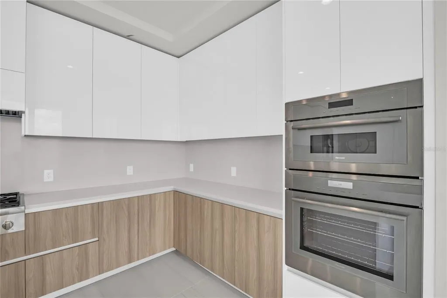
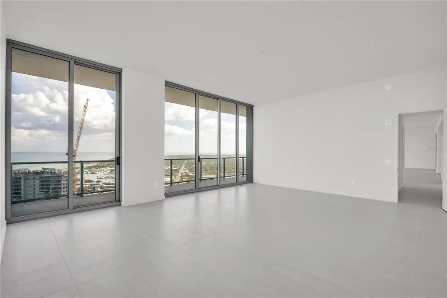
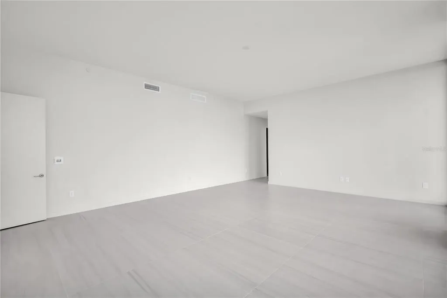
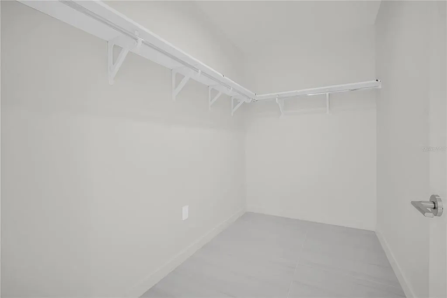
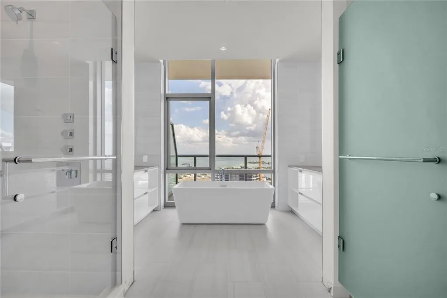
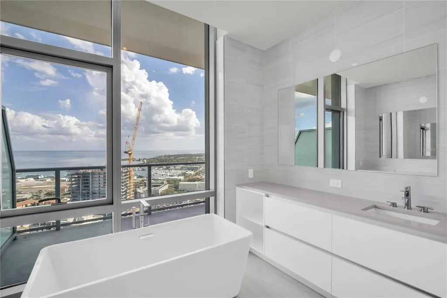
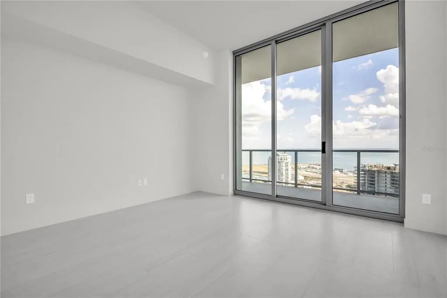
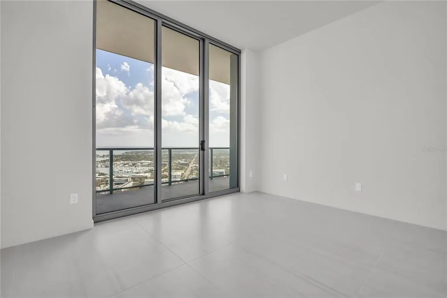
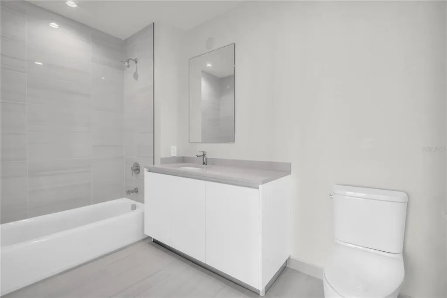
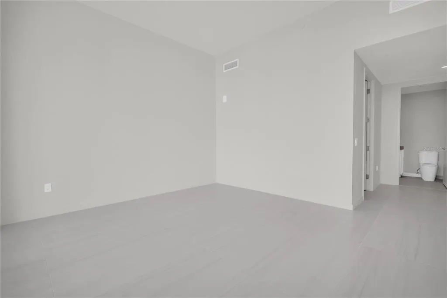
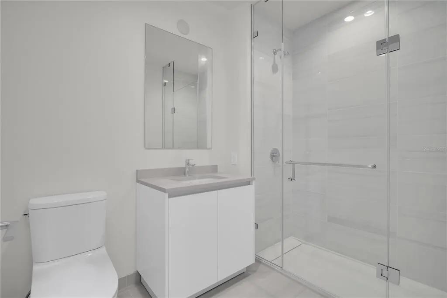
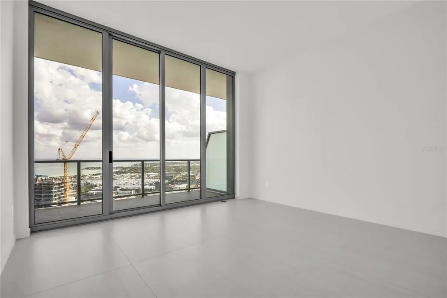
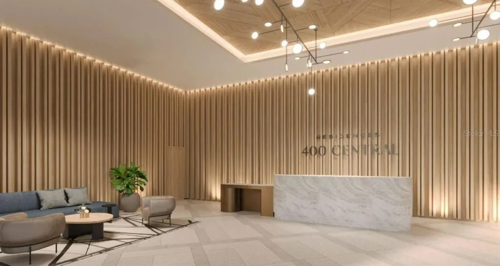
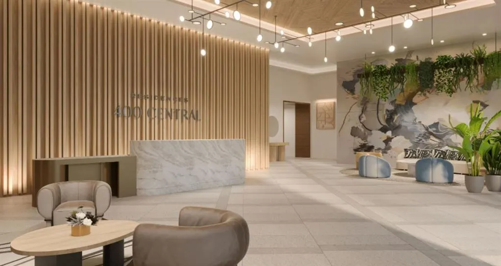
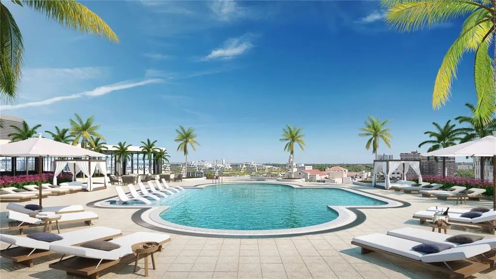
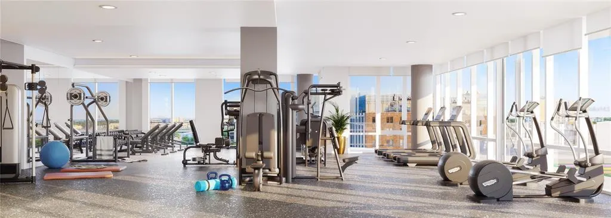
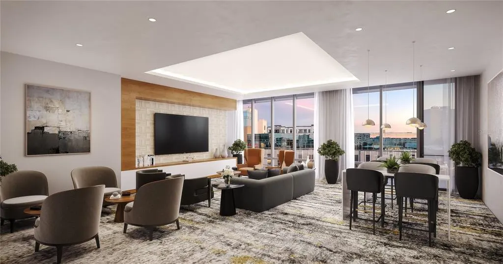
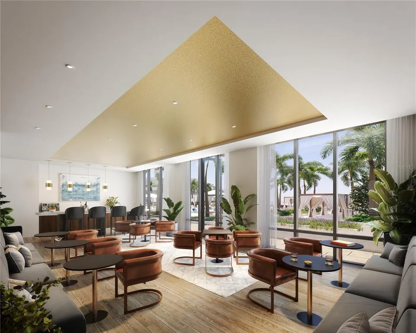
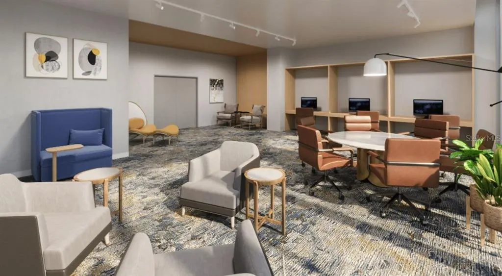
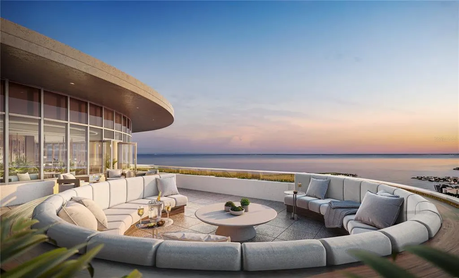
Developer inventory. An iconic design from award-winning firm Arquitectonica with interiors and amenities by NY based Celano Design Studio. This move-in-ready residence is located on the 42nd floor with 11’2” ceilings and walls of glass allowing an abundance of natural light into this well-designed 4-bedroom, 4-bath Sky Collection home. The extensive terrace runs the entire length of the residence, providing outdoor living and panoramic views from the great room and every bedroom. The gourmet kitchen features a walk-in pantry, full-height European-style cabinetry with undercabinet lighting, quartz countertops in Desert Silver, and a Thermador appliance package that includes a 6-burner gas range, a cabinet-panel fridge and freezer, and dishwasher. The generous owner’s suite is highlighted by an expansive walk-in closet and an en-suite bath featuring separate vanities, a shower with bench, and a soaking tub. All baths include frameless glass showers and Grohe plumbing fixtures. On the 7th level, an amenity deck with over 36,000 square feet of indoor and outdoor opportunities for health and wellness plus a theater lounge and private dining room. Enjoy the resort-style heated pool or the state-of-the-art fitness center. Lounge in the zen garden or at one of the poolside cabanas, play a game of bocce, or use the outdoor golf putting green. On the 46th floor the Sky Lounge and Observatory presents an unobstructed 360-degree view of the city, Tampa Bay and the Gulf. Residences at 400 Central provides the convenience of the maintenance-free, lock-and-leave, condominium lifestyle in the heart of St. Petersburg.
| Elementary School | Middle School | High School |
|---|---|---|
| Campbell Park Elementary-PN Elementary School | John Hopkins Middle-PN Middle School | St. Petersburg High-PN High School |
| Price History | |
|---|---|
| 4/17/2026 | Listed $4,885,000 |
General Features
| Sewer | Public Sewer |
|---|---|
| Heating | Central |
| Cooling | Central Air |
| Utilities | Cable Connected,Electricity Connected,Natural Gas Available,Water Connected |
| Roof | Membrane |
| Appliances | Built-In Oven,Cooktop,Dishwasher,Dryer,Electric Water Heater,Freezer,Ice Maker,Microwave,Range,Refrigerator,Washer |
| Zoning | DC-C |
| Garage Spaces | 2 |
| Association Fee Includes | 24-Hour Guard,Common Area Taxes,Escrow Reserves Fund,Gas,Maintenance Structure,Maintenance Grounds,Manager,Pool Maintenance,Recreational Facilities,Security,Sewer,Trash,Water |
| Pool Features | Heated,Lighting,Outside Bath Access |
| Security Features | Fire Alarm,Key Card Entry,Smoke Detector(s) |
| Construction Materials | Block,Metal Frame,Stucco |
| Pets Allowed | Yes |
| Year Built | 2026 |
| View | City,Park/Greenbelt,Water |
| Levels | One |
| Unit Number | 4002 |
| Property Subtype | Condominium |
| Tax Year | 2026 |
| Ownership | Condominium |
| Community Features | Fitness Center,Pool |
| Assoc Fee Paid Per | Monthly |
| County | Pinellas |
| New Construction | true |
| Property Type | Residential |
| Association Amenities | Elevator(s),Fitness Center,Pool,Recreation Facilities,Security,Spa/Hot Tub |
| Attached Garage | false |
| Subdivision Name | 400 CENTRAL |
| Facing Direction | Southwest |
| Garage Y/N | true |
| Total Rooms | 11 |
| Full Baths | 4 |
| Status | Pending |
| Directions | The Residences at 400 Central is located at 400 Central Avenue in St. Petersburg, FL - between 4th and 5th Streets. From 275 South bound, take exit 23A to 375 East and merge onto 4th Avenue N. Turn right onto 4th St N. then turn right on Central Avenue. The residences will be on your left. From 275 North bound take exit 22 to 175 East and take the exit for 6th St S. Merge onto 5th Ave S and turn left on 6th St S. Turn right on Central Avenue and the residences will be on your right. |
| High School | St. Petersburg High-PN |
| City | ST PETERSBURG |
| Body of Water | TAMPA BAY; GULF |
| Association Name | Ralph Zirinsky |
| Senior Community Y/N | false |
| MLS Area | 33701 - St Pete |
| Lot Size Units | Acres |
| Lot Size Square Feet | 98259 |
| Carport Y/N | false |
| Elementary School | Campbell Park Elementary-PN |
| Land Lease Y/N | false |
| Middle/Junior High School | John Hopkins Middle-PN |
| Property Condition | Completed |
| Additional Parcels Y/N | false |
| Lease Considered Y/N | true |
| Building Area Units | Square Feet |
| Living Area Units | Square Feet |
| Builder Name | Suffolk Construction |
| Standard Status | Pending |
| Occupancy Type | Vacant |
| Tax Lot | 1 |
| Legal Description | Lot 1, Block 1 of the Abram C. Pheil Sub |
| Water View | Bay/Harbor - Partial,Gulf/Ocean - Partial |
| Minimum Lease | 6 Months |
| Water Access Y/N | false |
| Monthly Condo Fee Amount | 2838 |
| Water View Y/N | true |
| Flood Zone Code | X |
| In Law Suite YN | false |
| Flood Zone Code X | Yes |
Interior Features
| Interior Amenities | Living Room/Dining Room Combo,Open Floorplan,Primary Bedroom Main Floor,Stone Counters,Walk-In Closet(s) |
|---|---|
| Flooring | Porcelain Tile |
| Furnished Y/N | Unfurnished |
| Total Stories | 45 |
| Air Conditioning Y/N | true |
| Heating Y/N | true |
| Fireplace Y/N | false |
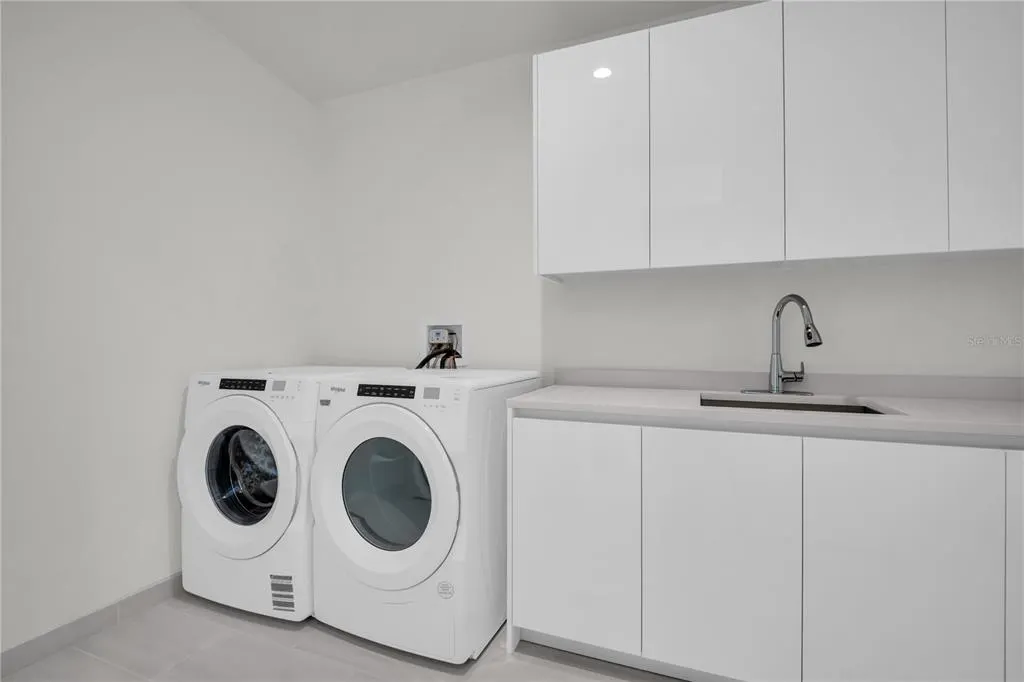
| Laundry Features | Inside,Laundry Closet |
| Total Bedrooms | 4 |
| LivingAreaSource | Builder |
| Total Baths | 4 |
Exterior Features
| Exterior Amenities | Balcony,Dog Run,Lighting,Outdoor Grill,Outdoor Kitchen |
|---|---|
| Parking Features | Assigned,Guest,Under Building,Valet |
| Water Source | Public |
| Lot Size Area | 2.2557 |
| Foundation Details | Slab |
| Building Area Total | 4734 |
| Lot Dimensions | 220 x 450 |
| Lot Size Acres | 2.3 |
| Road Surface Type | Paved |
| Private Pool | false |
| Waterfront Y/N | false |
| Covered Spaces | 2 |
Amenities
- Foreclosure
- Views
- Short Sale
- New Construction
- Adult 55+
- Lease To Own
- No HOA Fees
- Furnished
- Pets
- Primary On Main
- Air Conditioning
- Seller Finance
- Green
- Fixer Upper
- Horse
- Golf
- Fireplace
- Deck
- Garage
- Basement
- Pool
Property vs Condos Average in 33701
Price
Year Built
 Copyright © MFRMLS.com All information deemed reliable but not guaranteed. All properties are subject to prior sale, change or withdrawal. Neither listing broker(s) or information provider(s) shall be responsible for any typographical errors, misinformation, misprints and shall be held totally harmless. Listing(s) information is provided for consumers personal, non-commercial use and may not be used for any purpose other than to identify prospective properties consumers may be interested in purchasing. Information on this site was last updated Last updated on September 28, 2026 4:05 PM UTC The listing information on this page last changed on Last updated on September 28, 2026 4:05 PM UTCd. The data relating to real estate for sale on this website comes in part from the Internet Data Exchange program of MFR MLS.
All information deemed reliable but not guaranteed. All properties are subject to prior sale, change or withdrawal. Neither listing broker(s) or information provider(s) shall be responsible for any typographical errors, misinformation, misprints and shall be held totally harmless. Listing(s) information is provided for consumers personal, non-commercial use and may not be used for any purpose other than to identify prospective properties consumers may be interested in purchasing.
Updated on September 28, 2026 4:05 PM UTC
Copyright © MFRMLS.com All information deemed reliable but not guaranteed. All properties are subject to prior sale, change or withdrawal. Neither listing broker(s) or information provider(s) shall be responsible for any typographical errors, misinformation, misprints and shall be held totally harmless. Listing(s) information is provided for consumers personal, non-commercial use and may not be used for any purpose other than to identify prospective properties consumers may be interested in purchasing. Information on this site was last updated Last updated on September 28, 2026 4:05 PM UTC The listing information on this page last changed on Last updated on September 28, 2026 4:05 PM UTCd. The data relating to real estate for sale on this website comes in part from the Internet Data Exchange program of MFR MLS.
All information deemed reliable but not guaranteed. All properties are subject to prior sale, change or withdrawal. Neither listing broker(s) or information provider(s) shall be responsible for any typographical errors, misinformation, misprints and shall be held totally harmless. Listing(s) information is provided for consumers personal, non-commercial use and may not be used for any purpose other than to identify prospective properties consumers may be interested in purchasing.
Updated on September 28, 2026 4:05 PM UTC
 The information being provided by Houston Association of REALTORS, Inc. is for the consumer's personal, non-commercial use and may not be used for any purpose other than to identify prospective properties consumers may be interested in purchasing. Any information relating to real estate for sale referenced on this web site comes from the Internet Data Exchange (IDX) program of the Houston Association of REALTORS, Inc. This web site may reference real estate listing(s) held by a brokerage firm other
 Austin Board of REALTORS® Copyright ©2026 All rights reserved.
 © 2026 Greater Alabama MLS. IDX information is provided exclusively for consumers personal, non-commercial use and may not be used for any purpose other than to identify prospective properties consumers may be interested in purchasing. IDX content is not guaranteed accurate by the MLS or Numen Realty Advisors. Data last updated: September 28, 2026 3:54 PM UTC
 All information deemed reliable but not guaranteed. All properties are subject to prior sale, change or withdrawal. Neither listing broker(s) or information provider(s) shall be responsible for any typographical errors, misinformation, misprints and shall be held totally harmless. Listing(s) information is provided for consumer's personal, non-commercial use and may not be used for any purpose other than to identify prospective properties consumers may be interested in purchasing. The data relating
